
12001 Aberdeen Street, Leawood, KS 66209
Local realty services provided by:ERA McClain Brothers
12001 Aberdeen Street,Leawood, KS 66209
$675,000
- 4 Beds
- 4 Baths
- 3,932 sq. ft.
- Single family
- Coming Soon
Listed by: gina dennis
Office: reecenichols - leawood
MLS#:2647897
Source:MOKS_HL
Price summary
- Price:$675,000
- Price per sq. ft.:$171.67
About this home
Welcome to this stunning, completely remodeled home in one of Leawood’s most desirable neighborhoods! Thoughtfully redesigned, this 4-bedroom, 4-bathroom home exudes charm while showcasing fresh, designer finishes throughout. Beautiful new hardwood floors flow across the entire first floor, leading to an impressive great room featuring a striking stone fireplace and custom built-ins. The brand-new designer kitchen is sure to impress, featuring custom birch cabinetry, an oversized island with quartz countertops, a gas cooktop, statement range hood, eye-catching backsplash, pot filler, and pantry. The adjoining dining and living rooms provide additional flexible space, perfect for a home office, playroom, or entertaining. Upstairs, retreat to the spacious primary suite, where a spa-inspired bathroom showcases a gorgeous tiled shower, double vanities, and an accent wall with decorative sconces. Three additional generously sized bedrooms offer ample closet space, while the full bathroom features double sinks and a separate shower area. The finished lower level offers even more versatile living space, including a huge recreation room with a stylish wet bar featuring a sink and quartz countertops. A full bathroom and abundant storage add convenience. An additional non-conforming bedroom just off the garage offers endless possibilities as a 5th non-conforming bedroom, playroom, or private office, complete with its own entrance. The laundry room features mosaic tile flooring, a sink, and cabinetry for extra storage. Step outside to enjoy the new deck and mature trees, creating a wonderful setting for relaxing or entertaining. Fresh exterior paint, new stone flooring on the front porch, and newer windows, HVAC, and roof add to the home's value. Enjoy convenient access to premier shopping, dining, and entertainment at Town Center, along with nearby Tomahawk Trail for hiking and biking. Public and private elementary and middle schools are just a block away....
Contact an agent
Home facts
- Year built:1977
- Subdivision & Development:Verona Gardens
- Listing ID #:2647897
- Updated:October 21, 2026 at 04:56 PM
Rooms and interior
- Bedrooms:4
- Total bathrooms:4
- Full bathrooms:3
- Half bathrooms:1
- Rooms Total:14
- Basement:Yes
- Basement Description:Finished, Full
- Living area:3,932 sq. ft.
Heating and cooling
- Cooling:Electric
- Heating:Central Gas
Structure and exterior
- Roof:Composition
- Year built:1977
- Building area:3,932 sq. ft.
- Lot area:0.34 Acres
- Architectural Style:Raised Ranch, Side/Side Split
- Construction Materials:Board & Batton, Brick Trim
Schools
- High school:Blue Valley North
- Middle school:Leawood Middle
- Elementary school:Leawood
Utilities
- Water:City/Public
Finances and disclosures
- Price:$675,000
- Price per sq. ft.:$171.67
Parking
- Parking description:Attached
- Garage:Yes
- Garage spaces:2
 HeartlandMLS©2026. Information Deemed Reliable But Not Guaranteed. This information is being provided by the HeartlandMLS. The listings presented here may or may not be listed by the Broker/Agent operating this website. This information is intended for the personal use of consumers and may not be used for any purpose other than to identify prospective properties consumers may be interested in purchasing. Data <Last Updated October 21, 2026
New listings near 12001 Aberdeen Street
- Coming Soon
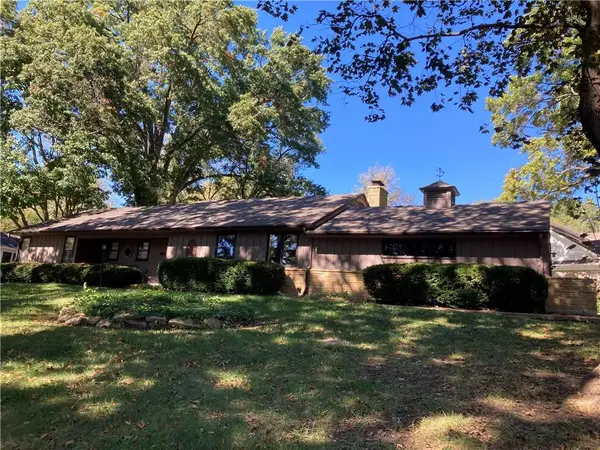 $809,950Coming Soon4 beds 3 baths2,694 sq. ft.
8930 Sagamore Road, Leawood, KS 66206
MLS# 2647672Listed by: KC REALTORS LLC - Coming SoonOpen Fri, 4 to 6pm
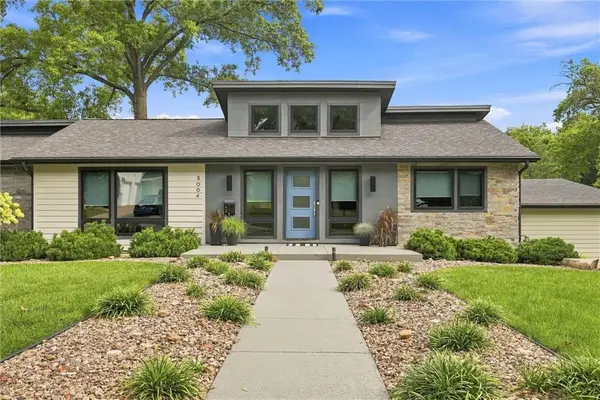 $1,050,000Coming Soon4 beds 3 baths2,970 sq. ft.
3004 W 82nd Terrace, Leawood, KS 66206
MLS# 2647697Listed by: COMPASS REALTY GROUP - Coming Soon
 $599,900Coming Soon4 beds 4 baths3,105 sq. ft.
13823 Pembroke Lane, Leawood, KS 66224
MLS# 2647238Listed by: REECENICHOLS -THE VILLAGE - Coming SoonOpen Sun, 1 to 3pm
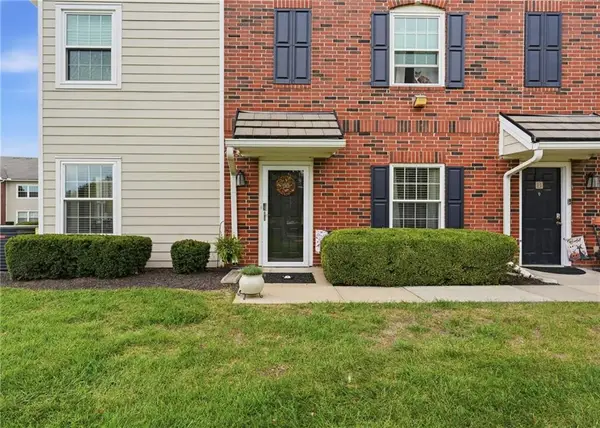 $335,000Coming Soon2 beds 2 baths1,156 sq. ft.
11604 Tomahawk Creek Parkway #A, Leawood, KS 66211
MLS# 2647166Listed by: WORTH CLARK REALTY - Coming Soon
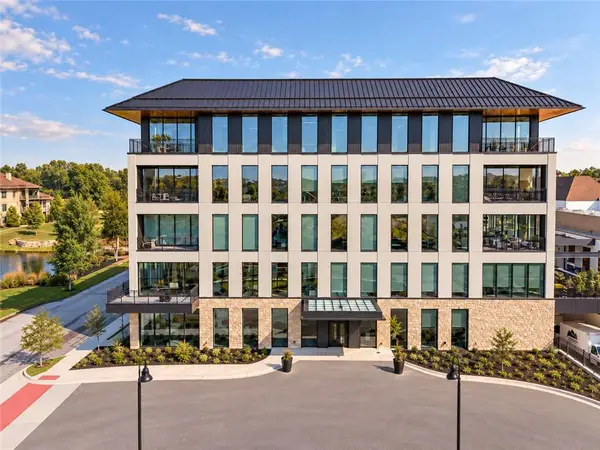 $1,695,000Coming Soon2 beds 3 baths2,265 sq. ft.
4951 W 134th Street #204, Leawood, KS 66209
MLS# 2646887Listed by: SAGE SOTHEBY'S INTERNATIONAL REALTY - Coming Soon
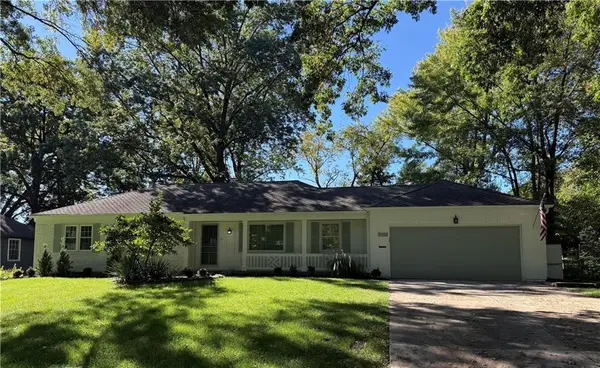 $850,000Coming Soon4 beds 3 baths2,434 sq. ft.
9416 Wenonga Road, Leawood, KS 66206
MLS# 2646305Listed by: COMPASS REALTY GROUP - Coming Soon
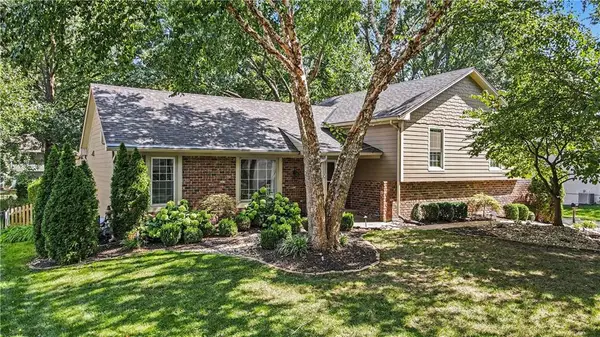 $599,000Coming Soon4 beds 3 baths2,338 sq. ft.
10519 Pawnee Lane, Leawood, KS 66206
MLS# 2645743Listed by: REECENICHOLS - LEAWOOD - Coming Soon
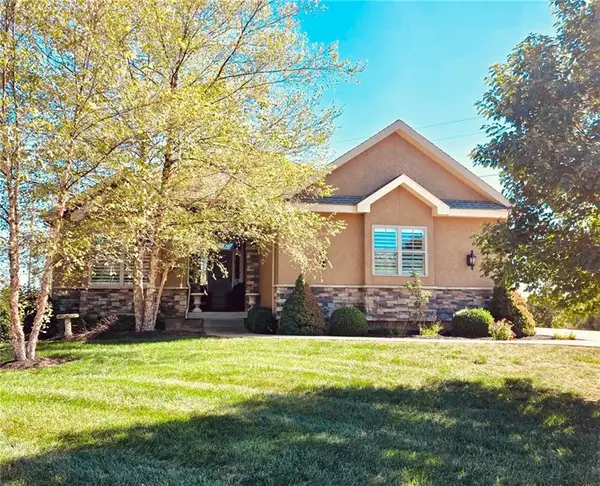 $795,000Coming Soon4 beds 4 baths3,740 sq. ft.
14735 Manor Road, Leawood, KS 66224
MLS# 2645748Listed by: REECENICHOLS - COUNTRY CLUB PLAZA - Coming Soon
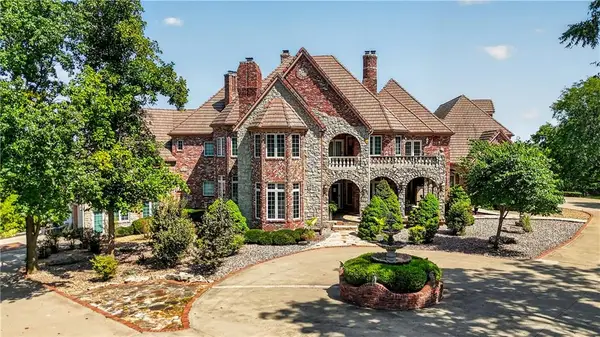 $6,500,000Coming Soon6 beds 11 baths12,354 sq. ft.
14707 Mission Road, Leawood, KS 66224
MLS# 2639399Listed by: REECENICHOLS - COUNTRY CLUB PLAZA


Protect your home and budget from life's surprises with an Assurant Home Warranty, backed by a partner that supports you through every step of homeownership. Explore Plans.
© 2023 - 2026 ERA Franchise Systems LLC. All rights reserved. ERA Franchise Systems LLC fully supports the principles of the Fair Housing Act and the Equal Opportunity Act. ERA, ERA Real Estate powered, and their respective logos are registered service marks of ERA Franchise Systems LLC. Each office is independently owned and operated.