
15621 W 80th Terrace, Lenexa, KS 66219
Local realty services provided by:ERA High Pointe Realty
15621 W 80th Terrace,Lenexa, KS 66219
$350,000
- 4 Beds
- 3 Baths
- 2,592 sq. ft.
- Single family
- Coming Soon
Listed by: laurie bradshaw
Office: compass realty group
MLS#:2648967
Source:MOKS_HL
Price summary
- Price:$350,000
- Price per sq. ft.:$135.03
About this home
Welcome to 15621 W 80th Terrace, a classic two-story residence situated on a beautiful corner lot in the heart of Lenexa. This home offers a fantastic opportunity to build instant equity by bringing your own design vision and personal updates to a space with incredibly solid bones. With a roof installed about two years ago, the major exterior maintenance is already checked off the list, so you can focus on making the interior your own. The main level is designed for both everyday living and hosting. You’ll find a formal dining room and a traditional living room, but the true heart of the home is the great room. This inviting space features a classic brick fireplace framed by built-in bookshelves—the perfect backdrop for cozy evenings. The kitchen flows naturally into the living areas, providing a functional layout that’s ready for a modern transformation. All four bedrooms are tucked away on the second floor, offering a private retreat from the main living areas. The primary suite features an ensuite bathroom, an expansive closet, and a bonus cedar closet for additional storage. Downstairs, the basement provides even more flexibility with a finished "getaway" room that works perfectly for movie marathons, gaming, or as a non-conforming fifth bedroom.
Outside, the lifestyle potential continues on the spacious deck, which overlooks a large, fenced backyard complete with a handy storage shed. Whether you’re looking for a project to build value or a spacious canvas to create your dream home, this Johnson County gem is ready for its next chapter....
Contact an agent
Home facts
- Year built:1988
- Subdivision & Development:Stoneridge Manor
- Listing ID #:2648967
- Updated:October 27, 2026 at 12:53 PM
Rooms and interior
- Bedrooms:4
- Total bathrooms:3
- Full bathrooms:2
- Half bathrooms:1
- Kitchen Description:Microwave
- Basement:Yes
- Basement Description:Concrete, Finished
- Living area:2,592 sq. ft.
Heating and cooling
- Cooling:Electric
- Heating:Forced Air Gas
Structure and exterior
- Roof:Composition
- Year built:1988
- Building area:2,592 sq. ft.
- Lot area:0.24 Acres
- Lot Features:City Lot, Corner Lot
- Architectural Style:2 Stories
- Construction Materials:Board & Batton, Frame
- Foundation Description:Concrete
Schools
- High school:SM West
- Middle school:Westridge
- Elementary school:Christa McAuliffe
Utilities
- Water:City/Public
- Sewer:Public Sewer
Finances and disclosures
- Price:$350,000
- Price per sq. ft.:$135.03
Features and amenities
- Appliances:Microwave
- Amenities:Cedar Closet, Ceiling Fan(s), Painted Cabinets, Walk-In Closet(s)
Parking
- Parking description:Attached
- Garage:Yes
- Garage spaces:2
 HeartlandMLS©2026. Information Deemed Reliable But Not Guaranteed. This information is being provided by the HeartlandMLS. The listings presented here may or may not be listed by the Broker/Agent operating this website. This information is intended for the personal use of consumers and may not be used for any purpose other than to identify prospective properties consumers may be interested in purchasing. Data <Last Updated October 27, 2026
New listings near 15621 W 80th Terrace
- Coming Soon
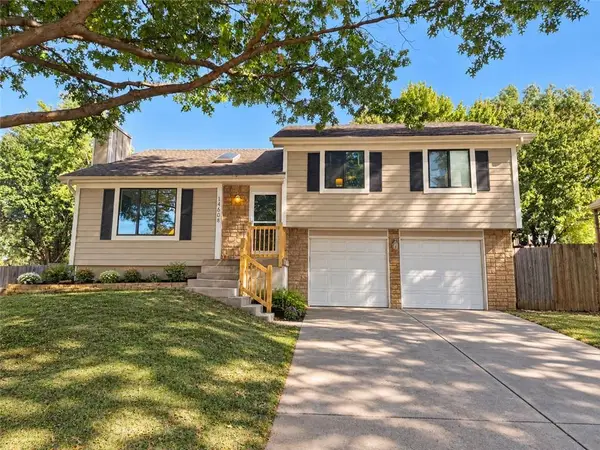 $374,950Coming Soon3 beds 2 baths1,532 sq. ft.
14608 Brentwood Drive, Lenexa, KS 66215
MLS# 2648965Listed by: WEICHERT, REALTORS WELCH & CO. - Coming Soon
 $370,000Coming Soon3 beds 2 baths1,774 sq. ft.
13111 W 100th Street, Lenexa, KS 66215
MLS# 2648811Listed by: EXP REALTY LLC - Coming Soon
 $280,000Coming Soon3 beds 1 baths1,152 sq. ft.
9508 Haskins Street, Lenexa, KS 66215
MLS# 2648763Listed by: REECENICHOLS -JOHNSON COUNTY W - Coming Soon
 $415,000Coming Soon4 beds 3 baths2,303 sq. ft.
12434 W 82nd Terrace, Lenexa, KS 66215
MLS# 2648585Listed by: COMPASS REALTY GROUP - Coming Soon
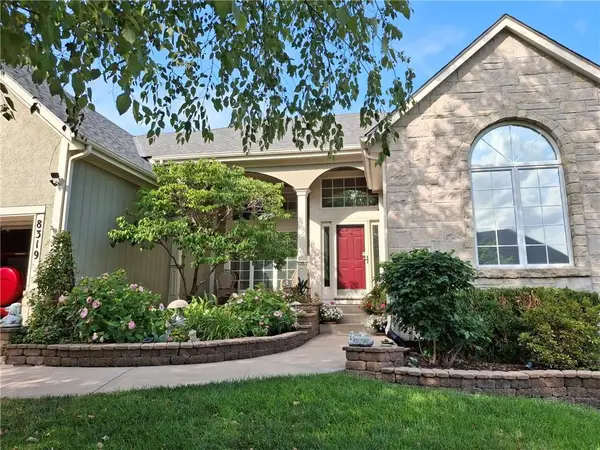 $550,000Coming Soon4 beds 3 baths2,783 sq. ft.
8319 Laurelwood Street, Lenexa, KS 66219
MLS# 2647262Listed by: PLATINUM REALTY LLC - Coming Soon
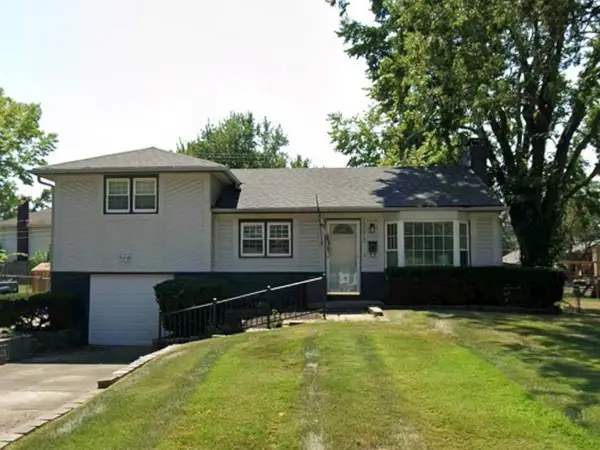 $315,000Coming Soon3 beds 3 baths1,068 sq. ft.
13613 W 90th Place, Lenexa, KS 66215
MLS# 2646205Listed by: REAL BROKER, LLC - Coming Soon
 $494,000Coming Soon4 beds 3 baths2,516 sq. ft.
8513 Constance Street, Lenexa, KS 66215
MLS# 2647874Listed by: REECENICHOLS -JOHNSON COUNTY W - Coming Soon
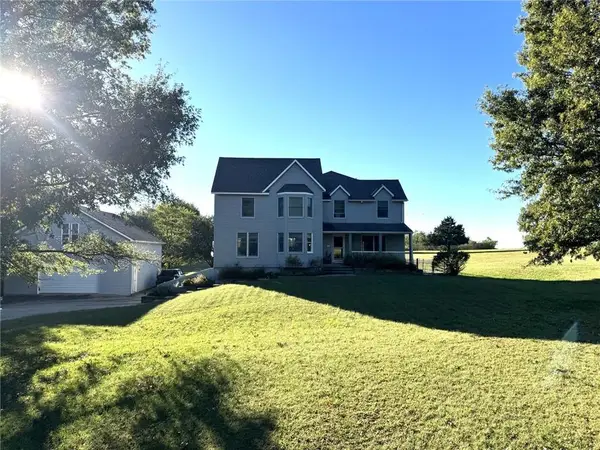 $700,000Coming Soon5 beds 4 baths3,038 sq. ft.
9260 Oakcrest Drive, Lenexa, KS 66227
MLS# 2647794Listed by: REECENICHOLS - OVERLAND PARK - Coming Soon
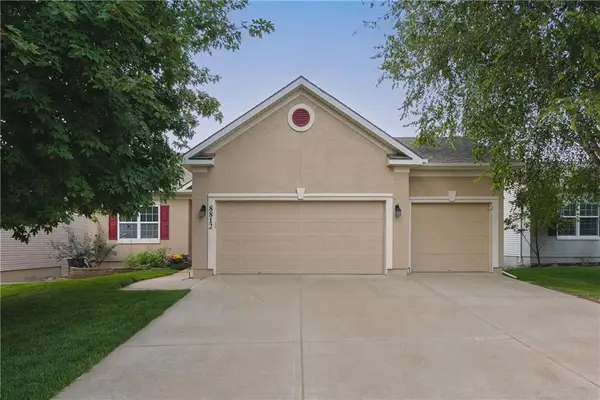 $515,000Coming Soon4 beds 3 baths2,142 sq. ft.
8812 Quill Street, Lenexa, KS 66227
MLS# 2647368Listed by: COMPASS REALTY GROUP


Protect your home and budget from life's surprises with an Assurant Home Warranty, backed by a partner that supports you through every step of homeownership. Explore Plans.
© 2023 - 2026 ERA Franchise Systems LLC. All rights reserved. ERA Franchise Systems LLC fully supports the principles of the Fair Housing Act and the Equal Opportunity Act. ERA, ERA Real Estate powered, and their respective logos are registered service marks of ERA Franchise Systems LLC. Each office is independently owned and operated.