
19508 W 96th Terrace, Lenexa, KS 66220
Local realty services provided by:ERA High Pointe Realty
19508 W 96th Terrace,Lenexa, KS 66220
$575,000
- 4 Beds
- 5 Baths
- 4,018 sq. ft.
- Single family
- Pending
Listed by: elevated home team, tina branine
Office: keller williams realty partners inc.
MLS#:2644478
Source:MOKS_HL
Price summary
- Price:$575,000
- Price per sq. ft.:$143.11
- Monthly HOA dues:$62.5
About this home
Gorgeous 1.5 Story home situated on a large lot with incredible space throughout! Step inside to a stunning great room featuring soaring ceilings and dramatic floor-to-ceiling windows that fill the home with natural light. A formal dining room provides the perfect space for entertaining, while the large kitchen features an island and eat-in dining area flanked by windows. Just beyond is an inviting hearth area with a fireplace, creating a warm and comfortable gathering space. The kitchen and hearth area overlook a large deck and spacious backyard, making the indoor-outdoor flow perfect for everyday living and entertaining. The spacious main-level primary suite features an updated bath with a separate tub, walk-in shower, and generous walk-in closet. Main-level laundry adds everyday convenience. Upstairs, you’ll find a versatile loft area along with three spacious bedrooms, all featuring vaulted ceilings. One bedroom offers a private en suite bath, while the others have access to a Hollywood-style bath with a double vanity. The fully finished lower level provides even more room to spread out, with plenty of natural light, a full bar, full bathroom, ample storage, and a fifth non-conforming bedroom that would also make a fantastic home office, workout room, or guest space. All this with a fabulous location close to restaurants, shopping, and Falcon Valley Public Golf Course. Great location, fabulous layout, so much natural light, and so many ways to make this home your own!...
Contact an agent
Home facts
- Year built:2003
- Subdivision & Development:Falcon Pointe
- Listing ID #:2644478
- Added:11 day(s) ago
- Updated:October 21, 2026 at 08:28 AM
Rooms and interior
- Bedrooms:4
- Total bathrooms:5
- Full bathrooms:4
- Half bathrooms:1
- Rooms Total:15
- Kitchen Description:Dishwasher, Disposal, Microwave, Refrigerator
- Basement:Yes
- Basement Description:Daylight, Finished
- Living area:4,018 sq. ft.
Heating and cooling
- Cooling:Electric
- Heating:Natural Gas
Structure and exterior
- Roof:Composition
- Year built:2003
- Building area:4,018 sq. ft.
- Lot area:0.27 Acres
- Lot Features:City Lot
- Architectural Style:1.5 Stories
- Construction Materials:Brick Trim, Stucco & Frame
Schools
- High school:Olathe Northwest
- Middle school:Prairie Trail
- Elementary school:Manchester Park
Utilities
- Water:City/Public
- Sewer:Public Sewer
Finances and disclosures
- Price:$575,000
- Price per sq. ft.:$143.11
Features and amenities
- Appliances:Dishwasher, Disposal, Microwave, Refrigerator, Stainless Steel Appliance(s), Washer
- Amenities:Ceiling Fan(s), Pool, Stained Cabinets, Wet Bar
- Pool features:Swimming Pool
Parking
- Parking description:Attached
- Garage:Yes
- Garage spaces:2
 HeartlandMLS©2026. Information Deemed Reliable But Not Guaranteed. This information is being provided by the HeartlandMLS. The listings presented here may or may not be listed by the Broker/Agent operating this website. This information is intended for the personal use of consumers and may not be used for any purpose other than to identify prospective properties consumers may be interested in purchasing. Data <Last Updated October 21, 2026
New listings near 19508 W 96th Terrace
- Coming SoonOpen Fri, 4 to 6pm
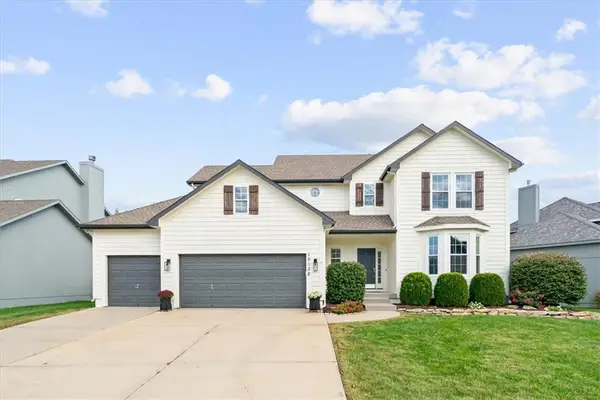 $515,000Coming Soon5 beds 4 baths3,012 sq. ft.
10138 Theden Circle, Lenexa, KS 66220
MLS# 2646851Listed by: REAL BROKER, LLC - Coming Soon
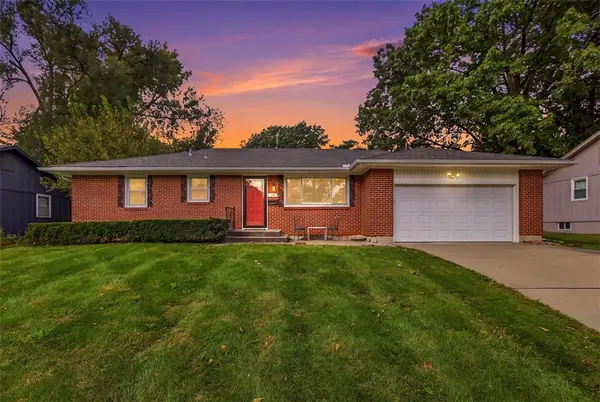 $365,000Coming Soon4 beds 2 baths1,603 sq. ft.
8914 Park Street, Lenexa, KS 66215
MLS# 2648007Listed by: COMPASS REALTY GROUP - Coming Soon
 $494,000Coming Soon4 beds 3 baths2,516 sq. ft.
8513 Constance Street, Lenexa, KS 66215
MLS# 2647874Listed by: REECENICHOLS -JOHNSON COUNTY W - Coming Soon
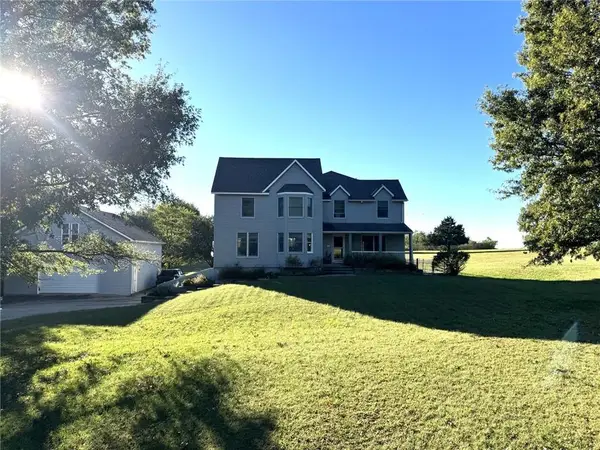 $700,000Coming Soon5 beds 4 baths3,038 sq. ft.
9260 Oakcrest Drive, Lenexa, KS 66227
MLS# 2647794Listed by: REECENICHOLS - OVERLAND PARK - Coming Soon
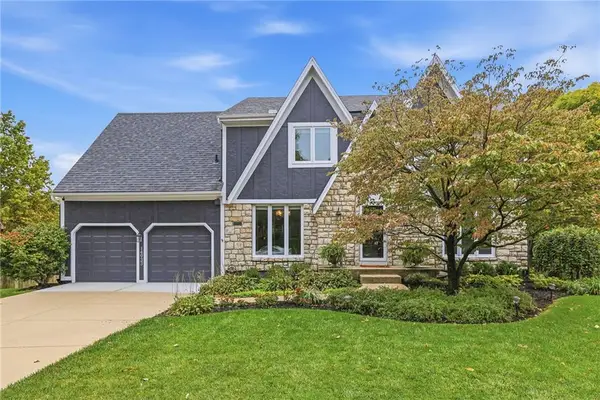 $470,000Coming Soon4 beds 3 baths2,996 sq. ft.
14933 W 82nd Terrace, Lenexa, KS 66215
MLS# 2647325Listed by: REECENICHOLS- LEAWOOD TOWN CENTER - Coming Soon
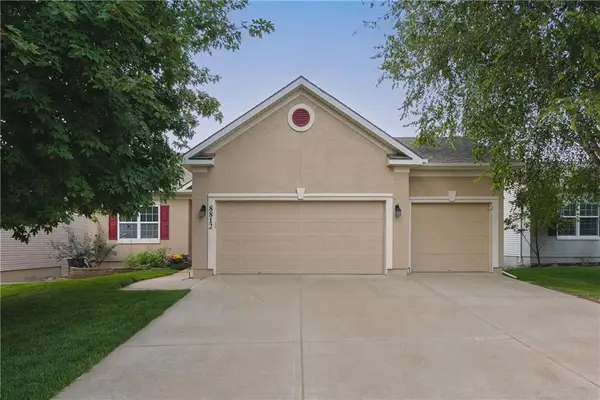 $515,000Coming Soon4 beds 3 baths2,142 sq. ft.
8812 Quill Street, Lenexa, KS 66227
MLS# 2647368Listed by: COMPASS REALTY GROUP - Coming Soon
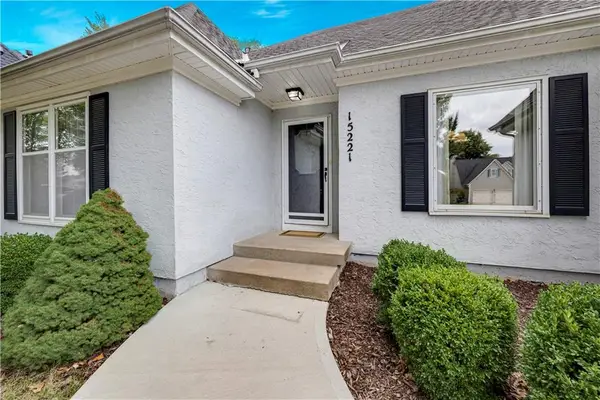 $459,000Coming Soon4 beds 3 baths1,770 sq. ft.
15221 W 84th Terrace, Lenexa, KS 66219
MLS# 2647292Listed by: REECENICHOLS - OVERLAND PARK - Coming Soon
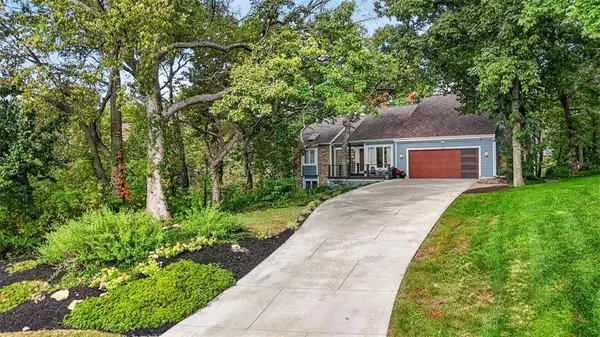 $599,000Coming Soon4 beds 3 baths3,004 sq. ft.
7611 Park Street, Lenexa, KS 66216
MLS# 2646847Listed by: BHG KANSAS CITY HOMES - Coming Soon
 $1,100,000Coming Soon5 beds 8 baths6,282 sq. ft.
20108 W 92nd Street, Lenexa, KS 66220
MLS# 2646611Listed by: RE/MAX STATE LINE - Coming Soon
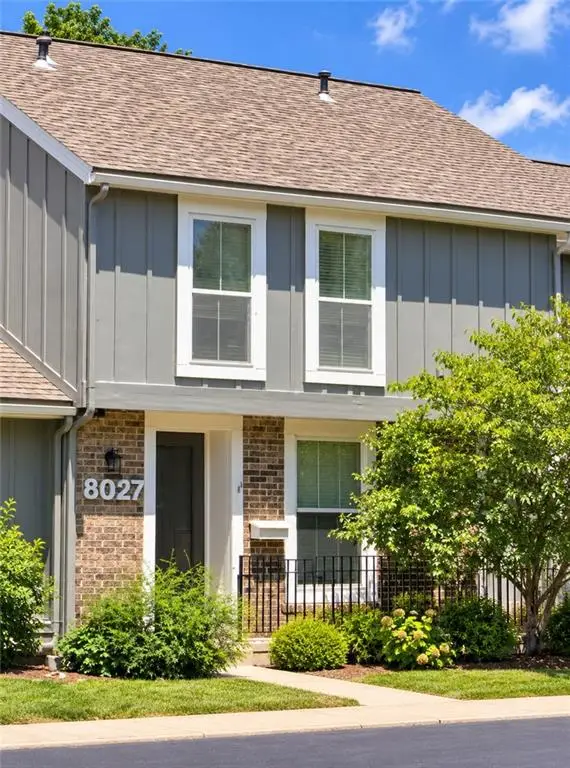 $229,500Coming Soon2 beds 2 baths1,546 sq. ft.
8027 Halsey Street, Lenexa, KS 66215
MLS# 2645561Listed by: REECENICHOLS -THE VILLAGE


Protect your home and budget from life's surprises with an Assurant Home Warranty, backed by a partner that supports you through every step of homeownership. Explore Plans.
© 2023 - 2026 ERA Franchise Systems LLC. All rights reserved. ERA Franchise Systems LLC fully supports the principles of the Fair Housing Act and the Equal Opportunity Act. ERA, ERA Real Estate powered, and their respective logos are registered service marks of ERA Franchise Systems LLC. Each office is independently owned and operated.