
24976 W 87th Street, Lenexa, KS 66227
Local realty services provided by:ERA High Pointe Realty
24976 W 87th Street,Lenexa, KS 66227
- 4 Beds
- 4 Baths
- - sq. ft.
- Single family
- Sold
Listed by: david van noy jr.
Office: van noy real estate
MLS#:2575335
Source:MOKS_HL
Sorry, we are unable to map this address
Price summary
- Price:
About this home
This 1.5 story home offers 4 bedrooms, 3.5 bathrooms, and nearly 3,000 square feet of space with recent updates including new interior paint and lighting. Built just five years ago, the main level features soaring ceilings, natural light, and hardwood floors throughout the living, kitchen, dining, mud room, and powder room areas. The open-concept great room includes a wood-plank inset ceiling, stacked-stone fireplace, and floating shelves, flowing into a gourmet kitchen with white cabinetry, quartz counters, marble backsplash, stainless steel appliances, a large island, and a hidden walk-in pantry with a coffee bar and appliance storage. The dining area opens to a covered deck with a ceiling fan and a fenced backyard with an additional patio.
The main-level primary suite includes a feature wall, a spa-style bath with a soaking tub, large shower, quartz counters, and a walk-in closet with center island. Upstairs, a spacious loft connects to three more bedrooms, each with walk-in closets and direct access to two full baths. The unfinished daylight, walk-out basement has sealed concrete floors and opens to a covered patio. Additional features include a 3-car garage with EV charger, in-ground sprinkler system, and a mud room with built-ins. Located in The Timbers at Clear Creek with access to a community pool, this home is close to schools, shopping, and major highways....
Contact an agent
Home facts
- Year built:2020
- Subdivision & Development:The Timbers at Clear Creek
- Listing ID #:2575335
- Added:368 day(s) ago
- Updated:September 21, 2026 at 10:33 AM
Rooms and interior
- Bedrooms:4
- Total bathrooms:4
- Full bathrooms:3
- Half bathrooms:1
- Rooms Total:13
- Kitchen Description:Dishwasher, Disposal, Microwave
- Basement Description:Concrete, Daylight, Inside Entrance, Walk Up
Heating and cooling
- Cooling:Electric
- Heating:Forced Air Gas
Structure and exterior
- Roof:Composition
- Year built:2020
- Lot Features:City Lot, Level
- Architectural Style:Traditional
- Construction Materials:Stone & Frame, Stucco
- Foundation Description:Concrete
Schools
- High school:De Soto
- Middle school:Mill Creek
- Elementary school:Mize
Utilities
- Water:City/Public
- Sewer:Public Sewer
Finances and disclosures
- Price:
Features and amenities
- Appliances:Dishwasher, Disposal, Gas Range, Microwave, Stainless Steel Appliance(s)
- Amenities:Ceiling Fan(s), Custom Cabinets, Painted Cabinets, Pantry, Pool, Walk-In Closet(s)
- Pool features:Swimming Pool
Parking
- Parking description:Attached, Built-In
- Garage:Yes
- Garage spaces:3
 HeartlandMLS©2026. Information Deemed Reliable But Not Guaranteed. This information is being provided by the HeartlandMLS. The listings presented here may or may not be listed by the Broker/Agent operating this website. This information is intended for the personal use of consumers and may not be used for any purpose other than to identify prospective properties consumers may be interested in purchasing. Data <Last Updated November 28, 2025
New listings near 24976 W 87th Street
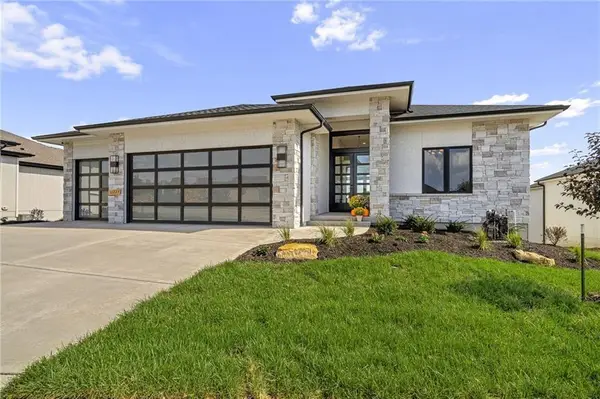 $943,706Pending4 beds 6 baths3,695 sq. ft.
21501 W 80th Terrace, Shawnee, KS 66220
MLS# 2634621Listed by: WEICHERT, REALTORS WELCH & CO.- New
 $940,000Active4 beds 4 baths3,470 sq. ft.
24913 W 98th Street, Lenexa, KS 66227
MLS# 2637227Listed by: REAL BROKER, LLC - New
 $499,900Active4 beds 4 baths3,230 sq. ft.
8018 Alden Street, Lenexa, KS 66215
MLS# 2640007Listed by: SEEK REAL ESTATE - New
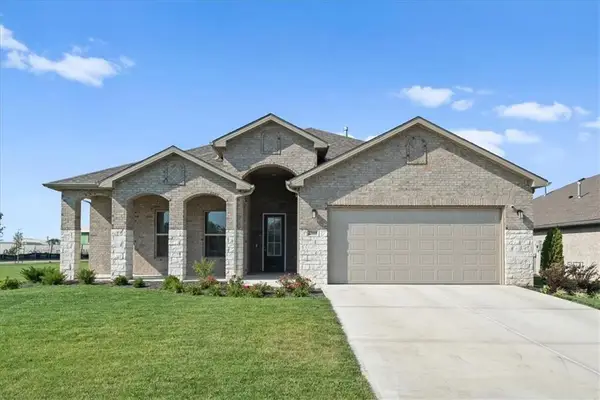 $599,000Active4 beds 3 baths2,660 sq. ft.
22668 W 88th Street, Lenexa, KS 66227
MLS# 2642054Listed by: COMPASS REALTY GROUP - New
 $229,000Active2 beds 2 baths1,251 sq. ft.
8259 Monrovia Street, Lenexa, KS 66215
MLS# 2642280Listed by: KW KANSAS CITY METRO  $575,000Pending3 beds 4 baths2,502 sq. ft.
9623 Falcon Valley Dr Drive, Lenexa, KS 66220
MLS# 2642918Listed by: COMPASS REALTY GROUP- New
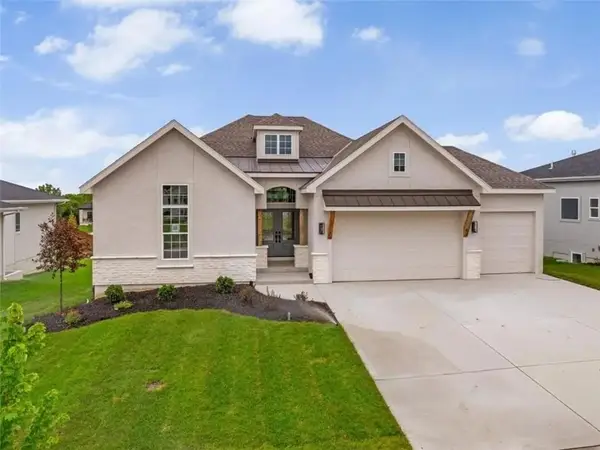 $744,950Active4 beds 3 baths2,747 sq. ft.
8156 Roundtree Street, Lenexa, KS 66220
MLS# 2642890Listed by: WEICHERT, REALTORS WELCH & CO. 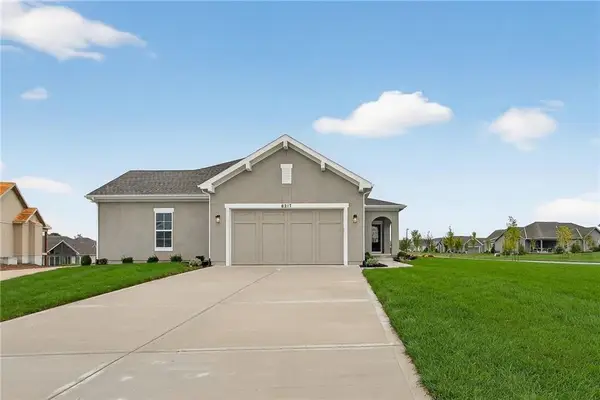 $565,170Pending3 beds 3 baths2,124 sq. ft.
8295 Brockway Street, Lenexa, KS 66220
MLS# 2641518Listed by: WEICHERT, REALTORS WELCH & CO.- New
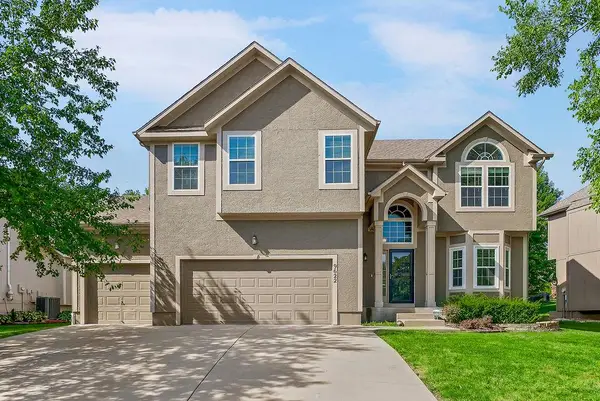 $500,000Active4 beds 4 baths2,572 sq. ft.
9622 Falcon Valley Drive, Lenexa, KS 66220
MLS# 2641275Listed by: COLDWELL BANKER REGAN REALTORS 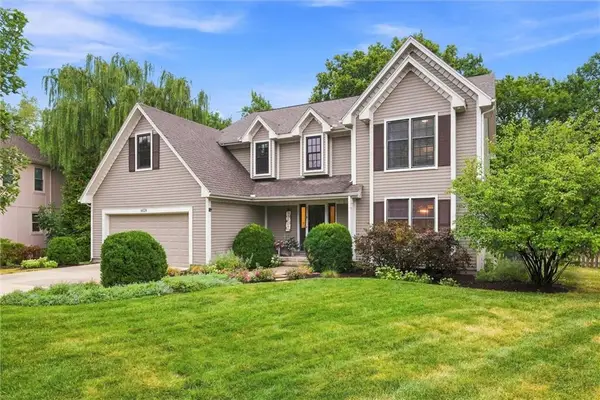 $525,000Pending4 beds 3 baths2,790 sq. ft.
8529 Hall Street, Lenexa, KS 66219
MLS# 2641623Listed by: REECENICHOLS -JOHNSON COUNTY W


Protect your home and budget from life's surprises with an Assurant Home Warranty, backed by a partner that supports you through every step of homeownership. Explore Plans.
© 2023 - 2026 ERA Franchise Systems LLC. All rights reserved. ERA Franchise Systems LLC fully supports the principles of the Fair Housing Act and the Equal Opportunity Act. ERA, ERA Real Estate powered, and their respective logos are registered service marks of ERA Franchise Systems LLC. Each office is independently owned and operated.