
8529 Hall Street, Lenexa, KS 66219
Local realty services provided by:ERA High Pointe Realty
Listed by: marcie casey
Office: reecenichols -johnson county w
MLS#:2641623
Source:MOKS_HL
Price summary
- Price:$525,000
- Price per sq. ft.:$188.17
- Monthly HOA dues:$60
About this home
Welcome to 8529 Hall St, ideally situated in the highly desirable Brookwood Place neighborhood. Tucked away on a peaceful cul-de-sac lot, this home offers a great combination of thoughtful updates, comfortable living spaces, and an inviting outdoor setting. The updated main floor features beautiful hardwood floors and a refreshed kitchen with freshly painted cabinetry, granite countertops, dedicated beverage bar, and stainless steel appliances. The improvements create a timeless, cohesive look while offering a functional space for everyday living and entertaining. The primary suite provides a relaxing retreat with an updated bath featuring a beautifully tiled shower and stunning soaker tub, perfect for unwinding at the end of the day. The unfinished basement offers excellent additional storage and flexibility, providing a clean slate for future finishing and the opportunity to create additional living space tailored to your needs. Step outside to enjoy the new composite deck, an inviting space for morning coffee, outdoor dining, entertaining, or simply relaxing while surrounded by mature, established trees. The cul-de-sac setting adds to the peaceful atmosphere and provides a wonderful sense of privacy. Additional updates include James Hardie siding and several new Anderson Windows for added value. Beyond the home, residents can enjoy the neighborhood community pool and a calendar filled with fun events that bring neighbors together, including a Fourth of July parade and Easter egg hunt. This is truly one you won't want to miss!...
Contact an agent
Home facts
- Year built:1987
- Subdivision & Development:Brookwood Place
- Listing ID #:2641623
- Added:1 day(s) ago
- Updated:September 17, 2026 at 05:14 PM
Rooms and interior
- Bedrooms:4
- Total bathrooms:3
- Full bathrooms:2
- Half bathrooms:1
- Kitchen Description:Dishwasher, Microwave
- Basement:Yes
- Basement Description:Full, Inside Entrance, Unfinished
- Living area:2,790 sq. ft.
Heating and cooling
- Cooling:Electric
- Heating:Natural Gas
Structure and exterior
- Roof:Composition
- Year built:1987
- Building area:2,790 sq. ft.
- Lot area:0.28 Acres
- Lot Features:City Lot, Cul-De-Sac
- Architectural Style:2 Stories
- Construction Materials:Concrete, Frame
Schools
- High school:SM West
- Middle school:Westridge
- Elementary school:Christa McAuliffe
Utilities
- Water:City/Public
- Sewer:Public Sewer
Finances and disclosures
- Price:$525,000
- Price per sq. ft.:$188.17
Features and amenities
- Appliances:Dishwasher, Microwave
- Amenities:Ceiling Fan(s), Painted Cabinets, Pool, Walk-In Closet(s)
- Pool features:Swimming Pool
Parking
- Parking description:Attached
- Garage:Yes
- Garage spaces:2
 HeartlandMLS©2026. Information Deemed Reliable But Not Guaranteed. This information is being provided by the HeartlandMLS. The listings presented here may or may not be listed by the Broker/Agent operating this website. This information is intended for the personal use of consumers and may not be used for any purpose other than to identify prospective properties consumers may be interested in purchasing. Data <Last Updated September 17, 2026
New listings near 8529 Hall Street
- Open Sat, 1 to 3pmNew
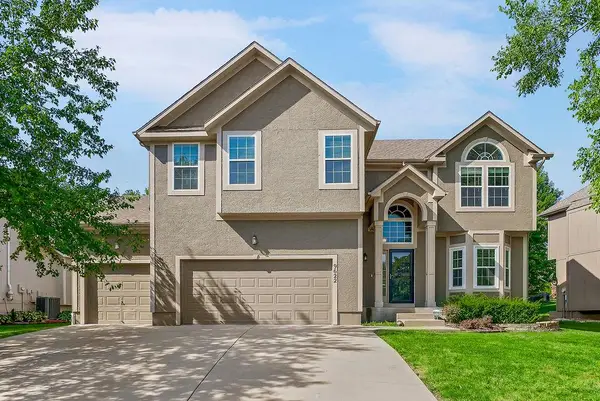 $525,000Active4 beds 4 baths2,572 sq. ft.
9622 Falcon Valley Drive, Lenexa, KS 66220
MLS# 2641275Listed by: COLDWELL BANKER REGAN REALTORS - New
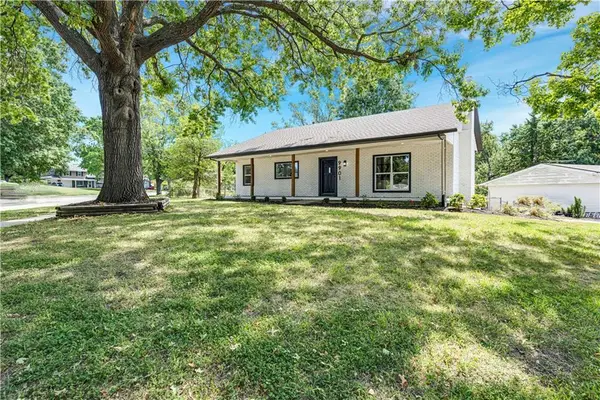 $395,000Active4 beds 3 baths2,017 sq. ft.
9901 Countryside Road, Lenexa, KS 66215
MLS# 2642206Listed by: REECENICHOLS - LEAWOOD 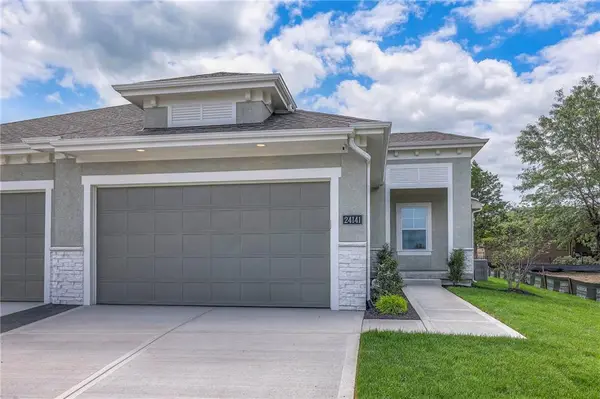 $540,000Pending3 beds 3 baths2,080 sq. ft.
24141 95th Street, Lenexa, KS 66227
MLS# 2642554Listed by: REALTY EXECUTIVES- New
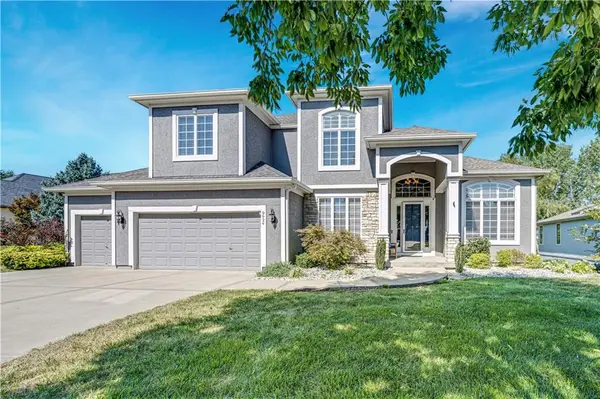 $899,000Active4 beds 5 baths4,121 sq. ft.
9924 Skyview Lane, Lenexa, KS 66220
MLS# 2638693Listed by: COMPASS REALTY GROUP - Open Sun, 12 to 3pmNew
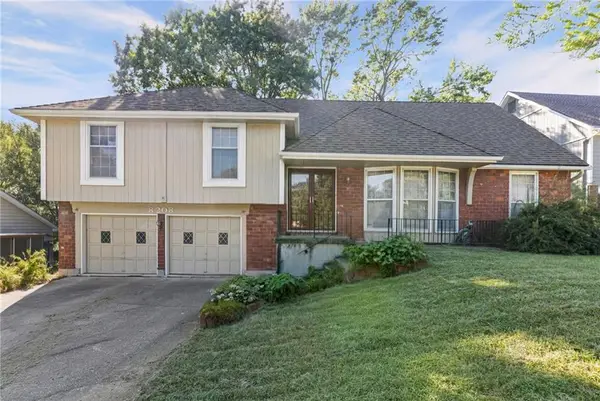 $374,900Active4 beds 3 baths3,098 sq. ft.
8208 Caenen Lake Road, Lenexa, KS 66215
MLS# 2628701Listed by: LIST IT FOR 1 PERCENT REALTY - New
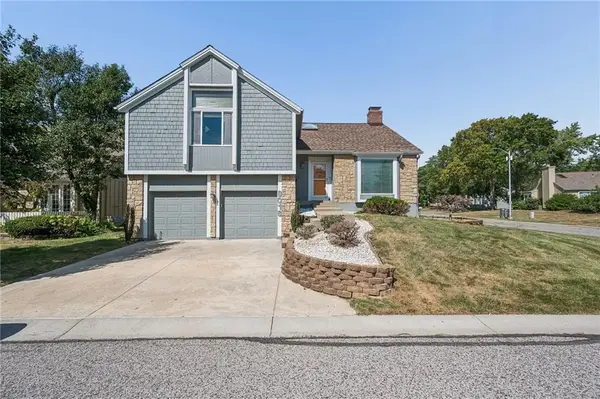 $399,950Active4 beds 3 baths2,362 sq. ft.
8016 Monrovia Street, Lenexa, KS 66215
MLS# 2638619Listed by: RE/MAX STATE LINE - New$899,000Active4 beds 5 baths4,121 sq. ft.
9924 Skyview Lane, Lenexa, KS 66220
MLS# 2638693Listed by: COMPASS REALTY GROUP - Open Sat, 2 to 4pmNew
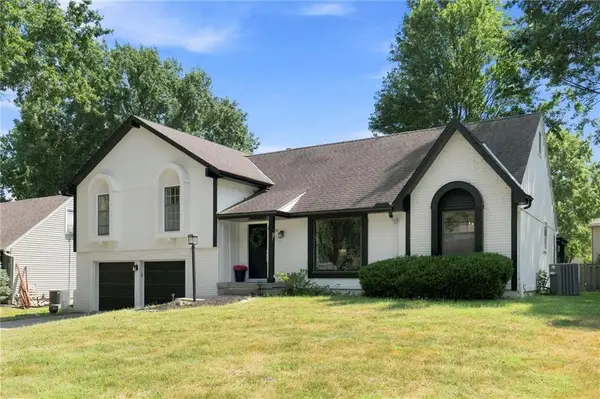 $480,000Active4 beds 4 baths2,760 sq. ft.
12021 W 100th Street, Lenexa, KS 66215
MLS# 2642265Listed by: KELLER WILLIAMS REALTY PARTNERS INC. - New
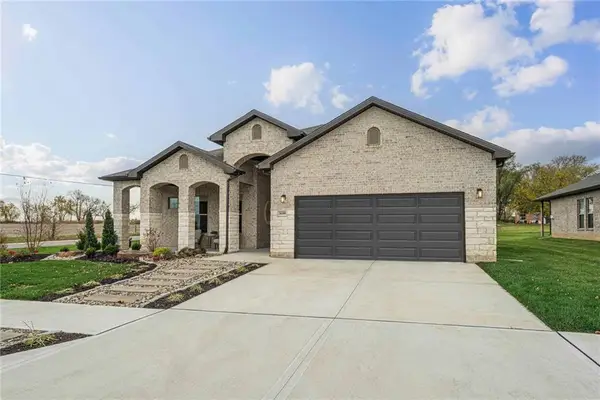 $685,150Active4 beds 3 baths2,660 sq. ft.
22675 W 89th Street, Lenexa, KS 66227
MLS# 2642330Listed by: LISTWITHFREEDOM.COM INC


Protect your home and budget from life's surprises with an Assurant Home Warranty, backed by a partner that supports you through every step of homeownership. Explore Plans.
© 2023 - 2026 ERA Franchise Systems LLC. All rights reserved. ERA Franchise Systems LLC fully supports the principles of the Fair Housing Act and the Equal Opportunity Act. ERA, ERA Real Estate powered, and their respective logos are registered service marks of ERA Franchise Systems LLC. Each office is independently owned and operated.