
7826 Mullen N/a, Lenexa, KS 66216
Local realty services provided by:ERA McClain Brothers
7826 Mullen N/a,Lenexa, KS 66216
$470,000
- 4 Beds
- 3 Baths
- 2,401 sq. ft.
- Single family
- Active
Listed by: sydney louis
Office: platinum realty llc.
MLS#:2646629
Source:MOKS_HL
Price summary
- Price:$470,000
- Price per sq. ft.:$195.75
About this home
Welcome to 7826 Mullen Rd! This inviting home combines thoughtful features, fresh updates, and a functional layout designed for comfortable everyday living. Fresh paint and new carpet throughout give the interior a clean, refreshed feel, while the well-designed floor plan offers a natural flow between living spaces, making it ideal for relaxing or entertaining. The kitchen features quartz countertops, adding a stylish touch to the heart of the home. Enjoy the added comfort of heated bathroom floors and the convenience of an included refrigerator. The primary bedroom features vaulted ceilings that enhance the sense of space and openness. Step outside to a private backyard surrounded by mature trees, creating a peaceful setting to unwind or enjoy time outdoors. Located on a quiet cul-de-sac street, this home offers a welcoming atmosphere with desirable features both inside and out. With fresh interior updates, attractive finishes, and a functional layout, 7826 Mullen Rd is ready for its next owner to make it their own. Don’t miss the opportunity to see all this home has to offer!...
Contact an agent
Home facts
- Year built:2002
- Subdivision & Development:Other
- Listing ID #:2646629
- Added:14 day(s) ago
- Updated:October 26, 2026 at 03:56 AM
Rooms and interior
- Bedrooms:4
- Total bathrooms:3
- Full bathrooms:3
- Rooms Total:8
- Kitchen Description:Dishwasher, Disposal, Microwave, Refrigerator
- Basement:Yes
- Basement Description:Daylight, Finished, Walk Out
- Living area:2,401 sq. ft.
Heating and cooling
- Cooling:Electric
- Heating:Forced Air Gas
Structure and exterior
- Roof:Composition
- Year built:2002
- Building area:2,401 sq. ft.
- Lot area:0.28 Acres
- Lot Features:City Lot, Cul-De-Sac, Estate Lot
- Architectural Style:Raised Ranch
- Construction Materials:Stucco & Frame, Wood Siding
Schools
- High school:SM Northwest
- Middle school:Trailridge
- Elementary school:Mill Creek
Utilities
- Water:City/Public
- Sewer:Public Sewer
Finances and disclosures
- Price:$470,000
- Price per sq. ft.:$195.75
Features and amenities
- Appliances:Dishwasher, Disposal, Free-Standing Electric Oven, Microwave, Refrigerator
- Amenities:Ceiling Fan(s), Pantry, Walk-In Closet(s)
Parking
- Parking description:Attached, Basement
- Garage:Yes
- Garage spaces:2
 HeartlandMLS©2026. Information Deemed Reliable But Not Guaranteed. This information is being provided by the HeartlandMLS. The listings presented here may or may not be listed by the Broker/Agent operating this website. This information is intended for the personal use of consumers and may not be used for any purpose other than to identify prospective properties consumers may be interested in purchasing. Data <Last Updated October 26, 2026
New listings near 7826 Mullen N/a
- Coming Soon
 $370,000Coming Soon3 beds 2 baths1,774 sq. ft.
13111 W 100th Street, Lenexa, KS 66215
MLS# 2648811Listed by: EXP REALTY LLC - Coming Soon
 $280,000Coming Soon3 beds 1 baths1,152 sq. ft.
9508 Haskins Street, Lenexa, KS 66215
MLS# 2648763Listed by: REECENICHOLS -JOHNSON COUNTY W - Coming Soon
 $595,000Coming Soon4 beds 4 baths3,481 sq. ft.
8519 Haven Street, Lenexa, KS 66219
MLS# 2648723Listed by: KELLER WILLIAMS REALTY PARTNERS INC. - Coming Soon
 $415,000Coming Soon4 beds 3 baths2,303 sq. ft.
12434 W 82nd Terrace, Lenexa, KS 66215
MLS# 2648585Listed by: COMPASS REALTY GROUP - Coming Soon
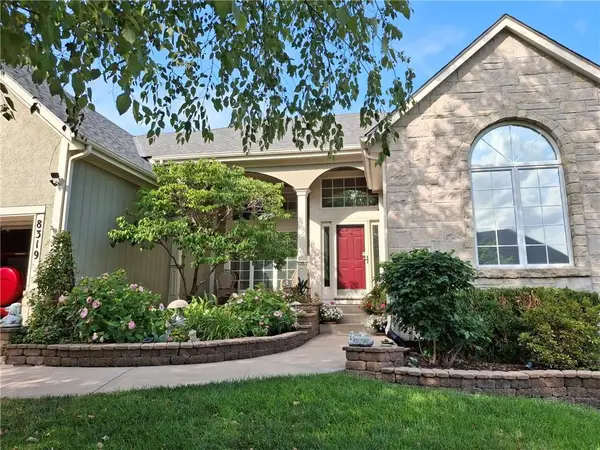 $550,000Coming Soon4 beds 3 baths2,783 sq. ft.
8319 Laurelwood Street, Lenexa, KS 66219
MLS# 2647262Listed by: PLATINUM REALTY LLC - Coming Soon
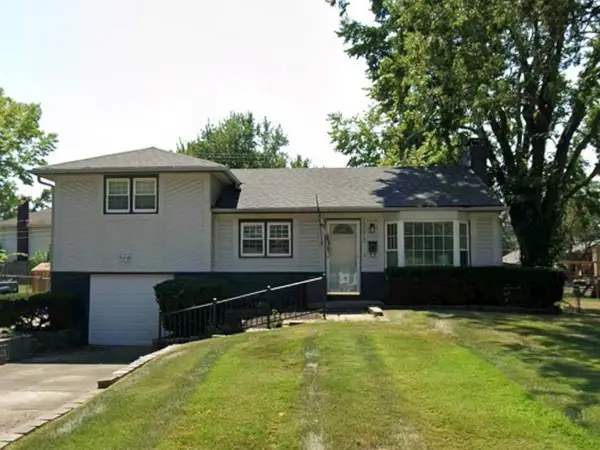 $315,000Coming Soon3 beds 3 baths1,068 sq. ft.
13613 W 90th Place, Lenexa, KS 66215
MLS# 2646205Listed by: REAL BROKER, LLC - Coming Soon
 $494,000Coming Soon4 beds 3 baths2,516 sq. ft.
8513 Constance Street, Lenexa, KS 66215
MLS# 2647874Listed by: REECENICHOLS -JOHNSON COUNTY W - Coming Soon
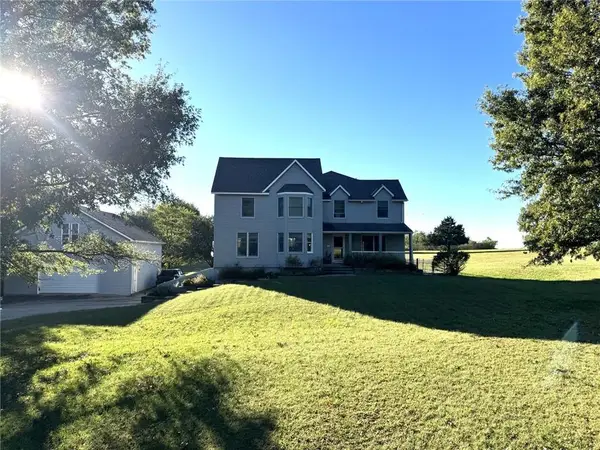 $700,000Coming Soon5 beds 4 baths3,038 sq. ft.
9260 Oakcrest Drive, Lenexa, KS 66227
MLS# 2647794Listed by: REECENICHOLS - OVERLAND PARK - Coming Soon
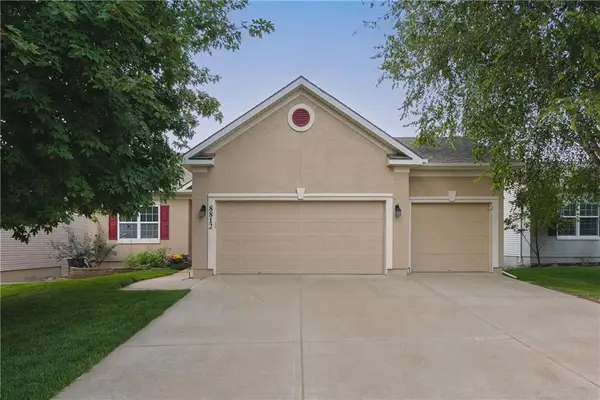 $515,000Coming Soon4 beds 3 baths2,142 sq. ft.
8812 Quill Street, Lenexa, KS 66227
MLS# 2647368Listed by: COMPASS REALTY GROUP - Coming Soon
 $1,100,000Coming Soon5 beds 8 baths6,282 sq. ft.
20108 W 92nd Street, Lenexa, KS 66220
MLS# 2646611Listed by: RE/MAX STATE LINE


Protect your home and budget from life's surprises with an Assurant Home Warranty, backed by a partner that supports you through every step of homeownership. Explore Plans.
© 2023 - 2026 ERA Franchise Systems LLC. All rights reserved. ERA Franchise Systems LLC fully supports the principles of the Fair Housing Act and the Equal Opportunity Act. ERA, ERA Real Estate powered, and their respective logos are registered service marks of ERA Franchise Systems LLC. Each office is independently owned and operated.