
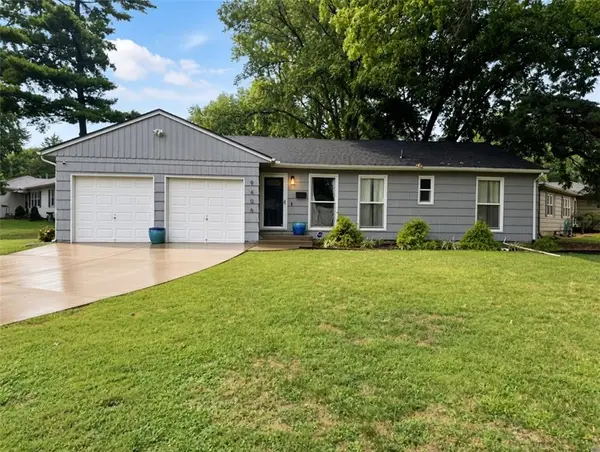
8408 Acuff Lane, Lenexa, KS 66086
Local realty services provided by:ERA McClain Brothers
8408 Acuff Lane,Lenexa, KS 66086
$485,000
- 4 Beds
- 3 Baths
- 2,717 sq. ft.
- Single family
- Active
Listed by: matthew webb
Office: keller williams realty partners inc.
MLS#:2644822
Source:MOKS_HL
Price summary
- Price:$485,000
- Price per sq. ft.:$178.51
- Monthly HOA dues:$23
About this home
Welcome to The Cedars neighborhood! This well-maintained 4 bedroom 2.5 bathroom Lenexa property offers comfortable living spaces plus modern updates! Fresh interior and exterior paint give the home a clean, refreshed feel, while a brand new back deck creates the perfect space for outdoor entertaining, relaxing, or enjoying the backyard. The primary bathroom has also been updated with modern finishes, adding a polished touch to the primary suite. With a functional layout and desirable Lenexa location, this home offers a great combination of comfort, updates, and convenience.
Contact an agent
Home facts
- Subdivision & Development:The Cedars
- Listing ID #:2644822
- Added:1 day(s) ago
- Updated:October 02, 2026 at 07:48 PM
Rooms and interior
- Bedrooms:4
- Total bathrooms:3
- Full bathrooms:2
- Half bathrooms:1
- Rooms Total:4
- Basement Description:Partial
- Living area:2,717 sq. ft.
Heating and cooling
- Cooling:Electric
- Heating:Natural Gas
Structure and exterior
- Roof:Composition
- Building area:2,717 sq. ft.
- Lot area:0.28 Acres
- Architectural Style:2 Stories
- Construction Materials:Stucco & Frame
Utilities
- Water:City/Public
Finances and disclosures
- Price:$485,000
- Price per sq. ft.:$178.51
Parking
- Parking description:Attached, Off Street
- Garage:Yes
- Garage spaces:2
 HeartlandMLS©2026. Information Deemed Reliable But Not Guaranteed. This information is being provided by the HeartlandMLS. The listings presented here may or may not be listed by the Broker/Agent operating this website. This information is intended for the personal use of consumers and may not be used for any purpose other than to identify prospective properties consumers may be interested in purchasing. Data <Last Updated October 2, 2026
New listings near 8408 Acuff Lane
- Coming Soon
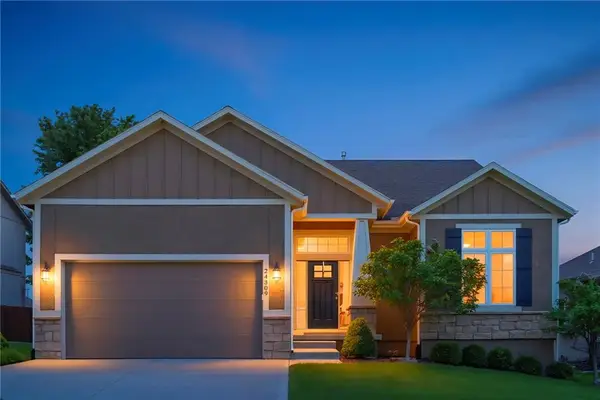 $632,000Coming Soon4 beds 3 baths2,921 sq. ft.
24309 W 91 Place, Lenexa, KS 66227
MLS# 2616056Listed by: KELLER WILLIAMS REALTY PARTNERS INC. - Coming Soon
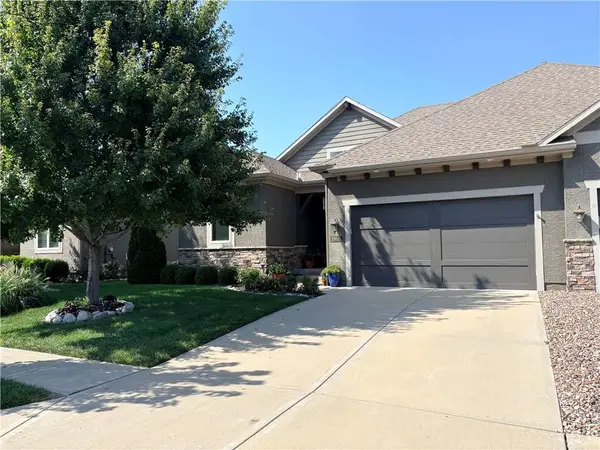 $575,000Coming Soon3 beds 4 baths2,737 sq. ft.
19610 W 100th Terrace, Lenexa, KS 66220
MLS# 2638503Listed by: KW KANSAS CITY METRO - Coming Soon
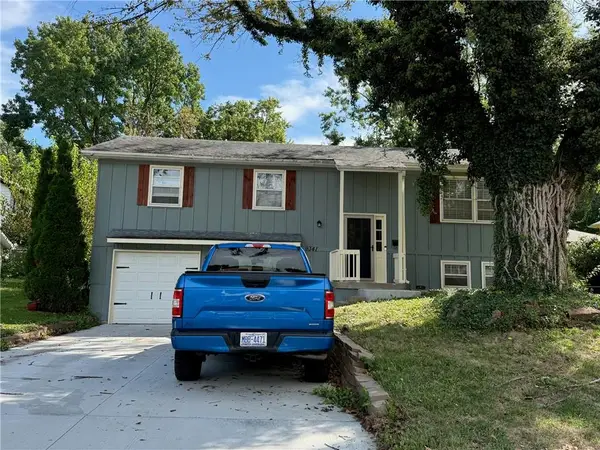 $315,000Coming Soon3 beds 3 baths1,656 sq. ft.
9341 Mullen Road, Lenexa, KS 66215
MLS# 2639051Listed by: COMPASS REALTY GROUP - Coming Soon
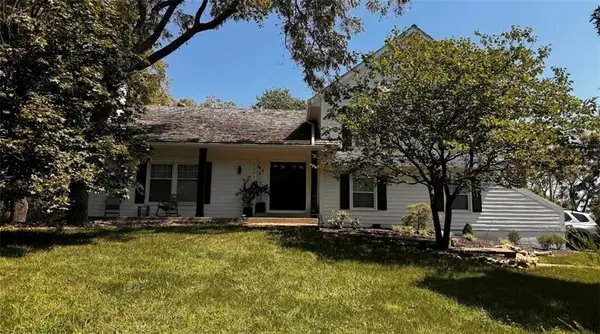 $600,000Coming Soon3 beds 3 baths2,020 sq. ft.
20734 Pebble Lane, Lenexa, KS 66220
MLS# 2641460Listed by: KW KANSAS CITY METRO - Coming Soon
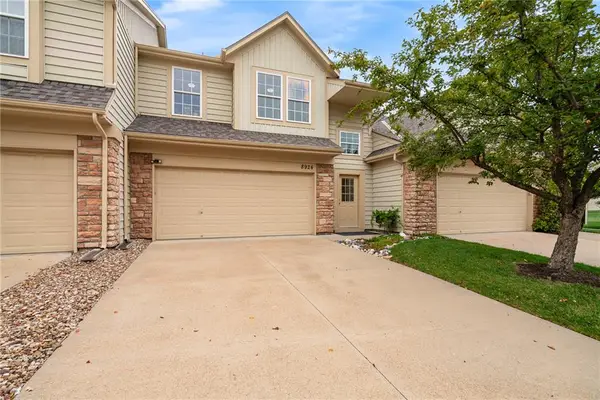 $355,000Coming Soon3 beds 2 baths1,731 sq. ft.
8924 Inkster Street, Lenexa, KS 66227
MLS# 2642713Listed by: REECENICHOLS - OVERLAND PARK - Coming Soon
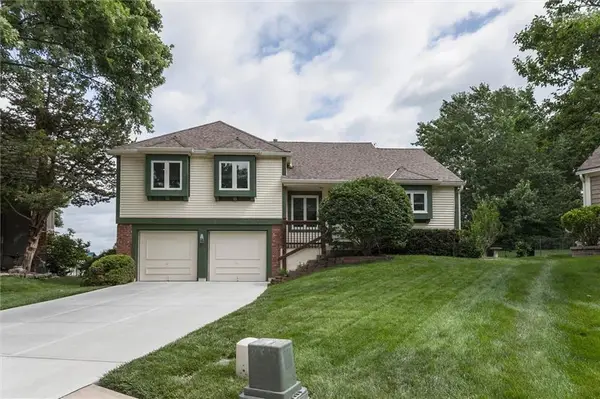 $380,000Coming Soon3 beds 3 baths1,740 sq. ft.
8001 Cottonwood Street, Lenexa, KS 66215
MLS# 2643614Listed by: REECENICHOLS -JOHNSON COUNTY W - Coming Soon
 $409,950Coming Soon4 beds 2 baths1,794 sq. ft.
7740 Westgate Drive, Lenexa, KS 66216
MLS# 2643772Listed by: KW KANSAS CITY METRO - Coming Soon
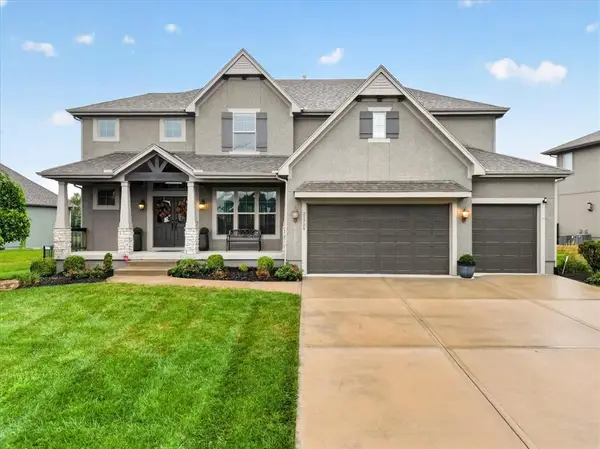 $895,000Coming Soon5 beds 6 baths4,151 sq. ft.
21706 W 82nd Terrace, Lenexa, KS 66220
MLS# 2643984Listed by: COMPASS REALTY GROUP - Coming Soon
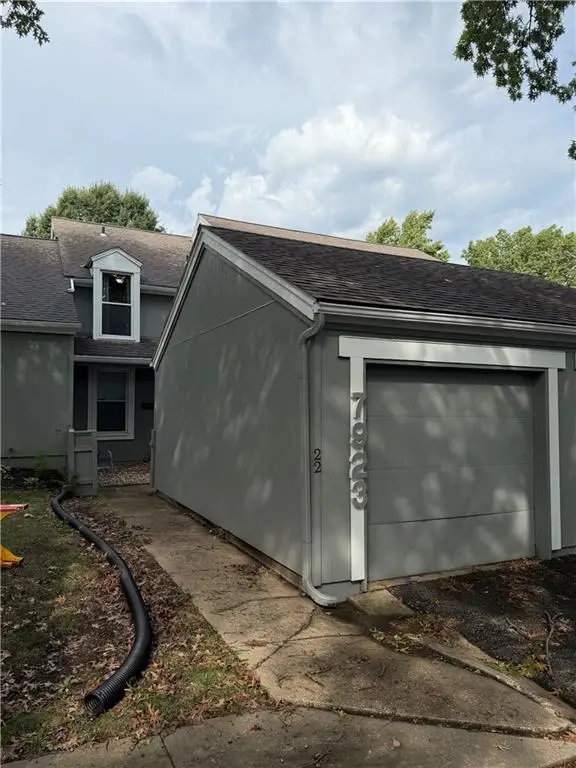 $250,000Coming Soon2 beds 2 baths1,358 sq. ft.
7923 Colony Lane, Lenexa, KS 66215
MLS# 2644021Listed by: PLATINUM REALTY LLC - Coming Soon
 $340,000Coming Soon3 beds 3 baths1,756 sq. ft.
9406 Gillette Street, Lenexa, KS 66215
MLS# 2644074Listed by: REAL BROKER, LLC


Protect your home and budget from life's surprises with an Assurant Home Warranty, backed by a partner that supports you through every step of homeownership. Explore Plans.
© 2023 - 2026 ERA Franchise Systems LLC. All rights reserved. ERA Franchise Systems LLC fully supports the principles of the Fair Housing Act and the Equal Opportunity Act. ERA, ERA Real Estate powered, and their respective logos are registered service marks of ERA Franchise Systems LLC. Each office is independently owned and operated.