
8523 Gillette Street, Lenexa, KS 66215
Local realty services provided by:ERA McClain Brothers
8523 Gillette Street,Lenexa, KS 66215
$620,000
- 4 Beds
- 4 Baths
- 3,352 sq. ft.
- Single family
- Active
Listed by: the shopper team, angela shopper
Office: real broker, llc.
MLS#:2643861
Source:MOKS_HL
Price summary
- Price:$620,000
- Price per sq. ft.:$184.96
About this home
A Home with Presence, Inside and Out
Tucked at the end of a quiet cul-de-sac, this Victorian-inspired home commands attention from the moment you see it — a striking turret silhouette, a wraparound porch, and a circular drive that gives the whole property a sense of arrival.
Step inside and the home unfolds across three finished levels, with a curved staircase and open sightlines connecting the main living spaces. The great room centers around a fireplace and flows easily into an eat-in kitchen with a breakfast nook, while a formal dining room with its own bay window creates a separate space for entertaining. A covered porch off the main level extends the living space outdoors.
Upstairs, the primary suite takes full advantage of the home's turret architecture, with a bay-windowed sitting area and an ensuite bath featuring a soaking tub and dual vanities. Additional bedrooms upstairs offer their own bay window nooks — a signature detail that repeats throughout the home and gives nearly every room a distinct architectural personality.
The lower level adds even more flexible living space, with a recreation room, a wet bar, and a workshop area — ready to become a home gym, media room, hobby space, or whatever fits your next chapter.
Outside, a fenced backyard with a deck offers privacy and room to spread out, framed by mature trees that give the whole lot a settled, established feel.
This is a home built for a variety of ways of living — entertaining, unwinding, working from home, or just enjoying the quiet of a well-planned space....
Contact an agent
Home facts
- Year built:1986
- Subdivision & Development:Greystone Estates
- Listing ID #:2643861
- Added:1 day(s) ago
- Updated:October 02, 2026 at 02:48 PM
Rooms and interior
- Bedrooms:4
- Total bathrooms:4
- Full bathrooms:2
- Half bathrooms:2
- Rooms Total:16
- Kitchen Description:Dishwasher, Disposal, Microwave
- Basement:Yes
- Basement Description:Finished, Full, Walk Out
- Living area:3,352 sq. ft.
Heating and cooling
- Cooling:Attic Fan, Electric
- Heating:Forced Air Gas, Zoned
Structure and exterior
- Roof:Composition
- Year built:1986
- Building area:3,352 sq. ft.
- Lot area:0.34 Acres
- Lot Features:City Limits, Corner Lot, Level
- Architectural Style:2 Stories
- Construction Materials:Lap
Schools
- High school:SM Northwest
- Middle school:Trailridge
- Elementary school:Rising Star
Utilities
- Water:City/Public
- Sewer:Public Sewer
Finances and disclosures
- Price:$620,000
- Price per sq. ft.:$184.96
Features and amenities
- Appliances:Built-In Oven, Dishwasher, Disposal, Gas Range, Microwave
- Amenities:Ceiling Fan(s), Intercom, Pantry, Walk-In Closet(s), Wet Bar
Parking
- Parking description:Attached
- Garage:Yes
- Garage spaces:3
 HeartlandMLS©2026. Information Deemed Reliable But Not Guaranteed. This information is being provided by the HeartlandMLS. The listings presented here may or may not be listed by the Broker/Agent operating this website. This information is intended for the personal use of consumers and may not be used for any purpose other than to identify prospective properties consumers may be interested in purchasing. Data <Last Updated October 2, 2026
New listings near 8523 Gillette Street
- Coming Soon
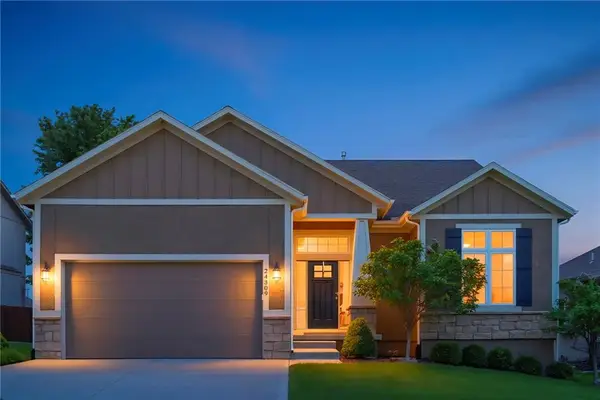 $632,000Coming Soon4 beds 3 baths2,921 sq. ft.
24309 W 91 Place, Lenexa, KS 66227
MLS# 2616056Listed by: KELLER WILLIAMS REALTY PARTNERS INC. - Coming Soon
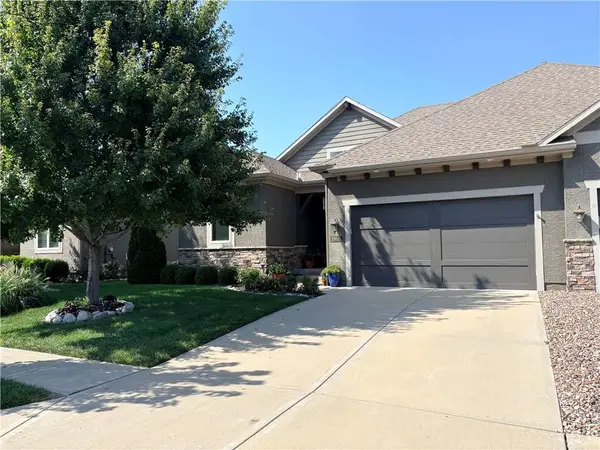 $575,000Coming Soon3 beds 4 baths2,737 sq. ft.
19610 W 100th Terrace, Lenexa, KS 66220
MLS# 2638503Listed by: KW KANSAS CITY METRO - Coming Soon
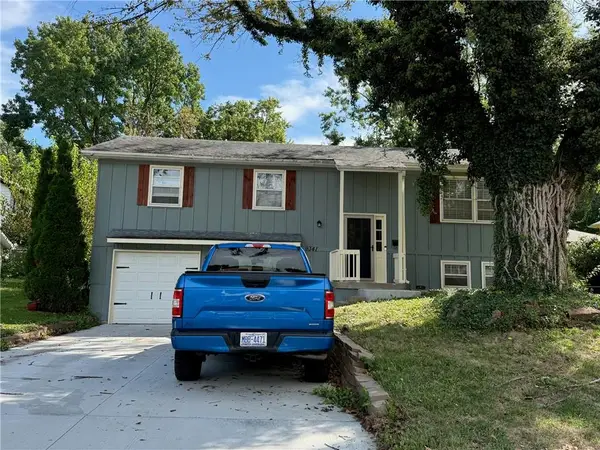 $315,000Coming Soon3 beds 3 baths1,656 sq. ft.
9341 Mullen Road, Lenexa, KS 66215
MLS# 2639051Listed by: COMPASS REALTY GROUP - Coming Soon
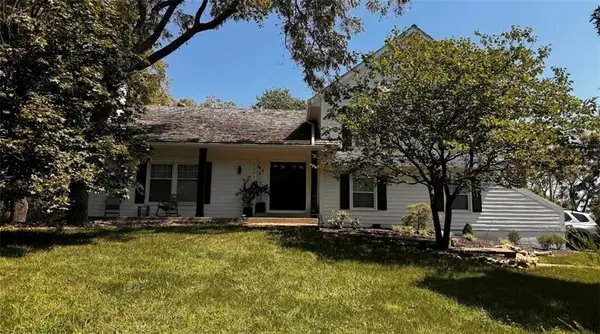 $600,000Coming Soon3 beds 3 baths2,020 sq. ft.
20734 Pebble Lane, Lenexa, KS 66220
MLS# 2641460Listed by: KW KANSAS CITY METRO - Coming Soon
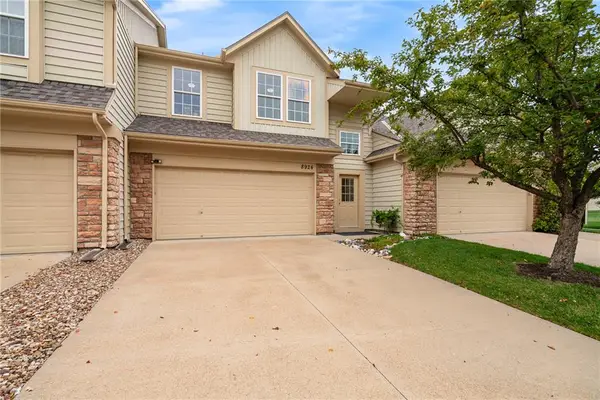 $355,000Coming Soon3 beds 2 baths1,731 sq. ft.
8924 Inkster Street, Lenexa, KS 66227
MLS# 2642713Listed by: REECENICHOLS - OVERLAND PARK - Coming Soon
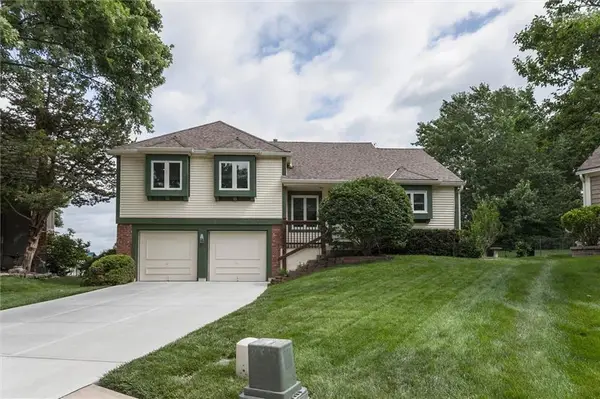 $380,000Coming Soon3 beds 3 baths1,740 sq. ft.
8001 Cottonwood Street, Lenexa, KS 66215
MLS# 2643614Listed by: REECENICHOLS -JOHNSON COUNTY W - Coming Soon
 $409,950Coming Soon4 beds 2 baths1,794 sq. ft.
7740 Westgate Drive, Lenexa, KS 66216
MLS# 2643772Listed by: KW KANSAS CITY METRO - Coming Soon
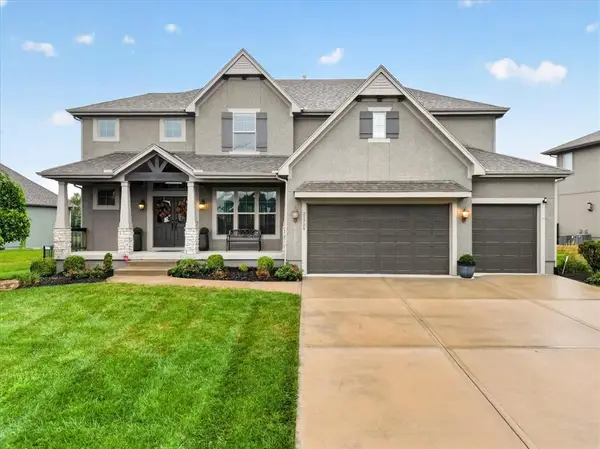 $895,000Coming Soon5 beds 6 baths4,151 sq. ft.
21706 W 82nd Terrace, Lenexa, KS 66220
MLS# 2643984Listed by: COMPASS REALTY GROUP - Coming Soon
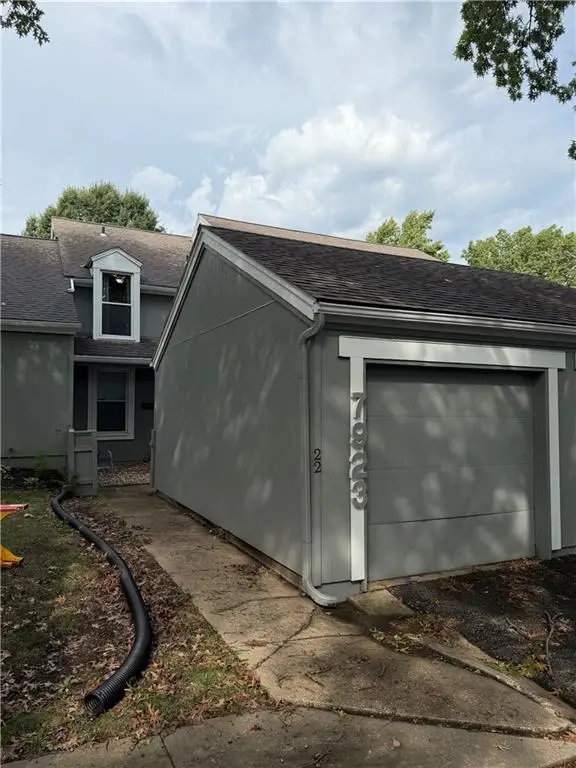 $250,000Coming Soon2 beds 2 baths1,358 sq. ft.
7923 Colony Lane, Lenexa, KS 66215
MLS# 2644021Listed by: PLATINUM REALTY LLC - Coming Soon
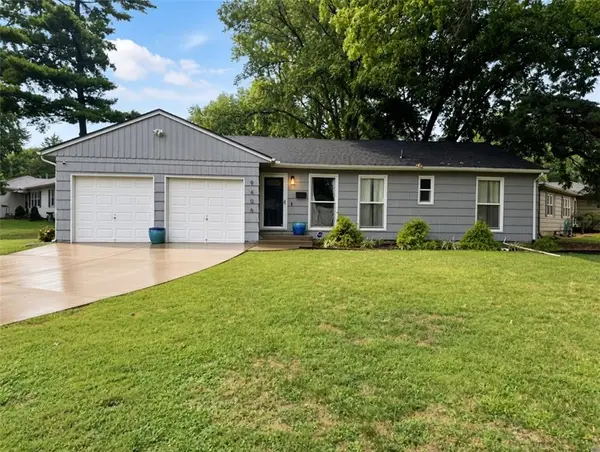 $340,000Coming Soon3 beds 3 baths1,756 sq. ft.
9406 Gillette Street, Lenexa, KS 66215
MLS# 2644074Listed by: REAL BROKER, LLC


Protect your home and budget from life's surprises with an Assurant Home Warranty, backed by a partner that supports you through every step of homeownership. Explore Plans.
© 2023 - 2026 ERA Franchise Systems LLC. All rights reserved. ERA Franchise Systems LLC fully supports the principles of the Fair Housing Act and the Equal Opportunity Act. ERA, ERA Real Estate powered, and their respective logos are registered service marks of ERA Franchise Systems LLC. Each office is independently owned and operated.