
9162 Cottonwood Canyon Drive, Lenexa, KS 66219
Local realty services provided by:ERA High Pointe Realty
Listed by: chris smith
Office: reecenichols -the village
MLS#:2627549
Source:MOKS_HL
Price summary
- Price:$1,750,000
- Price per sq. ft.:$243.36
- Monthly HOA dues:$275
About this home
The Ultimate Country Club Lifestyle—Right at Home. Built by the award-winning B.L. Reiki, this gorgeous 7000+ SF estate overlooks the 8th fairway of prestigious Canyon Farms Golf Course. This Cottonwood Canyon custom home delivers true resort-style living. From the moment you enter the elegant foyer, soaring 12-foot ceilings, stunning reclaimed-wood floors, ample beams, and sweeping golf-course views set the tone. The bright and open layout is perfect for everyday living and entertaining. The grand living room centers around a striking stone fireplace and flows seamlessly into a chef’s kitchen featuring a massive 6’x9’ island and 5-burner Dacor cooktop. Step out to the covered veranda with a spiral staircase leading to your private backyard retreat. Backyard Oasis: A spectacular 25,000-gallon saltwater pool, beautiful stonework, water feature, and expansive deck create the ultimate setting for summer entertaining. Main-Level Retreat: Enjoy panoramic views, a spa-like bath with jetted tub, and a custom walk-in closet with built-in dresser. Upper
Level: Three spacious bedrooms with ensuite private baths, plus a large loft ideal for a media room or play area. Walkout Lower Level: Designed for flexibility with its own entrance, full second kitchen, large living area, and two additional bedrooms—perfect for multi-generational living or guests. Fitness and golf enthusiasts will love the commercial-grade gym, sauna, locker room, and expansive flex space ready for a simulator, theater, or workshop. There is even a bookshelf secret passageway! Work From Home: A private executive office with dedicated conference space offers quiet separation. Additional Features: 4-car garage, whole-home generator, 4-zone HVAC, security systems, full water filtration system, and 2 central vacuums. Prime Location: Ideally situated within walking distance to Lenexa City Center, with quick access to K-10, K-7, and 435, offering a quick 30 minutes to KCI. Schedule your private tour today!...
Contact an agent
Home facts
- Year built:2012
- Subdivision & Development:Cottonwood Canyon
- Listing ID #:2627549
- Added:87 day(s) ago
- Updated:October 02, 2026 at 02:48 PM
Rooms and interior
- Bedrooms:6
- Total bathrooms:7
- Full bathrooms:6
- Half bathrooms:1
- Rooms Total:13
- Kitchen Description:Cooktop, Dishwasher, Disposal, Microwave, Refrigerator
- Basement:Yes
- Basement Description:Finished, Full, Partial, Walk Out
- Living area:7,191 sq. ft.
Heating and cooling
- Cooling:Electric, Zoned
- Heating:Floor Furnace, Forced Air Gas, Hot Water, Natural Gas
Structure and exterior
- Roof:Tile
- Year built:2012
- Building area:7,191 sq. ft.
- Lot area:0.33 Acres
- Lot Features:City Limits, Corner Lot, Cul-De-Sac
- Construction Materials:Stone Veneer, Stucco, Wood Siding
Schools
- Elementary school:Lenexa Hills
Utilities
- Water:City/Public
- Sewer:Public Sewer
Finances and disclosures
- Price:$1,750,000
- Price per sq. ft.:$243.36
Features and amenities
- Appliances:Dishwasher, Disposal, Microwave, Refrigerator, Water Purifier
- Amenities:Ceiling Fan(s), Clubhouse, Custom Cabinets, Pantry, Party Room, Pool, Stained Cabinets, Walk-In Closet(s), Wet Bar
- Pool features:Swimming Pool
Parking
- Parking description:Attached
- Garage:Yes
- Garage spaces:4
 HeartlandMLS©2026. Information Deemed Reliable But Not Guaranteed. This information is being provided by the HeartlandMLS. The listings presented here may or may not be listed by the Broker/Agent operating this website. This information is intended for the personal use of consumers and may not be used for any purpose other than to identify prospective properties consumers may be interested in purchasing. Data <Last Updated October 2, 2026
New listings near 9162 Cottonwood Canyon Drive
- Coming Soon
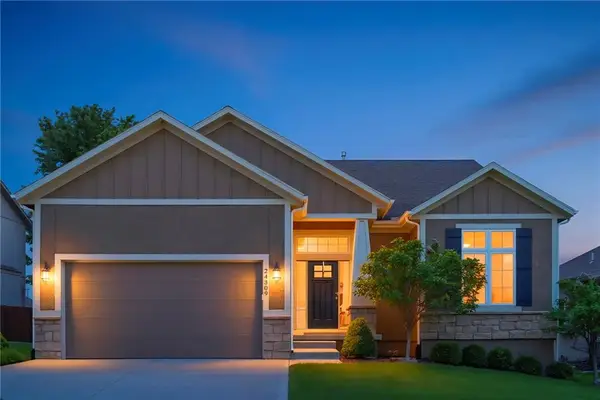 $632,000Coming Soon4 beds 3 baths2,921 sq. ft.
24309 W 91 Place, Lenexa, KS 66227
MLS# 2616056Listed by: KELLER WILLIAMS REALTY PARTNERS INC. - Coming Soon
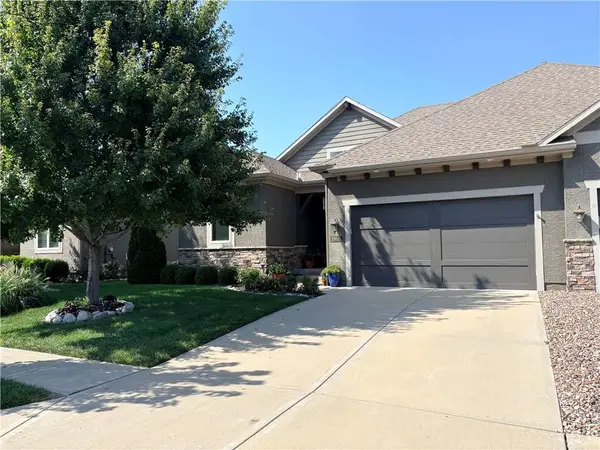 $575,000Coming Soon3 beds 4 baths2,737 sq. ft.
19610 W 100th Terrace, Lenexa, KS 66220
MLS# 2638503Listed by: KW KANSAS CITY METRO - Coming Soon
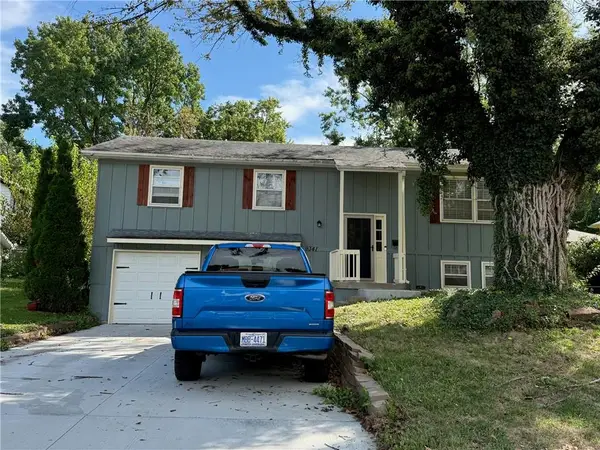 $315,000Coming Soon3 beds 3 baths1,656 sq. ft.
9341 Mullen Road, Lenexa, KS 66215
MLS# 2639051Listed by: COMPASS REALTY GROUP - Coming Soon
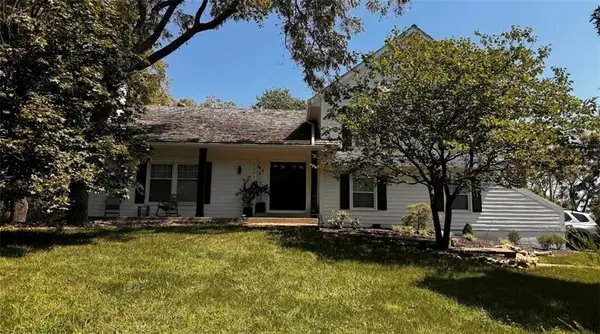 $600,000Coming Soon3 beds 3 baths2,020 sq. ft.
20734 Pebble Lane, Lenexa, KS 66220
MLS# 2641460Listed by: KW KANSAS CITY METRO - Coming Soon
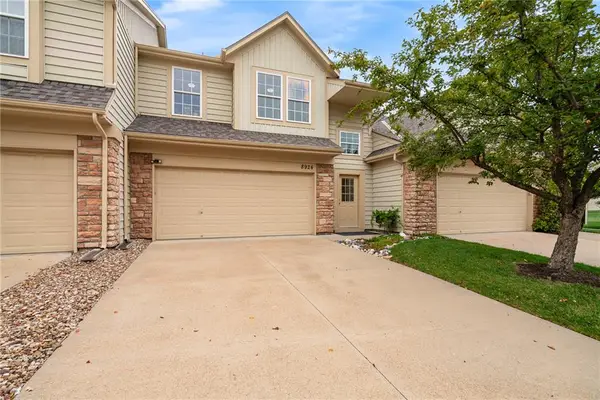 $355,000Coming Soon3 beds 2 baths1,731 sq. ft.
8924 Inkster Street, Lenexa, KS 66227
MLS# 2642713Listed by: REECENICHOLS - OVERLAND PARK - Coming Soon
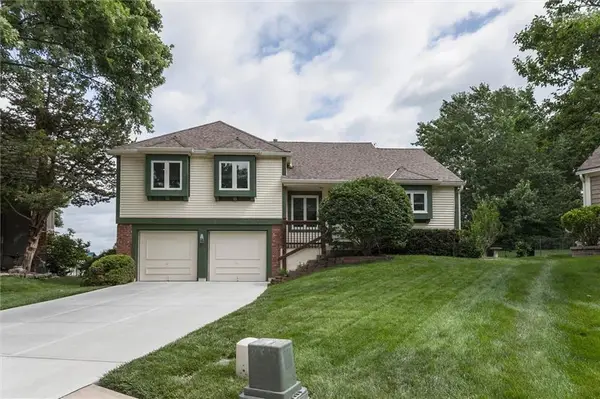 $380,000Coming Soon3 beds 3 baths1,740 sq. ft.
8001 Cottonwood Street, Lenexa, KS 66215
MLS# 2643614Listed by: REECENICHOLS -JOHNSON COUNTY W - Coming Soon
 $409,950Coming Soon4 beds 2 baths1,794 sq. ft.
7740 Westgate Drive, Lenexa, KS 66216
MLS# 2643772Listed by: KW KANSAS CITY METRO - Coming Soon
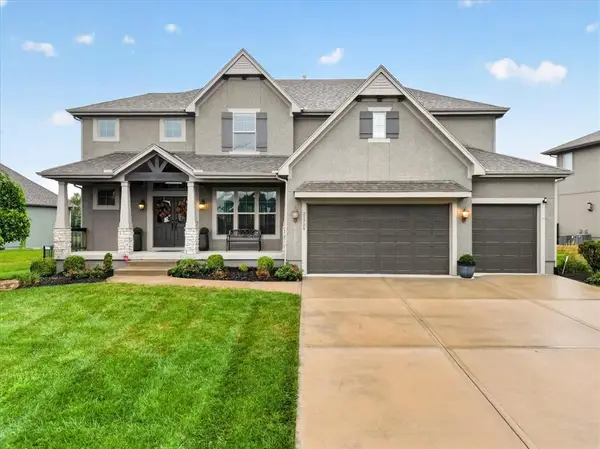 $895,000Coming Soon5 beds 6 baths4,151 sq. ft.
21706 W 82nd Terrace, Lenexa, KS 66220
MLS# 2643984Listed by: COMPASS REALTY GROUP - Coming Soon
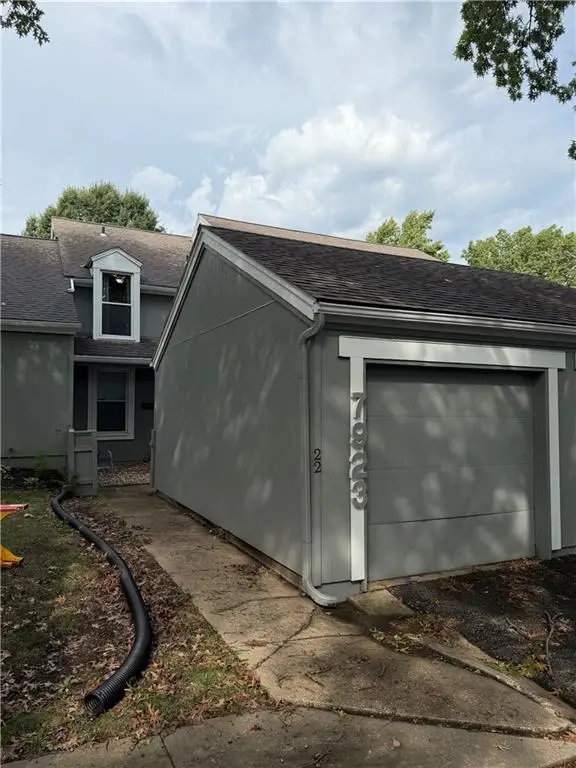 $250,000Coming Soon2 beds 2 baths1,358 sq. ft.
7923 Colony Lane, Lenexa, KS 66215
MLS# 2644021Listed by: PLATINUM REALTY LLC - Coming Soon
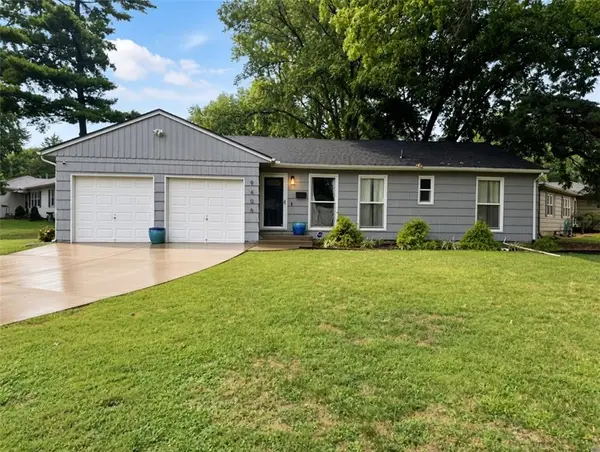 $340,000Coming Soon3 beds 3 baths1,756 sq. ft.
9406 Gillette Street, Lenexa, KS 66215
MLS# 2644074Listed by: REAL BROKER, LLC


Protect your home and budget from life's surprises with an Assurant Home Warranty, backed by a partner that supports you through every step of homeownership. Explore Plans.
© 2023 - 2026 ERA Franchise Systems LLC. All rights reserved. ERA Franchise Systems LLC fully supports the principles of the Fair Housing Act and the Equal Opportunity Act. ERA, ERA Real Estate powered, and their respective logos are registered service marks of ERA Franchise Systems LLC. Each office is independently owned and operated.