
1411 S 4th Street E, Louisburg, KS 66053
Local realty services provided by:ERA High Pointe Realty
Listed by: chelsea fanders, donald decanio
Office: platinum realty llc.
MLS#:2622291
Source:MOKS_HL
Price summary
- Price:$301,215
- Price per sq. ft.:$162.82
About this home
Buy now and personalize! Our Twin Honeydew home plan is a spacious 2-story home featuring 4 bedrooms and 2.5 baths. The main level has an open floor plan with abundant windows that flood the space with natural light. The kitchen, designed for both functionality and style, overlooks the expansive living and dining areas. It includes a large walk-in pantry and a nearby half bath, making it ideal for hosting. Upstairs, you’ll find all 4 bedrooms, with the laundry room conveniently located just around the corner from the primary suite. The primary bath offers a large shower, double sinks, and a generous walk-in closet. Looking for additional space? Consider finishing the lower level to include a rec room, another bedroom, and an extra bathroom, enhancing the versatility and functionality of your home. *Photos from a previous model and some features may not be included in this home.
Contact an agent
Home facts
- Year built:2026
- Subdivision & Development:Starbrooke
- Listing ID #:2622291
- Added:147 day(s) ago
- Updated:October 21, 2026 at 08:28 AM
Rooms and interior
- Bedrooms:4
- Total bathrooms:3
- Full bathrooms:2
- Half bathrooms:1
- Rooms Total:11
- Kitchen Description:Cooktop, Dishwasher, Disposal, Microwave
- Basement:Yes
- Basement Description:Concrete, Egress Window(s), Full
- Living area:1,850 sq. ft.
Heating and cooling
- Cooling:Electric
- Heating:Natural Gas
Structure and exterior
- Roof:Composition
- Year built:2026
- Building area:1,850 sq. ft.
- Lot area:0.21 Acres
- Architectural Style:2 Stories
- Construction Materials:Board & Batton
- Foundation Description:Concrete
Schools
- High school:Louisburg
- Middle school:Louisburg
- Elementary school:Rockville Elementary
Utilities
- Water:City/Public
- Sewer:Public Sewer
Finances and disclosures
- Price:$301,215
- Price per sq. ft.:$162.82
Features and amenities
- Appliances:Dishwasher, Disposal, Microwave
- Amenities:Ceiling Fan(s), Custom Cabinets, Pantry, Walk-In Closet(s)
Parking
- Parking description:Attached
- Garage:Yes
- Garage spaces:2
 HeartlandMLS©2026. Information Deemed Reliable But Not Guaranteed. This information is being provided by the HeartlandMLS. The listings presented here may or may not be listed by the Broker/Agent operating this website. This information is intended for the personal use of consumers and may not be used for any purpose other than to identify prospective properties consumers may be interested in purchasing. Data <Last Updated October 21, 2026
New listings near 1411 S 4th Street E
- Coming Soon
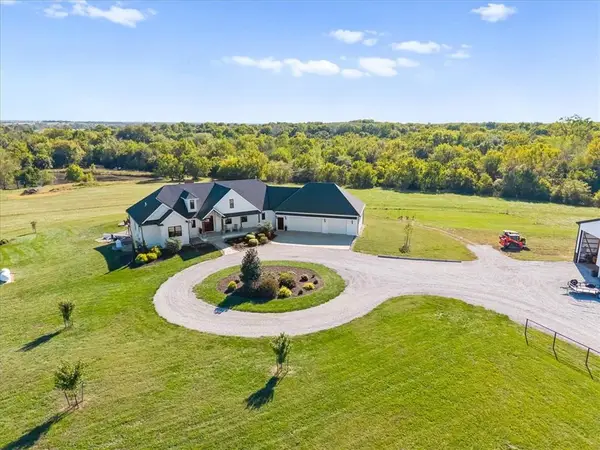 $1,295,000Coming Soon3 beds 5 baths4,179 sq. ft.
6759 W 351st Street, Louisburg, KS 66053
MLS# 2647725Listed by: PLATINUM REALTY LLC - Coming Soon
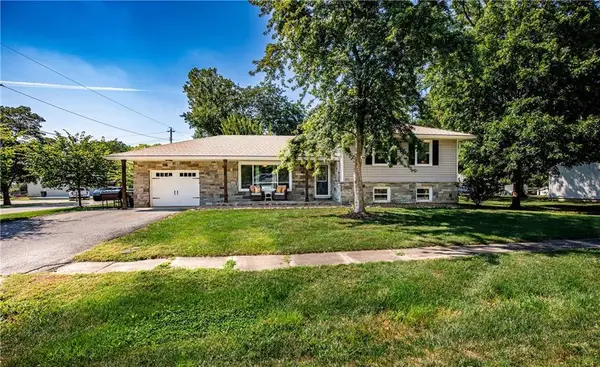 $325,000Coming Soon3 beds 2 baths2,080 sq. ft.
101 S 8th Street, Louisburg, KS 66053
MLS# 2646841Listed by: REAL BROKER, LLC - New
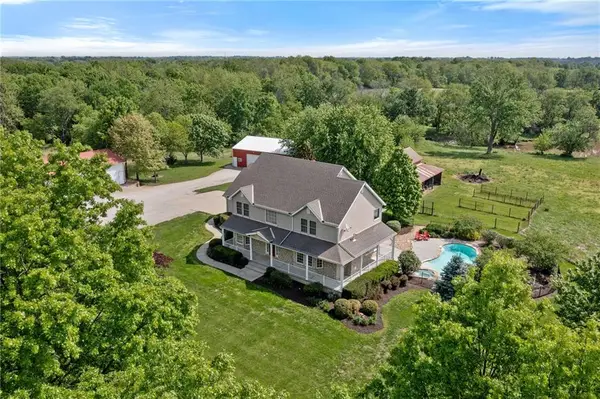 $1,249,950Active4 beds 3 baths3,058 sq. ft.
35559 Metcalf Road, Louisburg, KS 66053
MLS# 2647260Listed by: REECENICHOLS - LEES SUMMIT - New
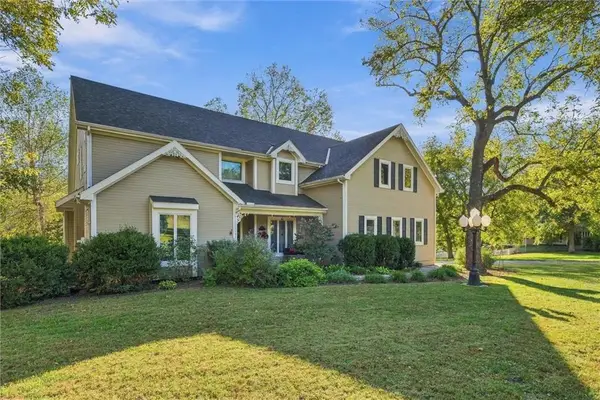 $995,000Active4 beds 6 baths4,723 sq. ft.
201 N 3rd Street, Louisburg, KS 66053
MLS# 2647040Listed by: KELLER WILLIAMS REALTY PARTNERS INC. - New
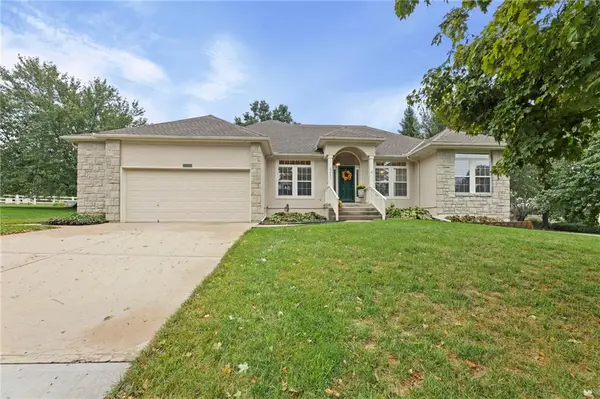 $650,000Active3 beds 3 baths3,053 sq. ft.
29483 Masters Court, Louisburg, KS 66053
MLS# 2647395Listed by: CROWN REALTY - New
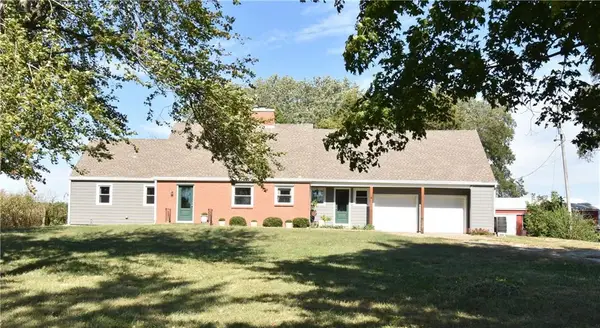 $480,000Active3 beds 3 baths2,178 sq. ft.
9700 W 319th Street, Louisburg, KS 66053
MLS# 2647403Listed by: BEACON REALTY, LLC 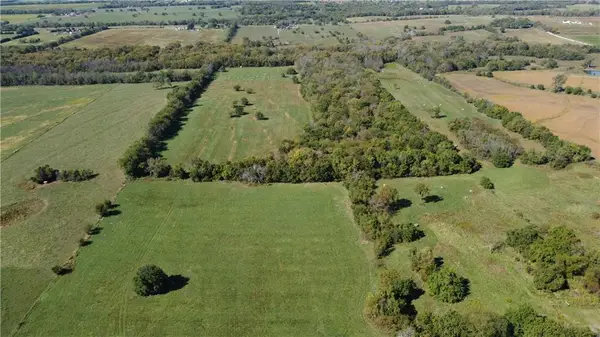 $782,000Active-- beds -- baths
35356 Mission Belleview Road, Louisburg, KS 66053
MLS# 2646403Listed by: KELLER WILLIAMS REALTY PARTNERS INC.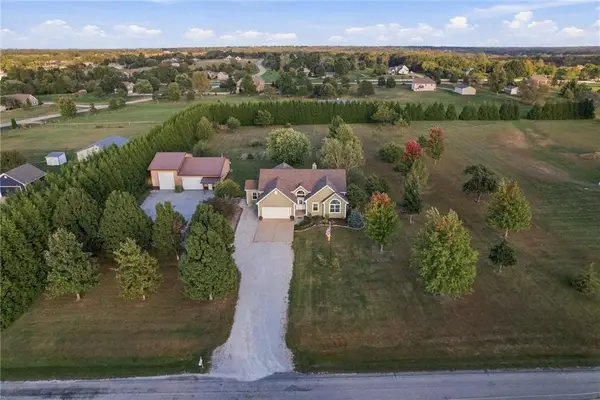 $824,900Active5 beds 4 baths4,605 sq. ft.
27423 New Lancaster Road, Louisburg, KS 66053
MLS# 2646407Listed by: REAL BROKER, LLC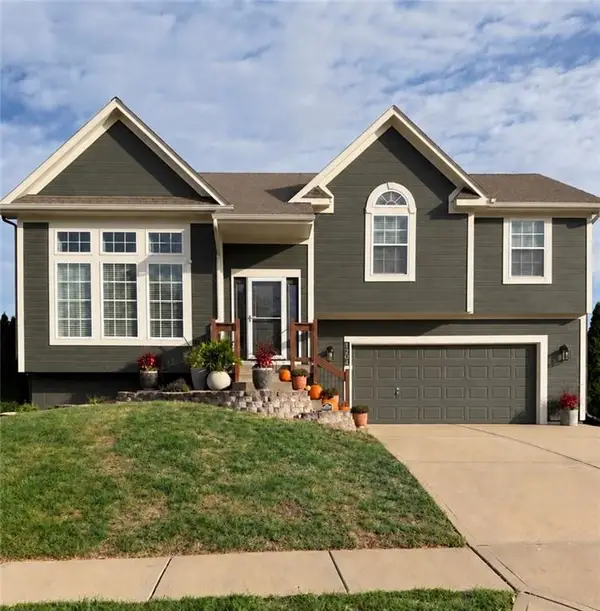 $359,000Active3 beds 3 baths1,558 sq. ft.
1204 N 4th Street E, Louisburg, KS 66053
MLS# 2645925Listed by: WEICHERT, REALTORS WELCH & CO.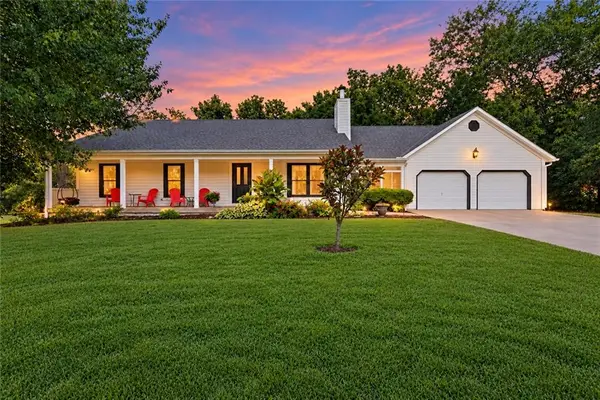 $485,000Active5 beds 3 baths2,340 sq. ft.
1102 S Elm Street, Louisburg, KS 66053
MLS# 2646093Listed by: RE/MAX REALTY SUBURBAN INC


Protect your home and budget from life's surprises with an Assurant Home Warranty, backed by a partner that supports you through every step of homeownership. Explore Plans.
© 2023 - 2026 ERA Franchise Systems LLC. All rights reserved. ERA Franchise Systems LLC fully supports the principles of the Fair Housing Act and the Equal Opportunity Act. ERA, ERA Real Estate powered, and their respective logos are registered service marks of ERA Franchise Systems LLC. Each office is independently owned and operated.