
1455 Starbrooke Drive, Louisburg, KS 66053
Local realty services provided by:ERA McClain Brothers
1455 Starbrooke Drive,Louisburg, KS 66053
$365,000
- 4 Beds
- 3 Baths
- 2,318 sq. ft.
- Single family
- Pending
Listed by: bryan huff, ryan mellies
Office: keller williams realty partners inc.
MLS#:2640574
Source:MOKS_HL
Price summary
- Price:$365,000
- Price per sq. ft.:$157.46
- Monthly HOA dues:$18.75
About this home
LOVE WHERE YOU LIVE! Beautifully updated ranch perfectly positioned to enjoy peaceful pond views in desirable Louisburg! Step inside to a light, bright and inviting open floor plan featuring a vaulted Great Room with fireplace and views that bring the outdoors in. Fresh kitchen showcases crisp cabinetry, quartz countertops, stainless steel appliances and pantry, with an adjoining dining area that opens to the deck—perfect for morning coffee or evening gatherings. Convenient main-level laundry is just off the kitchen. Spacious Primary Suite offers a walk-in closet and private en-suite bath, while two additional bedrooms and a second full bath provide plenty of space for family or guests. Head downstairs to the finished walkout basement, where you'll find a huge Rec Room, wet bar, separate Family Room, 4th bedroom and 3rd full bath—ideal for entertaining, guests, a home office or additional living space. Privacy fenced backyard creates a private outdoor retreat. The garage features built-in storage to help keep everything organized. Move-in ready, beautifully updated and offering exceptional space both inside and out—WELCOME HOME!...
Contact an agent
Home facts
- Year built:2003
- Subdivision & Development:Starbrooke
- Listing ID #:2640574
- Added:1 day(s) ago
- Updated:September 06, 2026 at 08:11 AM
Rooms and interior
- Bedrooms:4
- Total bathrooms:3
- Full bathrooms:3
- Rooms Total:13
- Kitchen Description:Dishwasher, Disposal, Microwave
- Basement:Yes
- Basement Description:Daylight, Finished, Walk Out
- Living area:2,318 sq. ft.
Heating and cooling
- Cooling:Electric
- Heating:Natural Gas
Structure and exterior
- Roof:Composition
- Year built:2003
- Building area:2,318 sq. ft.
- Lot area:0.25 Acres
- Lot Features:Adjoin Greenspace, Corner Lot, Level
- Architectural Style:Ranch, Reverse 1.5 Story
- Construction Materials:Frame
Schools
- High school:Louisburg
- Middle school:Louisburg
- Elementary school:Louisburg
Utilities
- Water:City/Public
- Sewer:Public Sewer
Finances and disclosures
- Price:$365,000
- Price per sq. ft.:$157.46
Features and amenities
- Appliances:Dishwasher, Disposal, Microwave
- Amenities:Ceiling Fan(s), Pantry, Play Area, Walk-In Closet(s), Wet Bar
Parking
- Parking description:Attached
- Garage:Yes
- Garage spaces:2
 HeartlandMLS©2026. Information Deemed Reliable But Not Guaranteed. This information is being provided by the HeartlandMLS. The listings presented here may or may not be listed by the Broker/Agent operating this website. This information is intended for the personal use of consumers and may not be used for any purpose other than to identify prospective properties consumers may be interested in purchasing. Data <Last Updated September 6, 2026
New listings near 1455 Starbrooke Drive
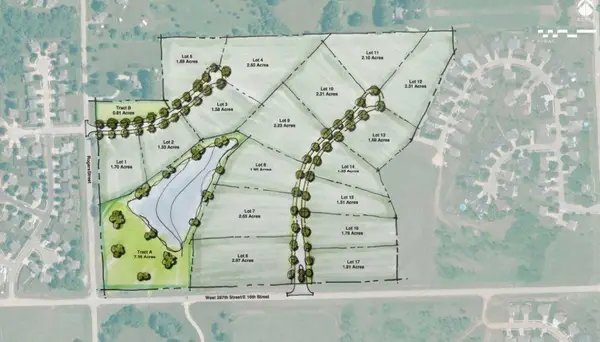 $295,000Active2.23 Acres
Lot 9 Magnolia Lane, Louisburg, KS 66053
MLS# 2629866Listed by: VAN NOY REAL ESTATE $359,000Pending15.54 Acres
0001 W 311 Street, Louisburg, KS 66053
MLS# 2636855Listed by: KW DIAMOND PARTNERS- New
 $1,230,000Active-- beds -- baths
271st New Lancaster Road, Louisburg, KS 66053
MLS# 2639337Listed by: KW DIAMOND PARTNERS  $499,000Pending5 beds 3 baths2,340 sq. ft.
1102 S Elm Street, Louisburg, KS 66053
MLS# 2639159Listed by: RE/MAX REALTY SUBURBAN INC- New
 $250,000Active3 beds 2 baths1,347 sq. ft.
1241 S 5th Street E, Louisburg, KS 66053
MLS# 2638959Listed by: PLATINUM REALTY LLC - New
 $220,000Active3 beds 1 baths1,144 sq. ft.
505 S Olive Street, Louisburg, KS 66053
MLS# 2636496Listed by: KELLER WILLIAMS REALTY PARTNERS INC. 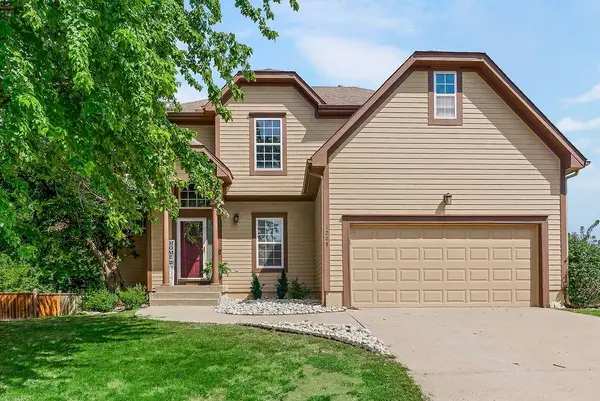 $415,000Active4 beds 4 baths2,992 sq. ft.
1208 N 2nd St East N/a, Louisburg, KS 66053
MLS# 2637380Listed by: ELITE HOMES REALTY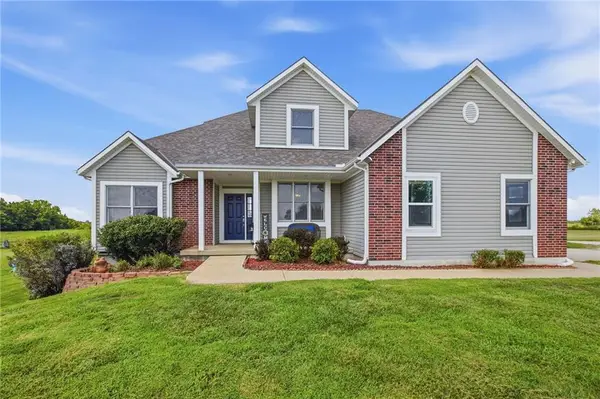 $965,000Active4 beds 4 baths3,475 sq. ft.
4962 W 351st Street, Louisburg, KS 66053
MLS# 2632812Listed by: PLATINUM REALTY LLC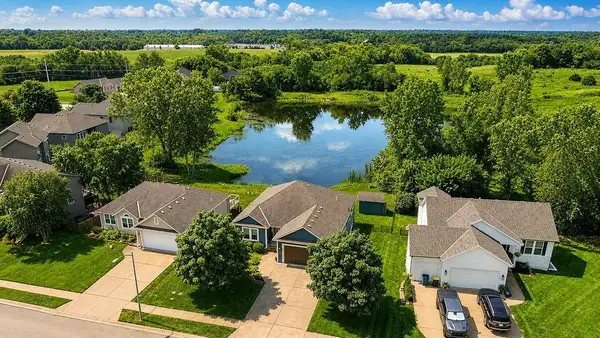 $435,000Pending4 beds 3 baths2,624 sq. ft.
121 S 16th Terrace, Louisburg, KS 66053
MLS# 2637669Listed by: ELITE HOMES REALTY


Protect your home and budget from life's surprises with an Assurant Home Warranty, backed by a partner that supports you through every step of homeownership. Explore Plans.
© 2023 - 2026 ERA Franchise Systems LLC. All rights reserved. ERA Franchise Systems LLC fully supports the principles of the Fair Housing Act and the Equal Opportunity Act. ERA, ERA Real Estate powered, and their respective logos are registered service marks of ERA Franchise Systems LLC. Each office is independently owned and operated.