
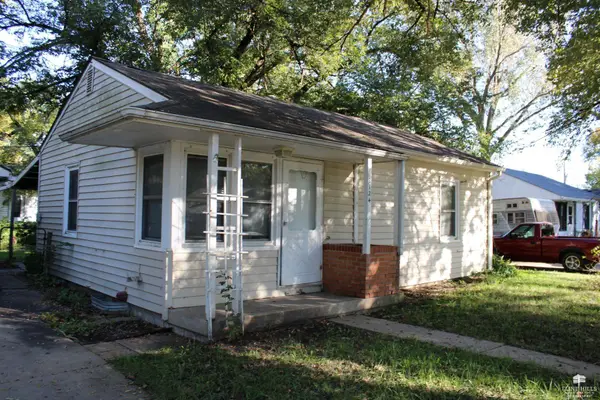
1126 Thurston Street, Manhattan, KS 66502
Local realty services provided by:ERA High Pointe Realty
1126 Thurston Street,Manhattan, KS 66502
$239,900
- 4 Beds
- 2 Baths
- 1,892 sq. ft.
- Single family
- Active
Listed by: amy ketchum-mcghee
Office: elevation realty
MLS#:20262703
Source:Listing Courtesy of Flint Hills AOR MLS as distributed by MLS GRID
Price summary
- Price:$239,900
- Price per sq. ft.:$126.8
About this home
Whoop there it is, your new investment opportunity! LOCATION, LOCATION, LOCATION! Just one block from Kansas State University and only five blocks from the energy and excitement of Aggieville, this property puts campus life, dining, shopping, nightlife, and game-day festivities right outside your door. For investors seeking a prime Manhattan location, this is an opportunity worth a closer look! Featuring two separate living units with individual utility meters, this property offers excellent potential for multiple rental income streams. The upstairs unit includes 2 bedrooms, 1 bathroom, a living room, kitchen, and dining room. The lower-level unit features its own private entry and exit, 2 bedrooms, 1 bathroom, a full kitchen, and a living room, creating two distinct living spaces under one roof. A shared laundry room is conveniently located in the basement and a TANKLESS GAS WATER HEATER! With off-street parking available behind the home, additional driveway parking, and a small detached structure offering potential for extra storage, the property delivers practical amenities in a highly desirable location. Whether you're expanding your investment portfolio or looking for a property with flexible living arrangements, the proximity to K-State and Aggieville makes this one worth exploring. Two units. One prime location. Endless possibilities. Ready to tour? Call Amy at 757-651-1068 with Elevation Realty today!...
Contact an agent
Home facts
- Year built:1952
- Listing ID #:20262703
- Added:1 day(s) ago
- Updated:October 10, 2026 at 04:39 PM
Rooms and interior
- Bedrooms:4
- Total bathrooms:2
- Full bathrooms:2
- Flooring:Laminate
- Basement:Yes
- Basement Description:Partially Finished
- Living area:1,892 sq. ft.
Heating and cooling
- Cooling:Ceiling Fan(s), Central Air
- Central air:Yes
Structure and exterior
- Year built:1952
- Building area:1,892 sq. ft.
- Lot area:0.17 Acres
- Architectural Style:Bungalow
- Construction Materials:Hardboard Siding
Schools
- High school:Manhattan High School
- Middle school:Eisenhower Middle School
- Elementary school:Bluemont Elementary School
Finances and disclosures
- Price:$239,900
- Price per sq. ft.:$126.8
- Tax amount:$3,563 (2025)
Features and amenities
- Amenities:Ceiling Fan(s), Formal Dining
New listings near 1126 Thurston Street
- New
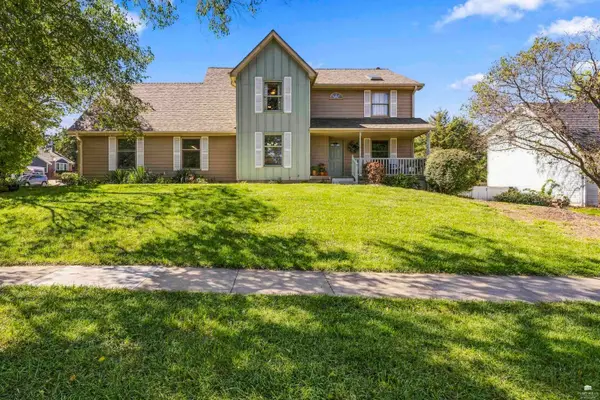 $480,000Active5 beds 4 baths3,904 sq. ft.
1711 Westbank Way, Manhattan, KS 66503
MLS# 20262698Listed by: COLDWELL BANKER REAL ESTATE ADVISORS - New
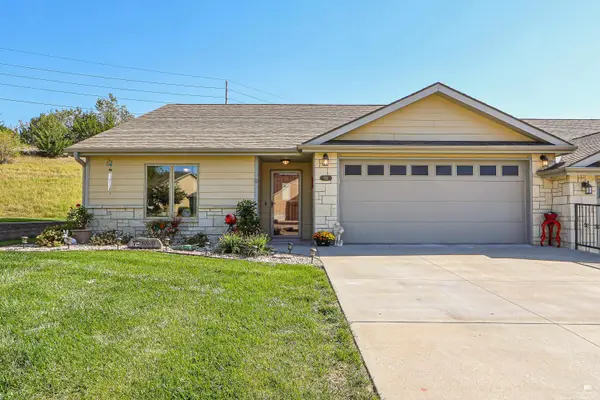 $320,000Active3 beds 2 baths1,573 sq. ft.
933 Newfoundland Drive, Manhattan, KS 66503
MLS# 20262699Listed by: ALLIANCE REALTY - New
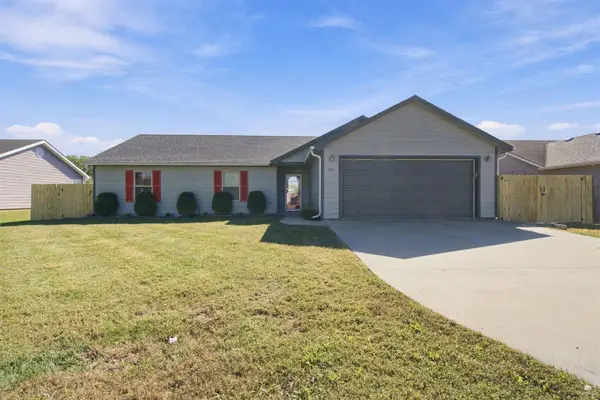 $265,000Active3 beds 2 baths1,497 sq. ft.
217 Northfield Road, Manhattan, KS 66502
MLS# 20262695Listed by: EXP REALTY, LLC - New
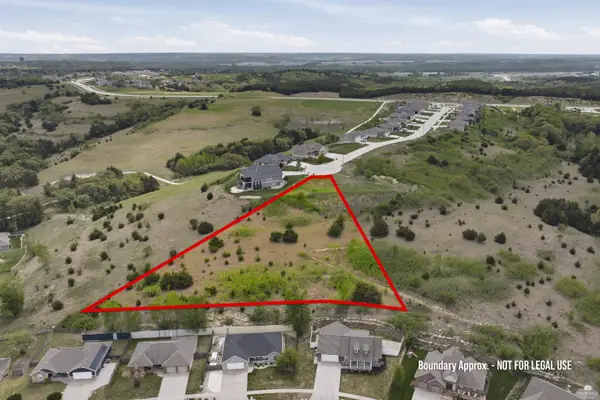 $60,000Active1.96 Acres
300 Ledgestone Ridge Court, Manhattan, KS 66503
MLS# 20262688Listed by: BACK NINE REALTY - New
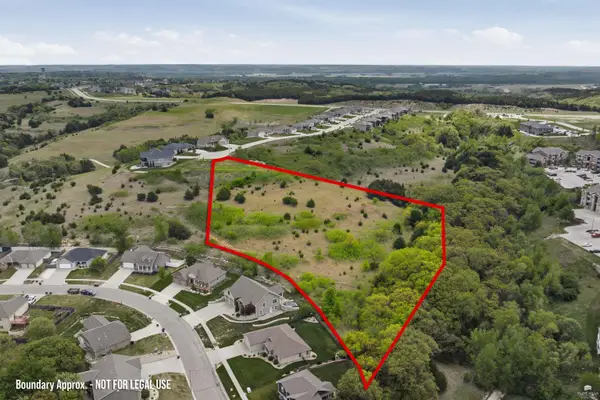 $70,000Active4.92 Acres
304 Ledgestone Ridge Court, Manhattan, KS 66503
MLS# 20262689Listed by: BACK NINE REALTY - New
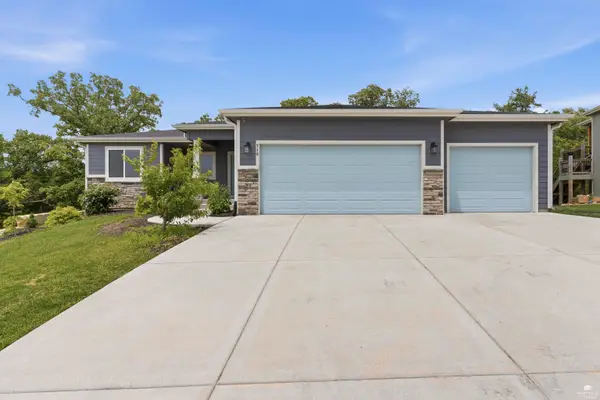 $499,000Active6 beds 3 baths3,500 sq. ft.
718 Fossilridge Circle, Manhattan, KS 66503
MLS# 20262691Listed by: K.W. ONE LEGACY PARTNERS - New
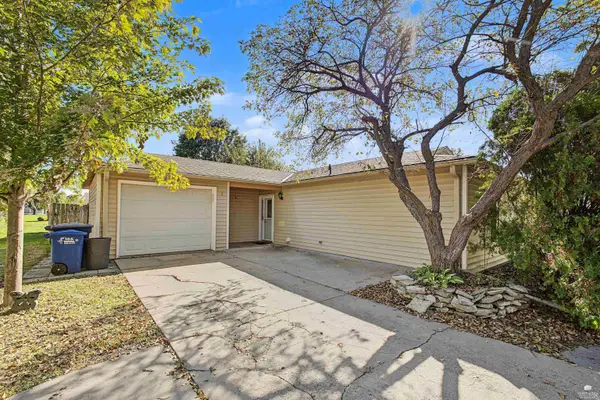 $210,000Active3 beds 1 baths1,184 sq. ft.
2413 Buttonwood Drive, Manhattan, KS 66502
MLS# 20262692Listed by: ALLIANCE REALTY - New
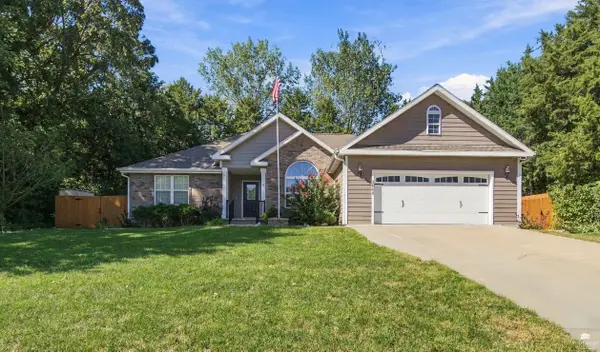 $489,000Active5 beds 3 baths3,646 sq. ft.
1009 Brierwood Drive, Manhattan, KS 66502
MLS# 20262687Listed by: HALLMARK HOMES, INC. - New
 Listed by ERA$115,000Active2 beds 1 baths682 sq. ft.
2124 Sloan Street, Manhattan, KS 66502
MLS# 20262686Listed by: ERA HIGH POINTE REALTY


Protect your home and budget from life's surprises with an Assurant Home Warranty, backed by a partner that supports you through every step of homeownership. Explore Plans.
© 2023 - 2026 ERA Franchise Systems LLC. All rights reserved. ERA Franchise Systems LLC fully supports the principles of the Fair Housing Act and the Equal Opportunity Act. ERA, ERA Real Estate powered, and their respective logos are registered service marks of ERA Franchise Systems LLC. Each office is independently owned and operated.