
2413 Buttonwood Drive, Manhattan, KS 66502
Local realty services provided by:ERA High Pointe Realty
2413 Buttonwood Drive,Manhattan, KS 66502
$210,000
- 3 Beds
- 1 Baths
- 1,184 sq. ft.
- Single family
- Active
Listed by: keith eyestone
Office: alliance realty
MLS#:20262692
Source:Listing Courtesy of Flint Hills AOR MLS as distributed by MLS GRID
Price summary
- Price:$210,000
- Price per sq. ft.:$177.36
- Monthly HOA dues:$135
About this home
Affordable 3-bedroom, 1-bath, 1-car garage. Perfect for a single person or a starter home for the family. Seller has just put in new flooring in Oct. 2026. Hallway bath updated Nov. 2025. Kitchen updated 2025. Privacy fencing in the backyard. NO SPECIAL TAXES. The monthly HOA of $135 covers water, trash, common area mowing and street snow removal. Close to Northview Elementary, Northview public pool, and park. Refrigerator and the air compressor convey with the property. Contact Keith Eyestone for a showing or to ask for my information. 785-477-9328 or keith@goalliancerealty.com.
Contact an agent
Home facts
- Year built:1976
- Listing ID #:20262692
- Added:1 day(s) ago
- Updated:October 09, 2026 at 05:06 PM
Rooms and interior
- Bedrooms:3
- Total bathrooms:1
- Full bathrooms:1
- Flooring:Laminate
- Basement Description:Slab
- Living area:1,184 sq. ft.
Heating and cooling
- Cooling:Ceiling Fan(s), Central Air
- Heating:Electric
- Central air:Yes
Structure and exterior
- Roof:Age Unknown
- Year built:1976
- Building area:1,184 sq. ft.
- Lot area:0.15 Acres
- Architectural Style:Contemporary, Ranch
- Construction Materials:Vinyl Siding
- Exterior Features:Patio
Schools
- High school:Manhattan High School
- Middle school:Eisenhower
- Elementary school:Northview
Finances and disclosures
- Price:$210,000
- Price per sq. ft.:$177.36
- Tax amount:$2,657 (2025)
Features and amenities
- Amenities:Ceiling Fan(s), Eat-in Kitchen, Garage Door Opener(s), Park, Snow Removal, Storm Shelter
Parking
- Garage:Yes
- Garage spaces:1
New listings near 2413 Buttonwood Drive
- New
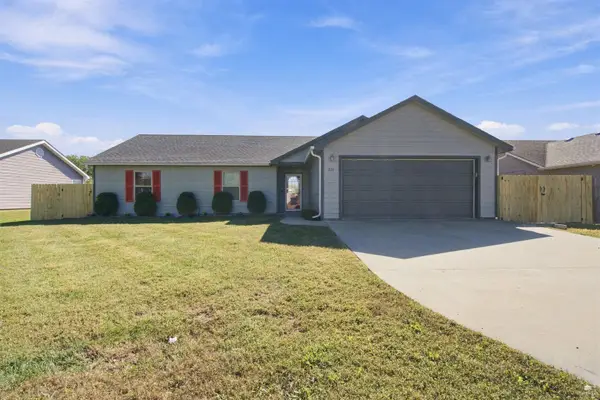 $265,000Active3 beds 2 baths1,497 sq. ft.
217 Northfield Road, Manhattan, KS 66502
MLS# 20262695Listed by: EXP REALTY, LLC - New
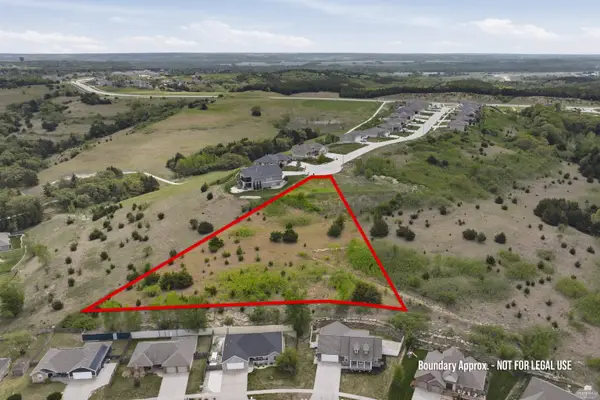 $60,000Active1.96 Acres
300 Ledgestone Ridge Court, Manhattan, KS 66503
MLS# 20262688Listed by: BACK NINE REALTY - New
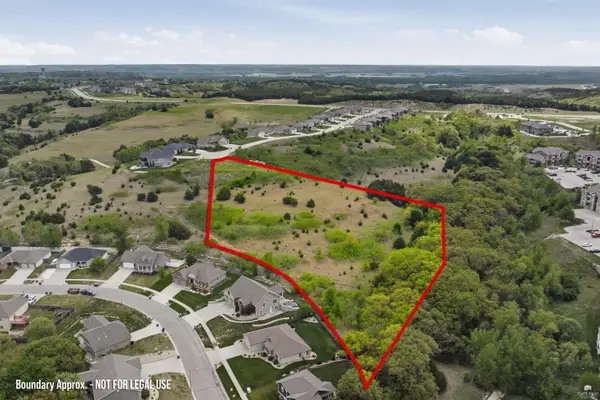 $70,000Active4.92 Acres
304 Ledgestone Ridge Court, Manhattan, KS 66503
MLS# 20262689Listed by: BACK NINE REALTY - New
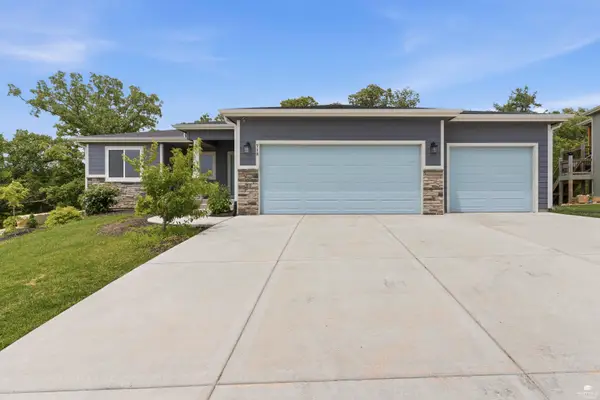 $499,000Active6 beds 3 baths3,500 sq. ft.
718 Fossilridge Circle, Manhattan, KS 66503
MLS# 20262691Listed by: K.W. ONE LEGACY PARTNERS - New
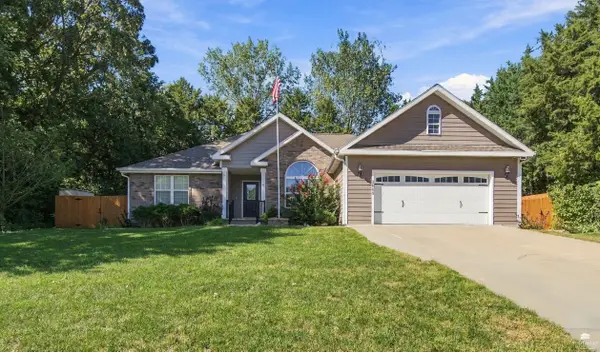 $489,000Active5 beds 3 baths3,646 sq. ft.
1009 Brierwood Drive, Manhattan, KS 66502
MLS# 20262687Listed by: HALLMARK HOMES, INC. - New
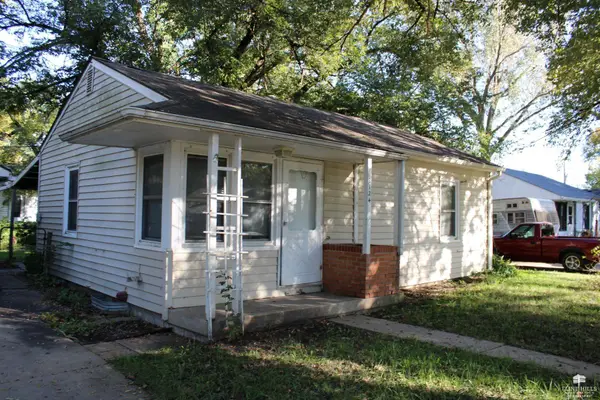 Listed by ERA$115,000Active2 beds 1 baths682 sq. ft.
2124 Sloan Street, Manhattan, KS 66502
MLS# 20262686Listed by: ERA HIGH POINTE REALTY - New
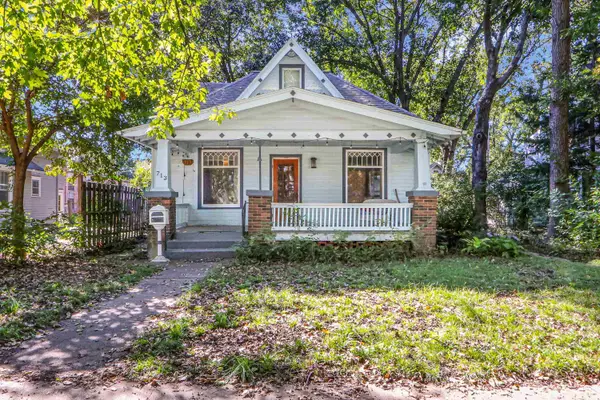 $227,500Active3 beds 2 baths2,332 sq. ft.
713 Osage, Manhattan, KS 66502
MLS# 20262684Listed by: RYAN & SONS REALTORS - New
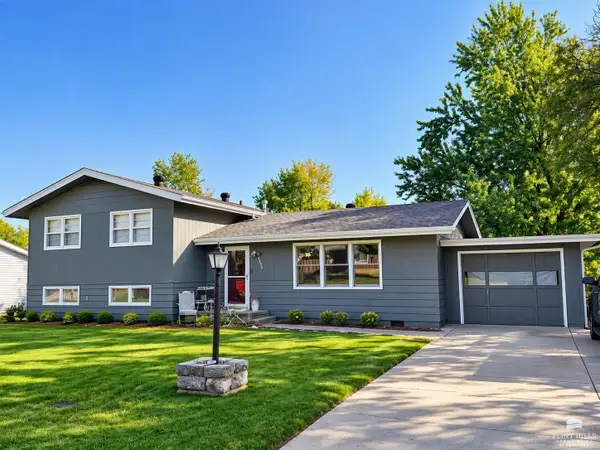 $238,000Active3 beds 2 baths1,740 sq. ft.
2425 Buena Vista Drive, Manhattan, KS 66503
MLS# 20262678Listed by: IRVINE REAL ESTATE INC. - New
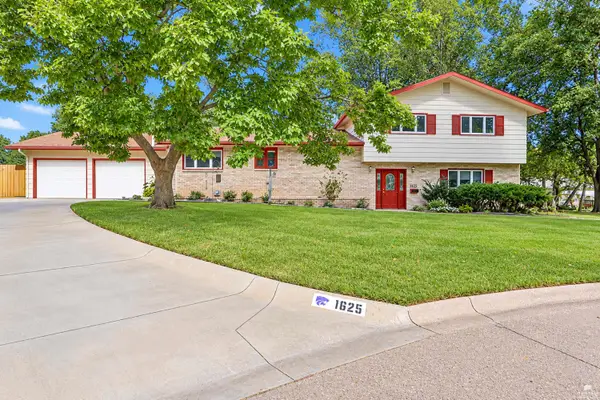 $425,000Active4 beds 5 baths3,566 sq. ft.
1625 Beechwood Terrace, Manhattan, KS 66502
MLS# 20262676Listed by: ALLIANCE REALTY


Protect your home and budget from life's surprises with an Assurant Home Warranty, backed by a partner that supports you through every step of homeownership. Explore Plans.
© 2023 - 2026 ERA Franchise Systems LLC. All rights reserved. ERA Franchise Systems LLC fully supports the principles of the Fair Housing Act and the Equal Opportunity Act. ERA, ERA Real Estate powered, and their respective logos are registered service marks of ERA Franchise Systems LLC. Each office is independently owned and operated.