
933 Newfoundland Drive, Manhattan, KS 66503
Local realty services provided by:ERA High Pointe Realty
933 Newfoundland Drive,Manhattan, KS 66503
$320,000
- 3 Beds
- 2 Baths
- 1,573 sq. ft.
- Condominium
- Active
Listed by: megan plattner-junek
Office: alliance realty
MLS#:20262699
Source:Listing Courtesy of Flint Hills AOR MLS as distributed by MLS GRID
Price summary
- Price:$320,000
- Price per sq. ft.:$203.43
- Monthly HOA dues:$165
About this home
If you’ve been looking for maintenance-free living on the westside of Manhattan, you are going to love this zero-entry townhome! Featuring 3 bedrooms, 2 bathrooms, and a spacious open floor plan. The living room boasts vaulted ceilings and a gorgeous fireplace, with a wet bar conveniently located between the living and dining rooms. The kitchen features granite countertops, high-end soft-close cabinetry, and a skylight that brings in plenty of natural light. The primary suite offers an en-suite bathroom with a double vanity and walk-in closet. And one of the guest bedrooms includes a safe room for added peace of mind. Outside, you’ll find your own private patio and small flower garden area. The HOA covers lawn care and landscaping, snow removal, trash, sprinkler system watering, and exterior pest control. Special taxes fully expire in 2027! Conveniently located near Anneberg Park, westside shops and restaurants, and less than 10 minutes from Bill Snyder Family Stadium. Contact Megan Plattner-Junek @ 785-285-1317 to schedule a tour!...
Contact an agent
Home facts
- Year built:2013
- Listing ID #:20262699
- Added:1 day(s) ago
- Updated:October 09, 2026 at 11:30 PM
Rooms and interior
- Bedrooms:3
- Total bathrooms:2
- Full bathrooms:2
- Basement Description:Slab
- Living area:1,573 sq. ft.
Heating and cooling
- Cooling:Ceiling Fan(s), Central Air
- Central air:Yes
Structure and exterior
- Roof:Architecture Dimensioned
- Year built:2013
- Building area:1,573 sq. ft.
- Lot area:0.21 Acres
- Architectural Style:Contemporary, Ranch
- Construction Materials:Hardboard Siding, In Ground Sprinklers, Stone Accent
- Exterior Features:In Ground Sprinklers, Patio
Finances and disclosures
- Price:$320,000
- Price per sq. ft.:$203.43
- Tax amount:$5,760 (2025)
Features and amenities
- Amenities:Ceiling Fan(s), Eat-in Kitchen, Garage Door Opener(s), Snow Removal, Wet Bar
Parking
- Garage:Yes
- Garage spaces:2
New listings near 933 Newfoundland Drive
- New
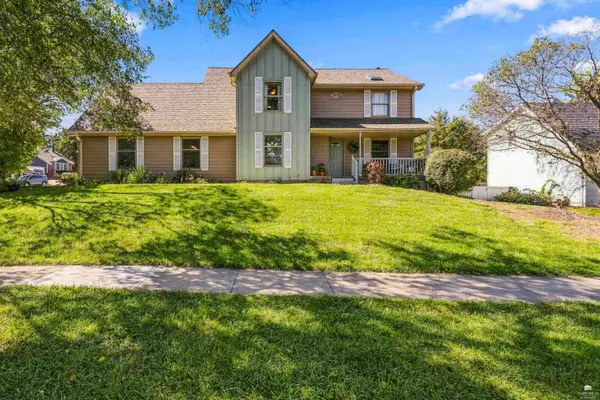 $480,000Active5 beds 4 baths3,904 sq. ft.
1711 Westbank Way, Manhattan, KS 66503
MLS# 20262698Listed by: COLDWELL BANKER REAL ESTATE ADVISORS - New
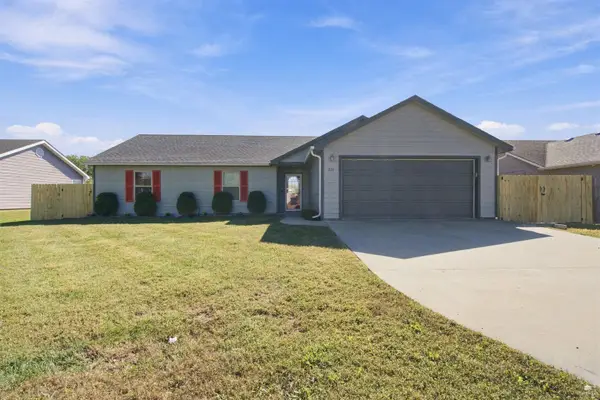 $265,000Active3 beds 2 baths1,497 sq. ft.
217 Northfield Road, Manhattan, KS 66502
MLS# 20262695Listed by: EXP REALTY, LLC - New
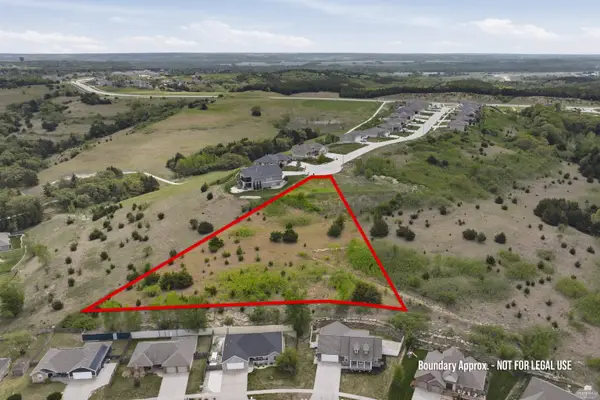 $60,000Active1.96 Acres
300 Ledgestone Ridge Court, Manhattan, KS 66503
MLS# 20262688Listed by: BACK NINE REALTY - New
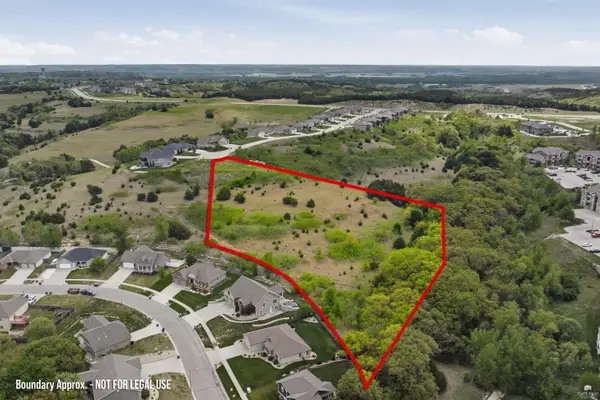 $70,000Active4.92 Acres
304 Ledgestone Ridge Court, Manhattan, KS 66503
MLS# 20262689Listed by: BACK NINE REALTY - New
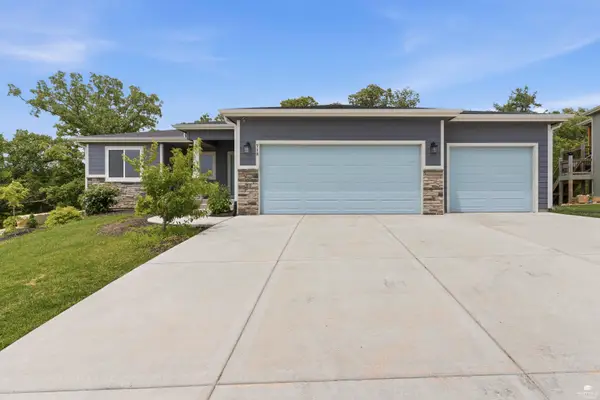 $499,000Active6 beds 3 baths3,500 sq. ft.
718 Fossilridge Circle, Manhattan, KS 66503
MLS# 20262691Listed by: K.W. ONE LEGACY PARTNERS - New
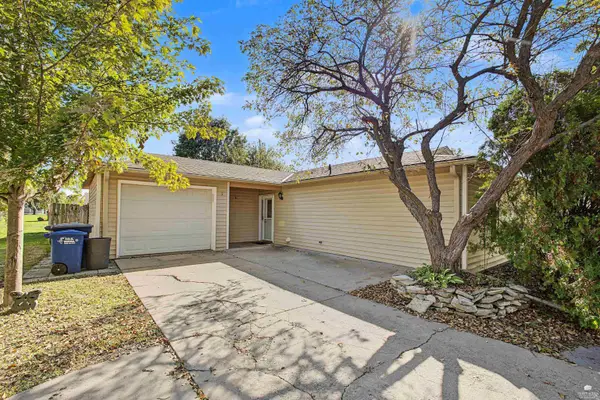 $210,000Active3 beds 1 baths1,184 sq. ft.
2413 Buttonwood Drive, Manhattan, KS 66502
MLS# 20262692Listed by: ALLIANCE REALTY - New
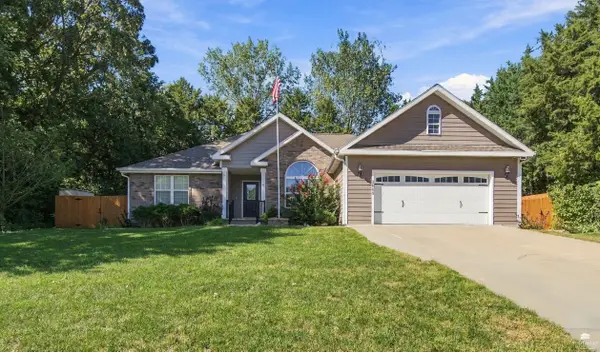 $489,000Active5 beds 3 baths3,646 sq. ft.
1009 Brierwood Drive, Manhattan, KS 66502
MLS# 20262687Listed by: HALLMARK HOMES, INC. - New
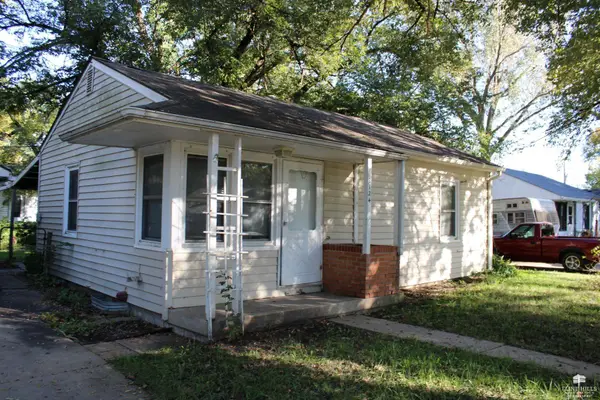 Listed by ERA$115,000Active2 beds 1 baths682 sq. ft.
2124 Sloan Street, Manhattan, KS 66502
MLS# 20262686Listed by: ERA HIGH POINTE REALTY - New
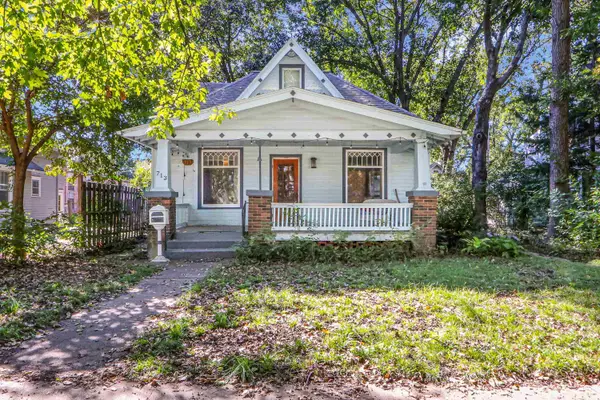 $227,500Active3 beds 2 baths2,332 sq. ft.
713 Osage, Manhattan, KS 66502
MLS# 20262684Listed by: RYAN & SONS REALTORS


Protect your home and budget from life's surprises with an Assurant Home Warranty, backed by a partner that supports you through every step of homeownership. Explore Plans.
© 2023 - 2026 ERA Franchise Systems LLC. All rights reserved. ERA Franchise Systems LLC fully supports the principles of the Fair Housing Act and the Equal Opportunity Act. ERA, ERA Real Estate powered, and their respective logos are registered service marks of ERA Franchise Systems LLC. Each office is independently owned and operated.