
1604 Woodcrest Drive, Manhattan, KS 66502
Local realty services provided by:ERA High Pointe Realty
1604 Woodcrest Drive,Manhattan, KS 66502
$224,500
- 4 Beds
- 3 Baths
- 2,360 sq. ft.
- Condominium
- Active
Listed by: michelle edie, patty boomer
Office: legacy realty of kansas
MLS#:20261393
Source:Listing Courtesy of Flint Hills AOR MLS as distributed by MLS GRID
Price summary
- Price:$224,500
- Price per sq. ft.:$95.13
- Monthly HOA dues:$292
About this home
Enjoy maintenance-free living in this wonderful retirement community. The main floor features a primary bedroom with a walk-in closet and en-suite bath with a walk-in shower, plus a second bedroom, a full bath, and main-floor laundry. Conveniently located near most doctors’ offices, the hospital, shopping, schools, and KSU sporting events, this home also offers a spacious living room with a gas fireplace and formal dining area. The full basement includes a large family room, a bedroom, a bath, and a non-conforming bedroom that would also make an excellent home office. Situated in a quiet neighborhood, the HOA covers lawn care, snow removal, trash service, water and some exterior maintenance. The main floor bedrooms and basement have brand-new carpet, along with additional updates throughout. Extra parking is available in the common parking areas. This home offers low taxes and no specials. Listing agent: Michelle Edie, Legacy Realty of Kansas, LLC.
Contact an agent
Home facts
- Year built:1982
- Listing ID #:20261393
- Added:134 day(s) ago
- Updated:October 07, 2026 at 03:21 PM
Rooms and interior
- Bedrooms:4
- Total bathrooms:3
- Full bathrooms:3
- Flooring:Carpet, Laminate, Vinyl
- Basement:Yes
- Basement Description:Finished
- Living area:2,360 sq. ft.
Heating and cooling
- Cooling:Ceiling Fan(s), Central Air
- Heating:Electric
- Central air:Yes
Structure and exterior
- Roof:Age Unknown
- Year built:1982
- Building area:2,360 sq. ft.
- Architectural Style:Ranch
- Construction Materials:Hardboard Siding
- Exterior Features:Deck
Schools
- High school:Manhattan High
- Middle school:Sue B. Anthony
- Elementary school:Marlatt
Utilities
- Water:City Water
Finances and disclosures
- Price:$224,500
- Price per sq. ft.:$95.13
- Tax amount:$3,871 (2025)
Features and amenities
- Amenities:Ceiling Fan(s), Formal Dining, Garage Door Opener(s), Snow Removal
Parking
- Garage:Yes
- Garage spaces:1
New listings near 1604 Woodcrest Drive
- New
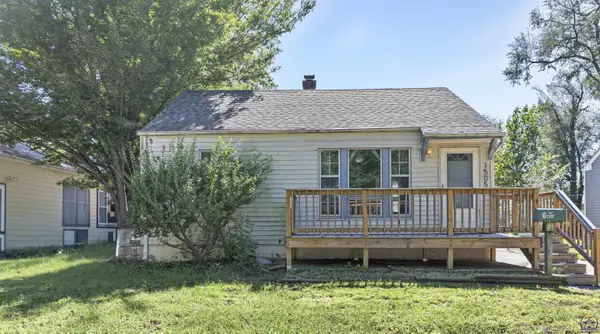 $200,000Active3 beds 1 baths672 sq. ft.
1505 Colorado #St, Manhattan, KS 66502
MLS# 246938Listed by: ST. MARY'S REAL ESTATE, INC. - New
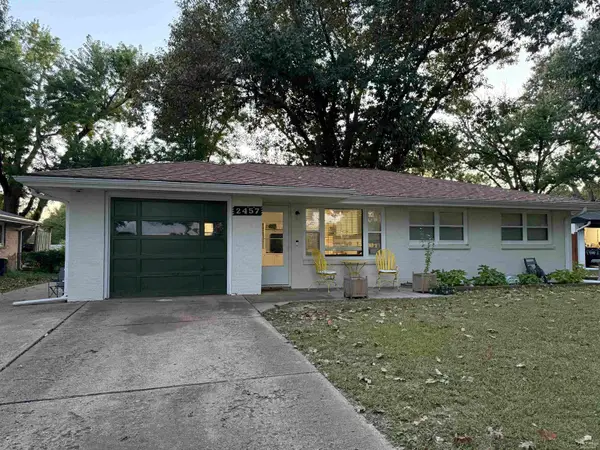 Listed by ERA$279,900Active3 beds 2 baths1,612 sq. ft.
2457 Vaughn Drive, Manhattan, KS 66502
MLS# 20262658Listed by: ERA HIGH POINTE REALTY - New
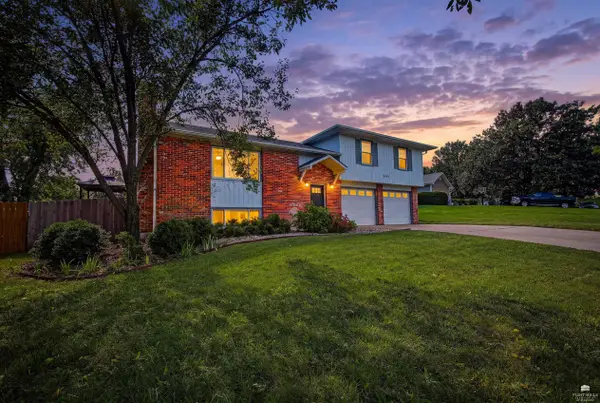 $349,900Active4 beds 3 baths2,146 sq. ft.
3441 Treesmill Drive, Manhattan, KS 66503
MLS# 20262655Listed by: ALLIANCE REALTY - New
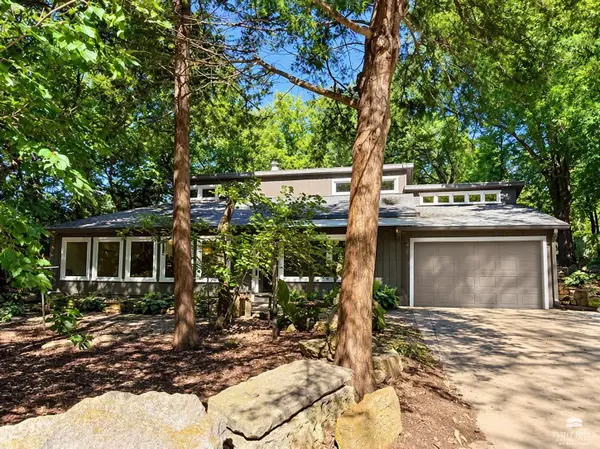 $279,000Active2 beds 2 baths1,535 sq. ft.
2713 Stagg Hill Road, Manhattan, KS 66502
MLS# 20262648Listed by: IRVINE REAL ESTATE INC. - New
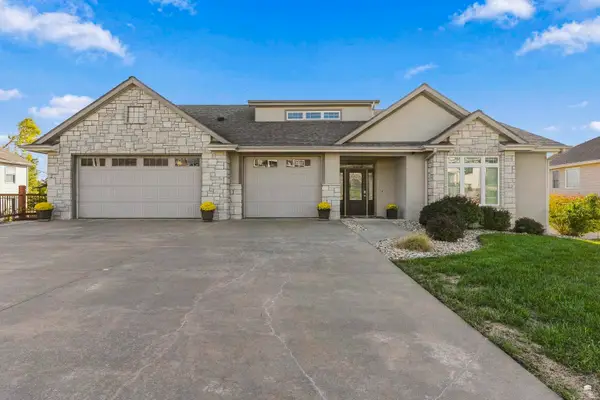 $695,000Active5 beds 5 baths5,371 sq. ft.
2111 Plymouth Road, Manhattan, KS 66503
MLS# 20262643Listed by: COLDWELL BANKER REAL ESTATE ADVISORS - New
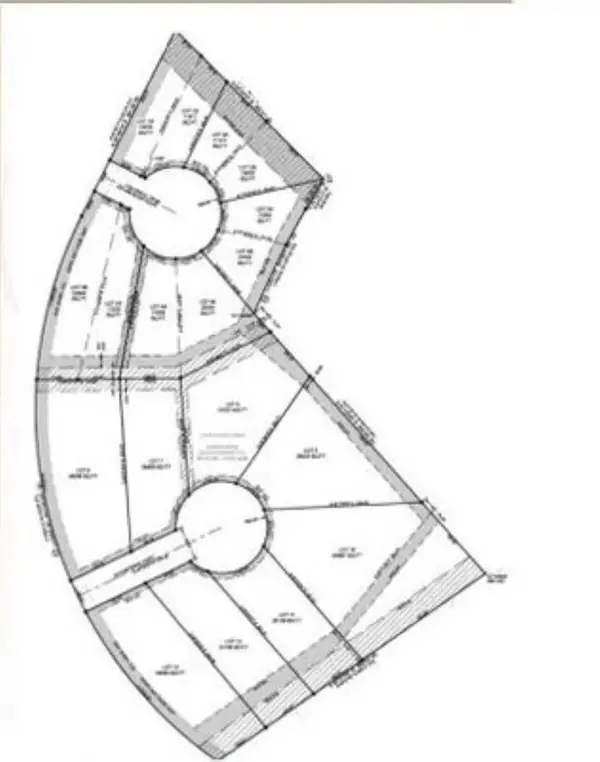 $45,000Active1.12 Acres
5524 Coopers Court, Manhattan, KS 66503
MLS# 20262621Listed by: LEGACY REALTY OF KANSAS - New
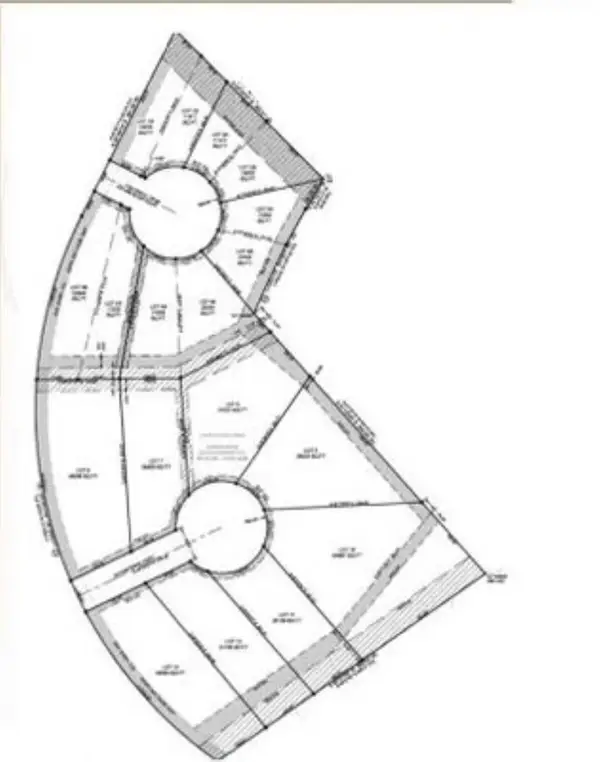 $60,000Active0.67 Acres
5516 Coopers Court, Manhattan, KS 66503
MLS# 20262622Listed by: LEGACY REALTY OF KANSAS - New
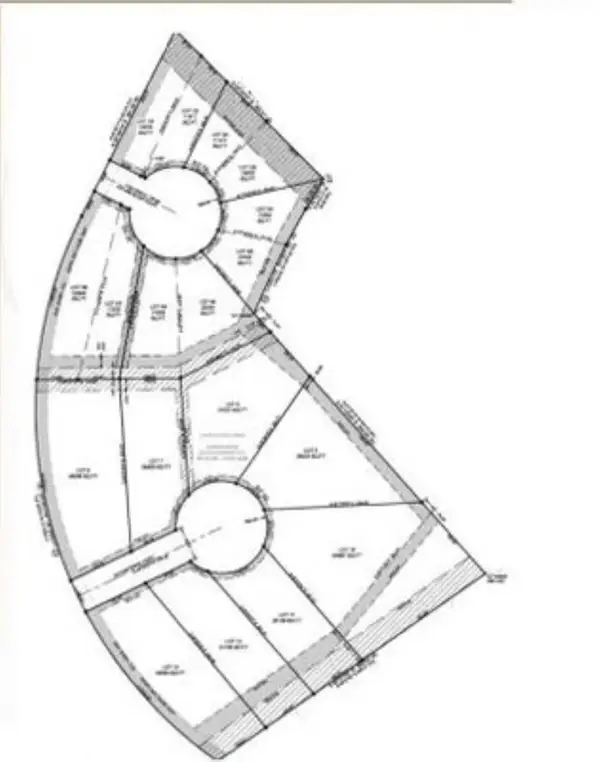 $60,000Active0.71 Acres
5517 Coopers Court, Manhattan, KS 66503
MLS# 20262625Listed by: LEGACY REALTY OF KANSAS - New
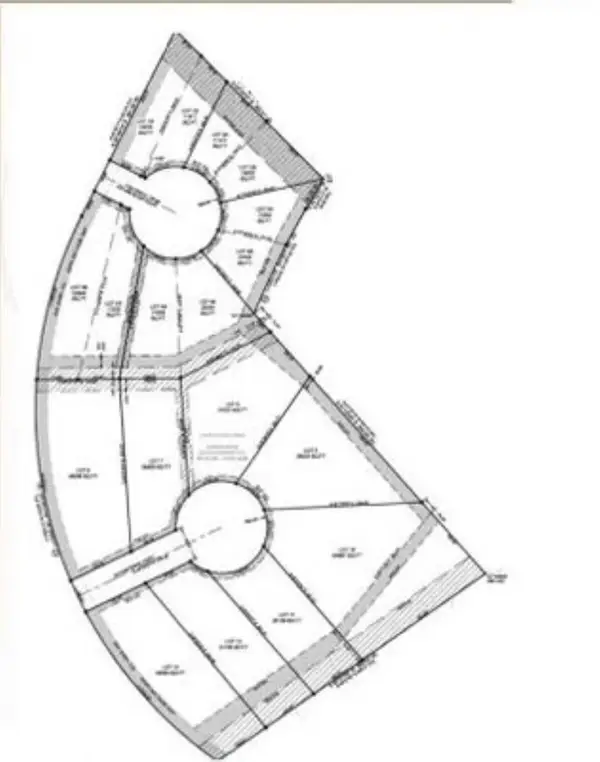 $45,000Active0.96 Acres
5525 Coopers Court, Manhattan, KS 66503
MLS# 20262626Listed by: LEGACY REALTY OF KANSAS - New
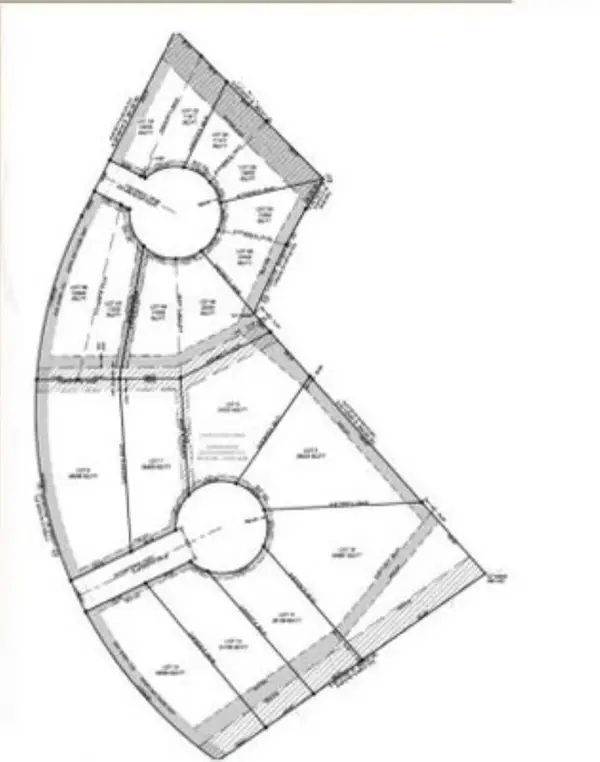 $65,000Active0.59 Acres
5509 Coopers Court, Manhattan, KS 66503
MLS# 20262627Listed by: LEGACY REALTY OF KANSAS


Protect your home and budget from life's surprises with an Assurant Home Warranty, backed by a partner that supports you through every step of homeownership. Explore Plans.
© 2023 - 2026 ERA Franchise Systems LLC. All rights reserved. ERA Franchise Systems LLC fully supports the principles of the Fair Housing Act and the Equal Opportunity Act. ERA, ERA Real Estate powered, and their respective logos are registered service marks of ERA Franchise Systems LLC. Each office is independently owned and operated.