
2052 Stephen Court, Manhattan, KS 66503
Local realty services provided by:ERA High Pointe Realty
Listed by: jennifer craft
Office: re/max ek real estate
MLS#:244700
Source:KS_TAAR
Price summary
- Price:$335,000
- Price per sq. ft.:$195.34
- Monthly HOA dues:$66.67
About this home
Beautifully maintained 3-bedroom, 2.5-bath townhome tucked away on a quiet cul-de-sac on the West side of Manhattan! Designed with both comfort and accessibility in mind, this home features an elevator which provides access to the second-floor living area and a ramp to the front door for added convenience. Inside, you’ll find hardwood floors, ceramic tile, and carpet throughout. Abundant natural light fills the living spaces! The inviting living room features a gas fireplace, creating a warm and welcoming atmosphere. The kitchen offers ample cabinet and countertop space, while the functional layout provides comfortable everyday living and entertaining. Enjoy relaxing on the backyard deck with afternoon shade, perfect for outdoor enjoyment.
Contact an agent
Home facts
- Year built:2004
- Subdivision & Development:Other
- Listing ID #:244700
- Added:136 day(s) ago
- Updated:October 10, 2026 at 08:58 AM
Rooms and interior
- Bedrooms:3
- Total bathrooms:3
- Full bathrooms:2
- Half bathrooms:1
- Dining Description:Kitchen/Dining Combo
- Bathrooms Description:1st Floor Half Bath, Primary Bath
- Kitchen Description:Dishwasher, Microwave, Refrigerator
- Basement Description:Slab
- Living area:1,715 sq. ft.
Heating and cooling
- Central air:Yes
Structure and exterior
- Year built:2004
- Building area:1,715 sq. ft.
- Lot Features:Cul-De-Sac
- Architectural Style:Two Story
- Levels:2 Story
Schools
- High school:Manhattan High School/ USD 383
- Middle school:Susan B Anthony Middle School/USD 383
- Elementary school:Amanda Arnold Elementary School/USD 383
Finances and disclosures
- Price:$335,000
- Price per sq. ft.:$195.34
- Tax amount:$4,481
Features and amenities
- Appliances:Dishwasher, Refrigerator
- Laundry features:Main Level
Parking
- Parking description:Attached
- Garage:Yes
- Garage spaces:2
New listings near 2052 Stephen Court
- New
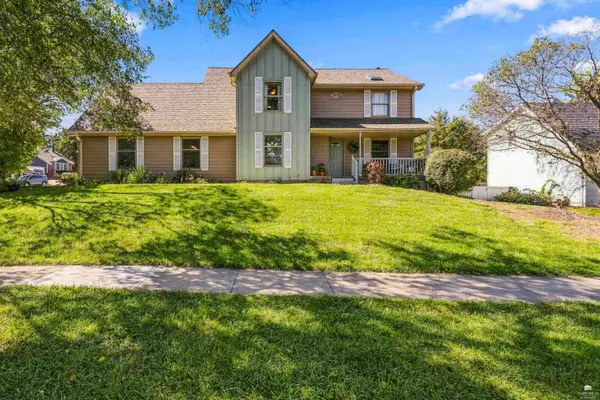 $480,000Active5 beds 4 baths3,904 sq. ft.
1711 Westbank Way, Manhattan, KS 66503
MLS# 20262698Listed by: COLDWELL BANKER REAL ESTATE ADVISORS - New
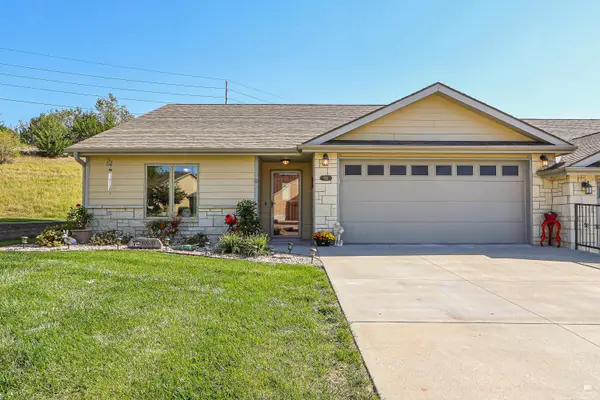 $320,000Active3 beds 2 baths1,573 sq. ft.
933 Newfoundland Drive, Manhattan, KS 66503
MLS# 20262699Listed by: ALLIANCE REALTY - New
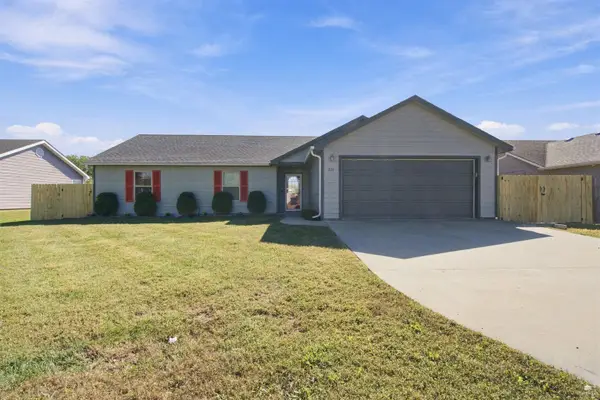 $265,000Active3 beds 2 baths1,497 sq. ft.
217 Northfield Road, Manhattan, KS 66502
MLS# 20262695Listed by: EXP REALTY, LLC - New
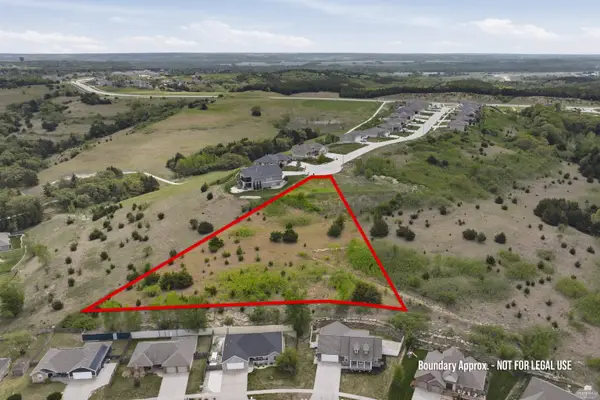 $60,000Active1.96 Acres
300 Ledgestone Ridge Court, Manhattan, KS 66503
MLS# 20262688Listed by: BACK NINE REALTY - New
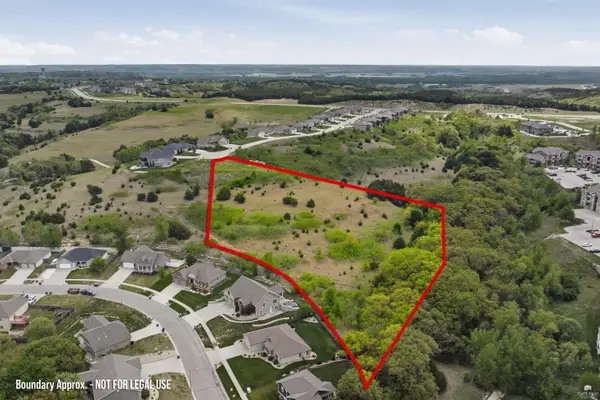 $70,000Active4.92 Acres
304 Ledgestone Ridge Court, Manhattan, KS 66503
MLS# 20262689Listed by: BACK NINE REALTY - New
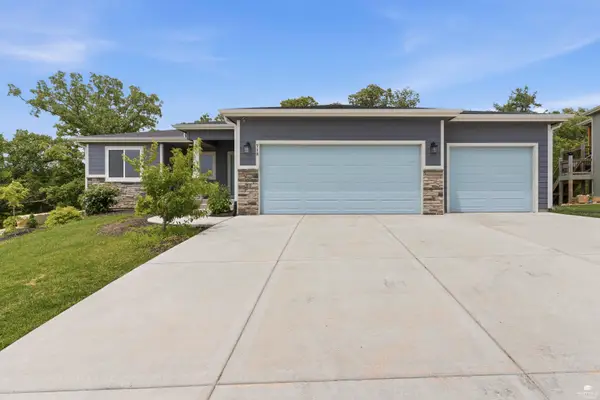 $499,000Active6 beds 3 baths3,500 sq. ft.
718 Fossilridge Circle, Manhattan, KS 66503
MLS# 20262691Listed by: K.W. ONE LEGACY PARTNERS - New
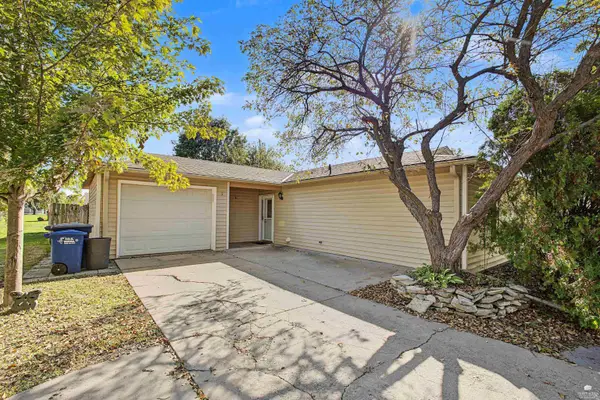 $210,000Active3 beds 1 baths1,184 sq. ft.
2413 Buttonwood Drive, Manhattan, KS 66502
MLS# 20262692Listed by: ALLIANCE REALTY - New
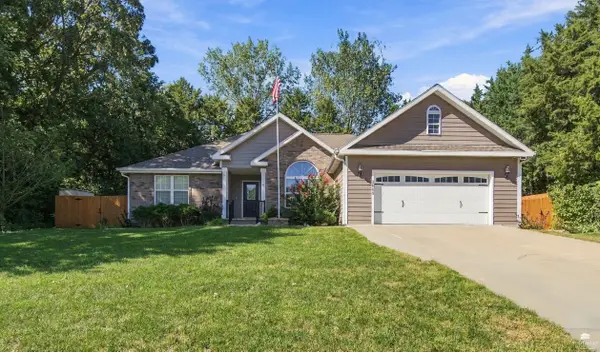 $489,000Active5 beds 3 baths3,646 sq. ft.
1009 Brierwood Drive, Manhattan, KS 66502
MLS# 20262687Listed by: HALLMARK HOMES, INC. - New
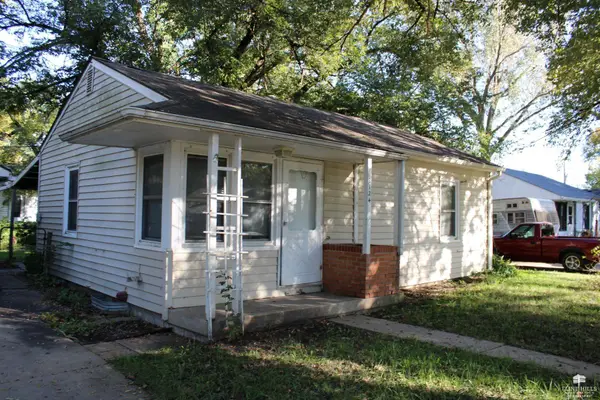 Listed by ERA$115,000Active2 beds 1 baths682 sq. ft.
2124 Sloan Street, Manhattan, KS 66502
MLS# 20262686Listed by: ERA HIGH POINTE REALTY - New
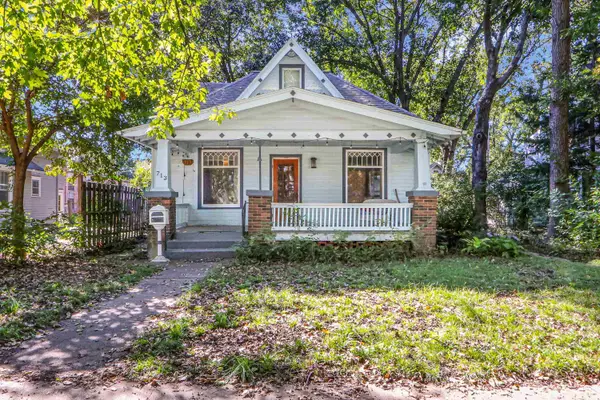 $227,500Active3 beds 2 baths2,332 sq. ft.
713 Osage, Manhattan, KS 66502
MLS# 20262684Listed by: RYAN & SONS REALTORS


Protect your home and budget from life's surprises with an Assurant Home Warranty, backed by a partner that supports you through every step of homeownership. Explore Plans.
© 2023 - 2026 ERA Franchise Systems LLC. All rights reserved. ERA Franchise Systems LLC fully supports the principles of the Fair Housing Act and the Equal Opportunity Act. ERA, ERA Real Estate powered, and their respective logos are registered service marks of ERA Franchise Systems LLC. Each office is independently owned and operated.