
2111 Timbercreek Drive, Manhattan, KS 66502
Local realty services provided by:ERA High Pointe Realty
2111 Timbercreek Drive,Manhattan, KS 66502
$285,000
- 5 Beds
- 2 Baths
- 2,406 sq. ft.
- Single family
- Active
Listed by: casey maransani
Office: prestige realty & associates, llc.
MLS#:20262111
Source:Listing Courtesy of Flint Hills AOR MLS as distributed by MLS GRID
Price summary
- Price:$285,000
- Price per sq. ft.:$118.45
- Monthly HOA dues:$70
About this home
Welcome to this beautifully remodeled 5-bedroom, 2-bath home located on the east side of town in a quiet neighborhood w/ a private backyard backing to mature trees. This home offers a spacious open-concept layout w/ extensive updates throughout. The exterior features fresh paint, a new front door, updated garage door, & refreshed landscaping. Inside, you'll love the stunning kitchen w/ new cabinetry, quartz countertops, custom tile backsplash, pantry, & adjoining dining area. The large sunken living room features exposed ceiling beams, adding warmth & character to the space. The main level includes three conforming bedrooms & a fully updated bathroom w/ custom tile tub/shower surround, new flooring, lighting, & fixtures. The finished basement provides additional living space w/ two family areas, two non-conforming bedrooms, & a second remodeled bathroom featuring a custom tile shower. Low taxes, quality updates, and thoughtful renovations make this home a great move-in-ready value.
Contact an agent
Home facts
- Year built:1972
- Listing ID #:20262111
- Added:5 day(s) ago
- Updated:August 12, 2026 at 03:18 PM
Rooms and interior
- Bedrooms:5
- Total bathrooms:2
- Full bathrooms:2
- Basement:Yes
- Basement Description:Finished
- Living area:2,406 sq. ft.
Heating and cooling
- Cooling:Central Air
- Central air:Yes
Structure and exterior
- Year built:1972
- Building area:2,406 sq. ft.
- Lot area:0.29 Acres
- Architectural Style:Ranch
- Construction Materials:Wood Siding
- Exterior Features:Patio
Finances and disclosures
- Price:$285,000
- Price per sq. ft.:$118.45
- Tax amount:$2,345 (2025)
Features and amenities
- Amenities:Eat-in Kitchen, Pantry
Parking
- Garage:Yes
- Garage spaces:1
New listings near 2111 Timbercreek Drive
- New
 $345,000Active3 beds 2 baths1,650 sq. ft.
2422 Bellerive Circle, Manhattan, KS 66503
MLS# 20262166Listed by: K.W. ONE LEGACY PARTNERS - New
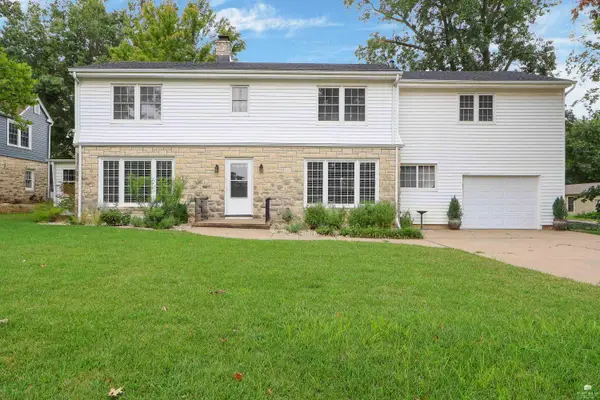 $435,000Active5 beds 3 baths3,529 sq. ft.
447 Edgerton Avenue, Manhattan, KS 66502
MLS# 20262154Listed by: COLDWELL BANKER REAL ESTATE ADVISORS - New
 $435,000Active5 beds 3 baths3,489 sq. ft.
913 Brierwood Drive, Manhattan, KS 66502
MLS# 20262153Listed by: PLATINUM GROUP REALTORS, LLC - New
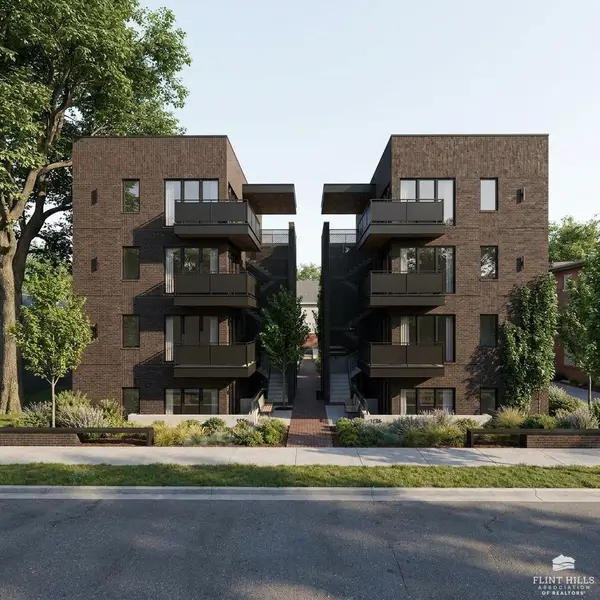 Listed by ERA$325,000Active2 beds 1 baths602 sq. ft.
1126 Fremont Street #Unit 201 Terrace Level (, Manhattan, KS 66502
MLS# 20262149Listed by: ERA HIGH POINTE REALTY - New
 $575,000Active5 beds 3 baths3,596 sq. ft.
2708 St. Christopher Circle, Manhattan, KS 66502
MLS# 20262150Listed by: PRESTIGE REALTY & ASSOCIATES, LLC - New
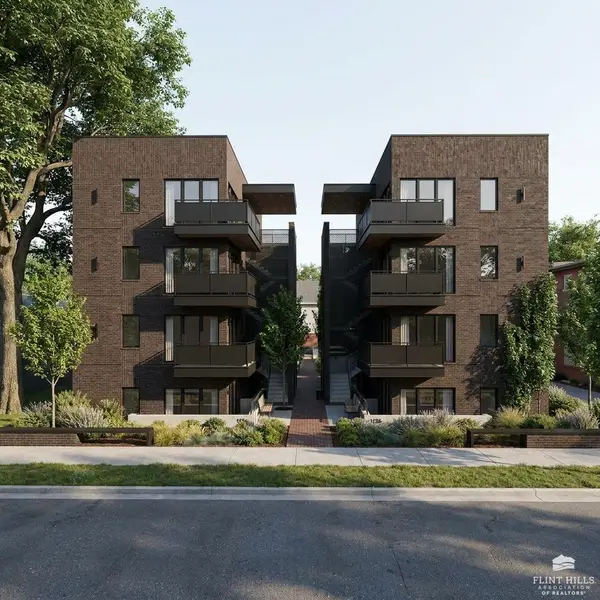 Listed by ERA$375,000Active3 beds 2 baths860 sq. ft.
1126 Fremont Street #Unit 302 Mezzanine Level, Manhattan, KS 66502
MLS# 20262151Listed by: ERA HIGH POINTE REALTY - New
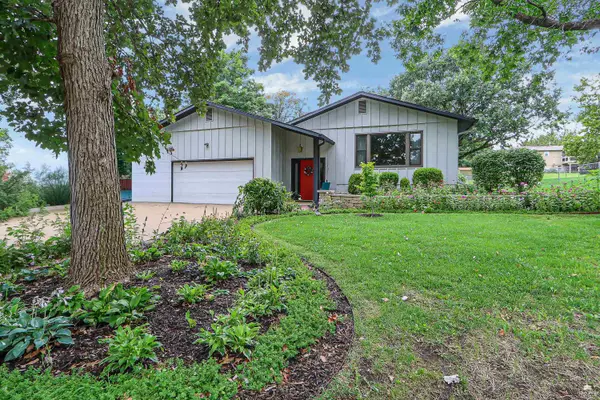 Listed by ERA$425,000Active5 beds 3 baths3,480 sq. ft.
1731 Cedar Crest Drive, Manhattan, KS 66503
MLS# 20262148Listed by: ERA HIGH POINTE REALTY  $299,900Pending2 beds 2 baths1,620 sq. ft.
3116 Oak Shores Road, Manhattan, KS 66503
MLS# 20262131Listed by: HALLMARK HOMES, INC.- New
 Listed by ERA$240,000Active3 beds 2 baths1,523 sq. ft.
813 Greenfield Cir, Manhattan, KS 66502
MLS# 20262130Listed by: ERA HIGH POINTE REALTY - New
 $185,000Active3 beds 1 baths2,321 sq. ft.
417 Vattier, Manhattan, KS 66502
MLS# 20262116Listed by: ALLIANCE REALTY


Protect your home and budget from life's surprises with an Assurant Home Warranty, backed by a partner that supports you through every step of homeownership. Explore Plans.
© 2023 - 2026 ERA Franchise Systems LLC. All rights reserved. ERA Franchise Systems LLC fully supports the principles of the Fair Housing Act and the Equal Opportunity Act. ERA, ERA Real Estate powered, and their respective logos are registered service marks of ERA Franchise Systems LLC. Each office is independently owned and operated.