
2411 Woodway Drive #Unit H, Manhattan, KS 66502
Local realty services provided by:ERA High Pointe Realty
2411 Woodway Drive #Unit H,Manhattan, KS 66502
$345,000
- 3 Beds
- 2 Baths
- 1,112 sq. ft.
- Condominium
- Active
Listed by:
 ERA High Pointe Realty
- Ricci Dillon(178) 553-9373ERA High Pointe Realty
Office: era high pointe realty
MLS#:20262776
Source:Listing Courtesy of Flint Hills AOR MLS as distributed by MLS GRID
Price summary
- Price:$345,000
- Price per sq. ft.:$310.25
- Monthly HOA dues:$275
About this home
Location, location, location! Sitting caddy-corner from K-State Athletics, this remodeled 3-bed / 2-bath condo puts you right in the heart of Wildcat country. The thoughtfully redesigned floorplan showcases a spacious primary bedroom with a large private ensuite—creating a layout that feels more comfortable, functional, and elevated. This floorplan also includes the larger, u-shaped kitchen with custom cabinets and quartz countertops that make the perfect hosting setting. Fresh updates throughout make this condo truly move-in ready. Two additional bedrooms provide plenty of space for guests, roommates, or a home office. Whether you’re looking for a primary residence, a home for your K-State student, or the ultimate Manhattan game-day getaway, this one is hard to beat. Walk to K-State sporting events and enjoy one of the best locations in town! In-unit sprinkler system saves on insurance. Amenities include an in-ground pool and pickleball court. WTC Fiber Connected property. No special assessment taxes. Inventory is limited, with only a handful available for 2027....
Contact an agent
Home facts
- Year built:1990
- Listing ID #:20262776
- Added:1 day(s) ago
- Updated:October 19, 2026 at 09:31 PM
Rooms and interior
- Bedrooms:3
- Total bathrooms:2
- Full bathrooms:2
- Flooring:Vinyl
- Living area:1,112 sq. ft.
Heating and cooling
- Cooling:Ceiling Fan(s), Central Air
- Heating:Forced Air
- Central air:Yes
Structure and exterior
- Roof:Composition, Less than 5 years
- Year built:1990
- Building area:1,112 sq. ft.
- Lot area:0.03 Acres
- Construction Materials:Vinyl Siding
- Exterior Features:Deck
Utilities
- Water:City Water
Finances and disclosures
- Price:$345,000
- Price per sq. ft.:$310.25
- Tax amount:$6,079 (2026)
Features and amenities
- Amenities:Ceiling Fan(s), Eat-in Kitchen
New listings near 2411 Woodway Drive #Unit H
- New
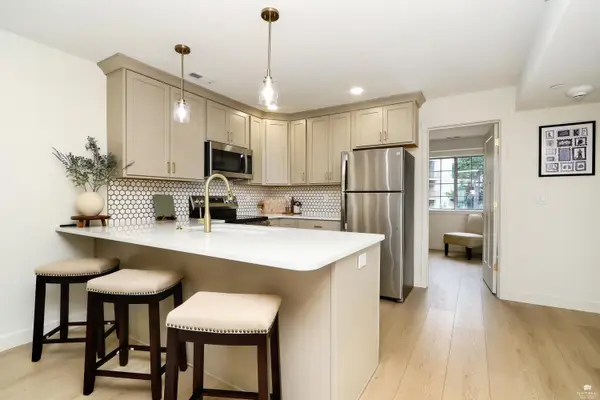 Listed by ERA$345,000Active3 beds 2 baths1,112 sq. ft.
2411 Woodway Drive #Unit H, Manhattan, KS 66502
MLS# 20262776Listed by: ERA HIGH POINTE REALTY - New
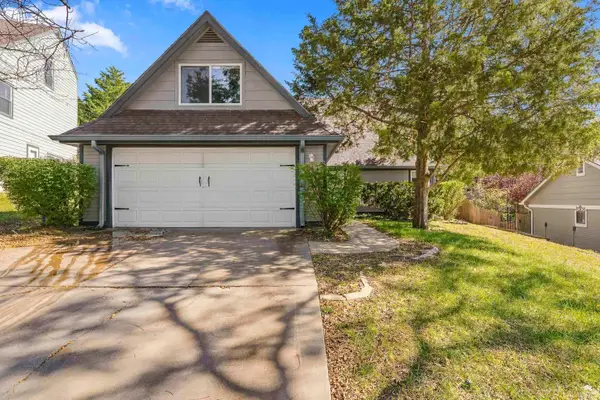 $295,000Active4 beds 3 baths2,009 sq. ft.
1821 Concord Lane, Manhattan, KS 66503
MLS# 20262760Listed by: K.W. ONE LEGACY PARTNERS - New
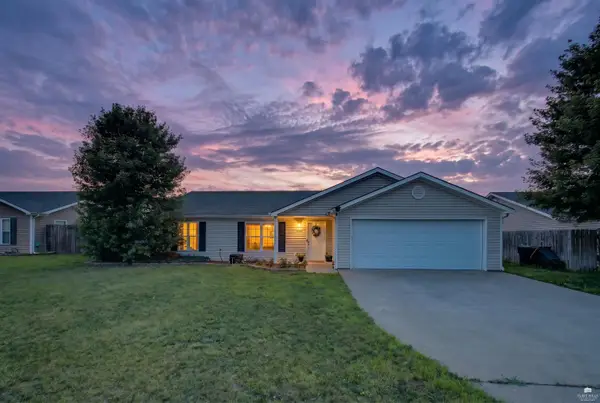 $249,000Active3 beds 2 baths1,486 sq. ft.
316 Brookridge Dr., Manhattan, KS 66502
MLS# 20262752Listed by: ALLIANCE REALTY 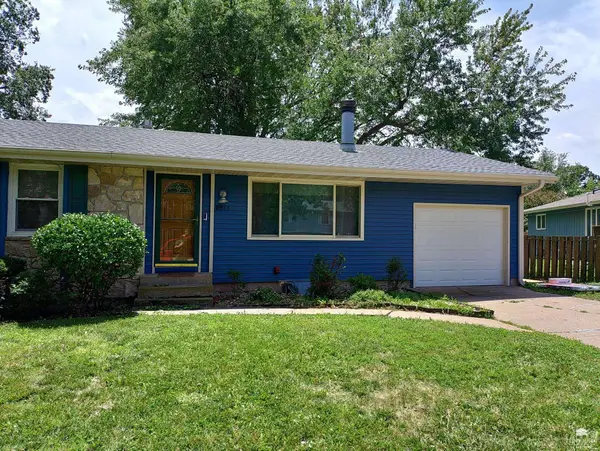 $270,000Pending5 beds 3 baths2,444 sq. ft.
3213 Gary Avenue, Manhattan, KS 66502
MLS# 20262751Listed by: ELEVATION REALTY- New
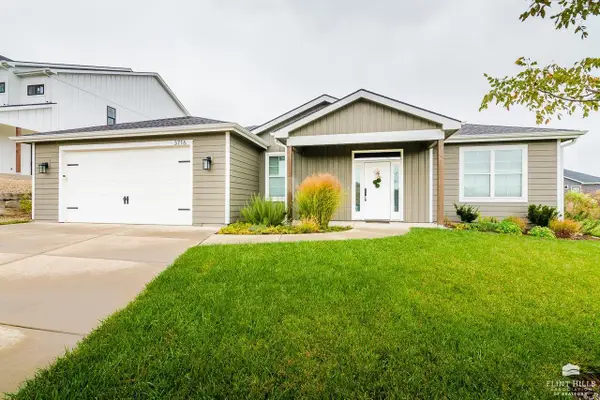 $400,000Active3 beds 2 baths1,616 sq. ft.
3716 Ames Circle, Manhattan, KS 66503
MLS# 20262744Listed by: ROCKHILL REAL ESTATE GROUP 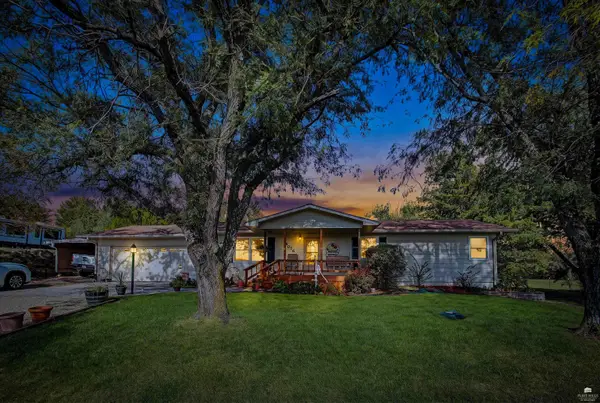 $325,000Pending5 beds 2 baths3,232 sq. ft.
6016 Anderson Ave., Manhattan, KS 66503
MLS# 20262735Listed by: ALLIANCE REALTY- New
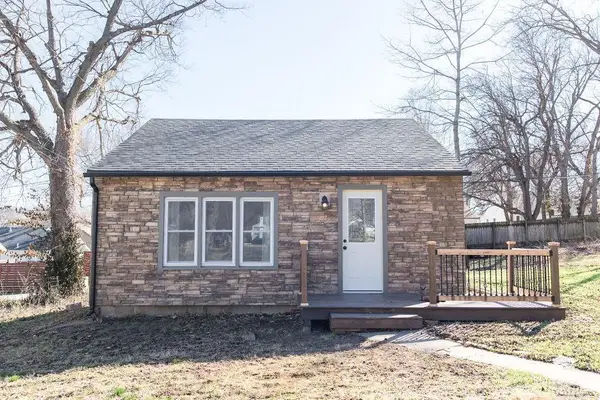 $248,000Active1 beds 1 baths648 sq. ft.
1713 Pierre Street, Manhattan, KS 66502
MLS# 20262736Listed by: FOUNDATION REALTY - New
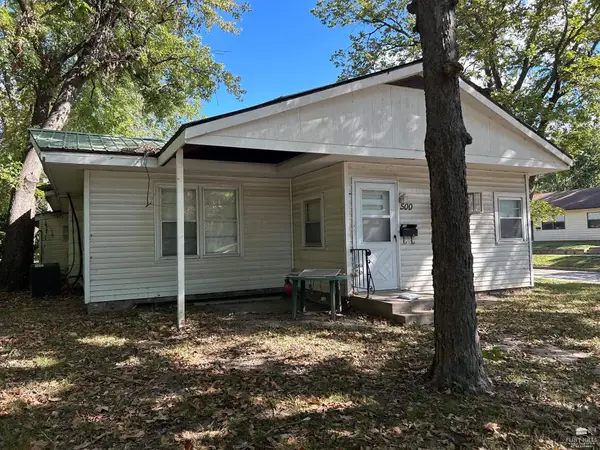 $249,950Active5 beds 3 baths
500 Bluemont Avenue, Manhattan, KS 66502
MLS# 20262737Listed by: NEXTHOME PROFESSIONALS - New
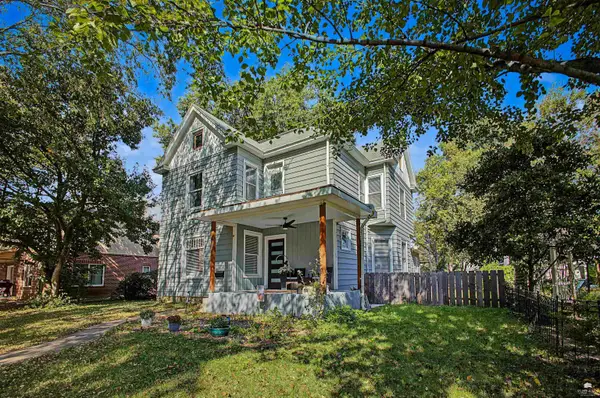 $412,000Active4 beds 4 baths2,988 sq. ft.
906 Fremont Street, Manhattan, KS 66502
MLS# 20262732Listed by: ALLIANCE REALTY - New
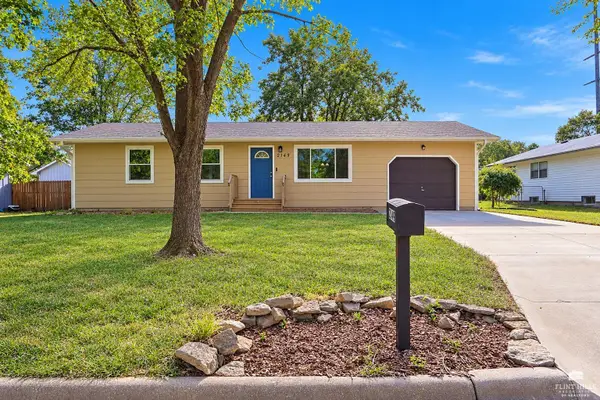 Listed by ERA$267,000Active5 beds 2 baths1,968 sq. ft.
2149 Griffith Terrace, Manhattan, KS 66502
MLS# 20262726Listed by: ERA HIGH POINTE REALTY


Protect your home and budget from life's surprises with an Assurant Home Warranty, backed by a partner that supports you through every step of homeownership. Explore Plans.
© 2023 - 2026 ERA Franchise Systems LLC. All rights reserved. ERA Franchise Systems LLC fully supports the principles of the Fair Housing Act and the Equal Opportunity Act. ERA, ERA Real Estate powered, and their respective logos are registered service marks of ERA Franchise Systems LLC. Each office is independently owned and operated.