
4700 Raven Creek Drive, Manhattan, KS 66502
Local realty services provided by:ERA High Pointe Realty
4700 Raven Creek Drive,Manhattan, KS 66502
$349,000Last list price
- 3 Beds
- 2 Baths
- - sq. ft.
- Single family
- Sold
Listed by: megan thornton
Office: k.w. one legacy partners
MLS#:20261696
Source:Listing Courtesy of Flint Hills AOR MLS as distributed by MLS GRID
Sorry, we are unable to map this address
Price summary
- Price:$349,000
- Monthly HOA dues:$52
About this home
Welcome home to your gorgeous and nearly new zero entry home at 4700 Raven Creek Drive! This home sits on a tree-lined lot -- enjoy a private backyard every evening. Featuring 3-bedrooms, 2-baths, and 1674 sqft -- a home built by Thornton Construction, a reputable and local builder! Located in the new & highly desired Irvine Acres subdivision -- home of Oliver Brown Elementary! Open concept floor plan, gas fireplace, true concrete safe room, raised & vaulted ceilings, and partial covered patio! Kitchen features Pantry, Granite Countertops, farm sink, and stainless steel appliances. Master Bedroom features vaulted ceiling, EnSuite Bathroom, and large walk in closet. 3-Car Garage allows for an abundance of additional storage. Call/text Megan at 785-313-4004 for a private showing.
Contact an agent
Home facts
- Year built:2021
- Subdivision & Development:Irvine Acres
- Listing ID #:20261696
- Added:56 day(s) ago
- Updated:August 21, 2026 at 07:18 PM
Rooms and interior
- Bedrooms:3
- Total bathrooms:2
- Full bathrooms:2
- Flooring:Carpet, Wood
- Basement:Yes
- Basement Description:Slab
Heating and cooling
- Cooling:Central Air
- Central air:Yes
Structure and exterior
- Roof:Composition
- Year built:2021
- Architectural Style:Contemporary, Ranch
- Construction Materials:Hardboard Siding, Stone Accent
Schools
- High school:Manhattan High School
- Elementary school:Oliver Brown Elementary
Finances and disclosures
- Price:$349,000
- Tax amount:$5,619 (2025)
Features and amenities
- Amenities:Ceiling Fan(s), Pantry
Parking
- Garage:Yes
- Garage spaces:3
New listings near 4700 Raven Creek Drive
- New
 $259,000Active4 beds 3 baths1,988 sq. ft.
1524 Humboldt Street, Manhattan, KS 66502
MLS# 20262283Listed by: PRESTIGE REALTY & ASSOCIATES, LLC - New
 $379,000Active4 beds 3 baths1,575 sq. ft.
2413 Himes Road, Manhattan, KS 66502
MLS# 20262281Listed by: BACK NINE REALTY - New
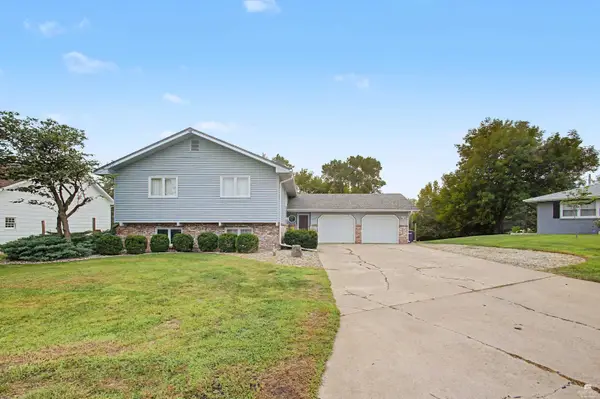 $368,000Active4 beds 3 baths2,826 sq. ft.
2941 Dimrill Stair, Manhattan, KS 66503
MLS# 20262282Listed by: ALLIANCE REALTY - New
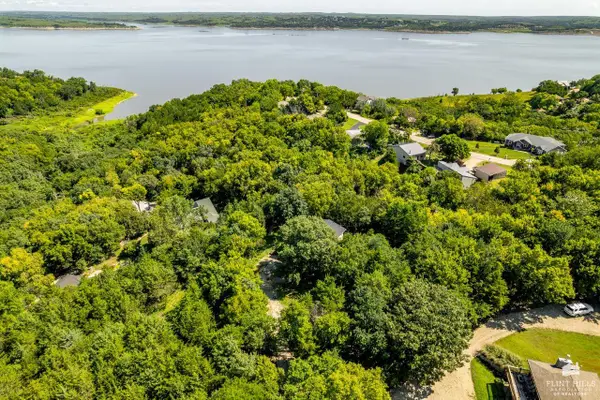 $319,000Active3 beds 2 baths2,028 sq. ft.
5018 Canyon Road, Manhattan, KS 66503
MLS# 20262280Listed by: FOUNDATION REALTY - New
 $118,500Active2 beds 1 baths682 sq. ft.
2116 Blaker Drive, Manhattan, KS 66502
MLS# 20262276Listed by: PLATINUM REALTY LLC - New
 $395,000Active5 beds 3 baths3,633 sq. ft.
1915 Pierre, Manhattan, KS 66502
MLS# 20262272Listed by: LEGACY REALTY OF KANSAS - New
 $206,000Active4 beds 3 baths2,198 sq. ft.
1737 Denholm Drive, Manhattan, KS 66503
MLS# 20262273Listed by: COLDWELL BANKER REAL ESTATE ADVISORS - New
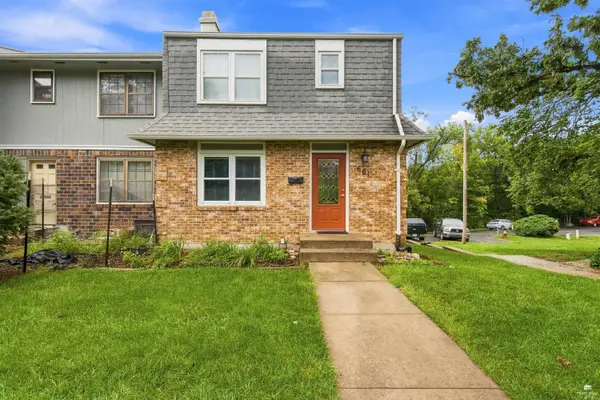 $192,000Active2 beds 2 baths1,920 sq. ft.
601 Timberwick Pl, Manhattan, KS 66503
MLS# 20262271Listed by: PRESTIGE REALTY & ASSOCIATES, LLC - New
 $219,500Active3 beds 1 baths1,344 sq. ft.
1137 Meadowbrook Lane, Manhattan, KS 66503
MLS# 20262270Listed by: COLDWELL BANKER REAL ESTATE ADVISORS - New
 $329,000Active3 beds 2 baths1,664 sq. ft.
5406 Halverson Court, Manhattan, KS 66503
MLS# 20262266Listed by: K.W. ONE LEGACY PARTNERS


Protect your home and budget from life's surprises with an Assurant Home Warranty, backed by a partner that supports you through every step of homeownership. Explore Plans.
© 2023 - 2026 ERA Franchise Systems LLC. All rights reserved. ERA Franchise Systems LLC fully supports the principles of the Fair Housing Act and the Equal Opportunity Act. ERA, ERA Real Estate powered, and their respective logos are registered service marks of ERA Franchise Systems LLC. Each office is independently owned and operated.