
601 Timberwick Pl, Manhattan, KS 66503
Local realty services provided by:ERA High Pointe Realty
601 Timberwick Pl,Manhattan, KS 66503
$192,000
- 2 Beds
- 2 Baths
- 1,920 sq. ft.
- Condominium
- Pending
Listed by: peggy swisher
Office: prestige realty & associates, llc.
MLS#:20262271
Source:Listing Courtesy of Flint Hills AOR MLS as distributed by MLS GRID
Price summary
- Price:$192,000
- Price per sq. ft.:$100
- Monthly HOA dues:$120
About this home
This beautifully cared-for 2-bedroom, 1.5-bath townhome offers thoughtful updates, comfortable living space, and a great location within the community. The kitchen has been completely updated with custom wood cabinetry, while beautiful engineer wood flooring flows throughout the main level. Natural light fills the living spaces, and both bedrooms offer plenty of room with lots of closet space. Upstairs bathroom also has custom cabinetry. The basement provides valuable additional space with plenty of possibilities for a family room, home office, workout area, or extra storage. A washer and dryer are also included for added convenience. Outside, enjoy a large patio area perfect for relaxing or entertaining, along with the peace of mind of a new roof being put on. Best of all, the community pool is just steps away—close enough to feel like it's right in your own backyard! This townhome has been exceptionally well cared for and is ready for its next owner. Contact Peggy for showings: 78
Contact an agent
Home facts
- Year built:1971
- Listing ID #:20262271
- Added:2 day(s) ago
- Updated:August 23, 2026 at 01:31 AM
Rooms and interior
- Bedrooms:2
- Total bathrooms:2
- Full bathrooms:1
- Half bathrooms:1
- Flooring:Carpet, Ceramic Floor, Wood
- Basement:Yes
- Basement Description:Finished
- Living area:1,920 sq. ft.
Heating and cooling
- Cooling:Ceiling Fan(s), Central Air
- Heating:Electric, Heat Pump
- Central air:Yes
Structure and exterior
- Roof:New
- Year built:1971
- Building area:1,920 sq. ft.
- Lot area:0.03 Acres
- Exterior Features:Patio
Finances and disclosures
- Price:$192,000
- Price per sq. ft.:$100
- Tax amount:$2,696 (2025)
Features and amenities
- Amenities:Ceiling Fan(s), Garage Door Opener(s), Pantry
Parking
- Garage:Yes
- Garage spaces:1
New listings near 601 Timberwick Pl
- New
 Listed by ERA$630,000Active3 beds 3 baths3,560 sq. ft.
3605 Eastridge Circle, Manhattan, KS 66503
MLS# 20262294Listed by: ERA HIGH POINTE REALTY - New
 Listed by ERA$599,000Active5 beds 4 baths3,788 sq. ft.
3214 Buffalo Road, Manhattan, KS 66503
MLS# 20262295Listed by: ERA HIGH POINTE REALTY - New
 $299,900Active3 beds 2 baths1,352 sq. ft.
2417 Brookfield Drive, Manhattan, KS 66503
MLS# 20262293Listed by: EXP REALTY, LLC - New
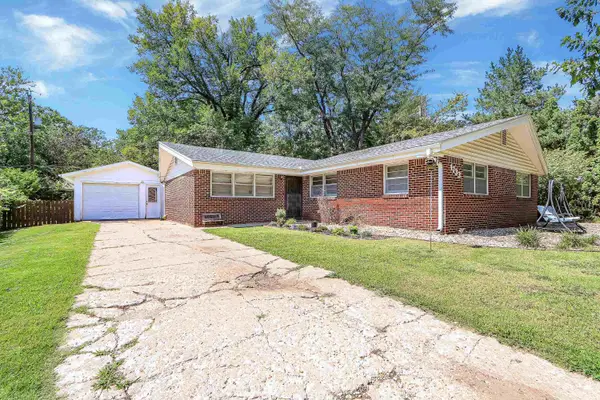 $238,000Active4 beds 2 baths1,545 sq. ft.
1733 Ranser Road, Manhattan, KS 66502
MLS# 20262290Listed by: K.W. ONE LEGACY PARTNERS - New
 $215,000Active4 beds 2 baths2,856 sq. ft.
909 Humboldt Street, Manhattan, KS 66502
MLS# 20262288Listed by: ALLIANCE REALTY - New
 $259,000Active4 beds 3 baths1,988 sq. ft.
1524 Humboldt Street, Manhattan, KS 66502
MLS# 20262283Listed by: PRESTIGE REALTY & ASSOCIATES, LLC - New
 $379,000Active4 beds 3 baths1,575 sq. ft.
2413 Himes Road, Manhattan, KS 66502
MLS# 20262281Listed by: BACK NINE REALTY - New
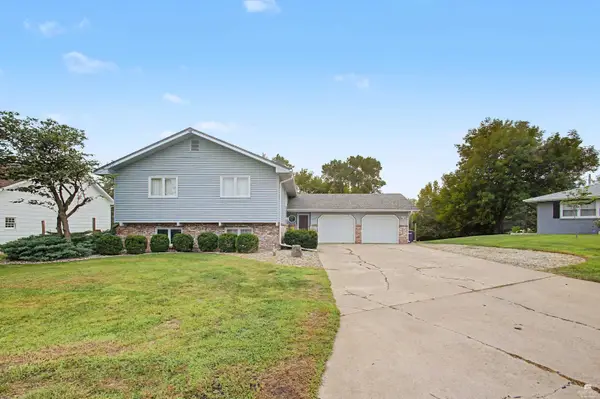 $368,000Active4 beds 3 baths2,826 sq. ft.
2941 Dimrill Stair, Manhattan, KS 66503
MLS# 20262282Listed by: ALLIANCE REALTY - New
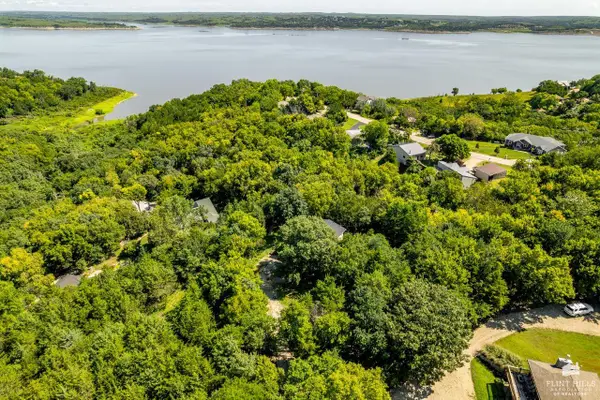 $319,000Active3 beds 2 baths2,028 sq. ft.
5018 Canyon Road, Manhattan, KS 66503
MLS# 20262280Listed by: FOUNDATION REALTY - New
 $118,500Active2 beds 1 baths682 sq. ft.
2116 Blaker Drive, Manhattan, KS 66502
MLS# 20262276Listed by: PLATINUM REALTY LLC


Protect your home and budget from life's surprises with an Assurant Home Warranty, backed by a partner that supports you through every step of homeownership. Explore Plans.
© 2023 - 2026 ERA Franchise Systems LLC. All rights reserved. ERA Franchise Systems LLC fully supports the principles of the Fair Housing Act and the Equal Opportunity Act. ERA, ERA Real Estate powered, and their respective logos are registered service marks of ERA Franchise Systems LLC. Each office is independently owned and operated.