
4814 Nature Avenue, Manhattan, KS 66502
Local realty services provided by:ERA McClain Brothers
4814 Nature Avenue,Manhattan, KS 66502
$477,000
- 5 Beds
- 3 Baths
- 3,192 sq. ft.
- Single family
- Active
Listed by: tracy carleton
Office: berkshire hathaway homeservices all-pro
MLS#:2638314
Source:MOKS_HL
Price summary
- Price:$477,000
- Price per sq. ft.:$149.44
- Monthly HOA dues:$16.67
About this home
Take another look—this home is now offered at $477,000! A beautifully maintained, modern home on the desirable east side of Manhattan, KS! Located in a sought-after neighborhood near the newer Oliver Brown Elementary School, this impressive property offers the space, style, and functionality today’s buyers are looking for.
Step inside to a bright, open-concept floor plan designed for both comfortable everyday living and effortless entertaining. With 5 conforming bedrooms and 3 full bathrooms, there’s plenty of room to spread out, accommodate guests, create a home office, or simply enjoy a little extra space.
The full finished basement provides even more living area with endless possibilities—perfect for a family room, recreation space, home theater, fitness area, guest quarters, or a combination of them all.
Outside, the beautifully manicured lawn creates wonderful curb appeal and reflects the care this home has received. A spacious 3-car garage offers plenty of room for vehicles, storage, hobbies, or recreational gear.
With its newer construction, generous living space, modern design, excellent condition, and desirable location, this home offers an exceptional combination of comfort, convenience, and value. If you’ve been searching for a move-in-ready home with room to grow in one of Manhattan’s sought-after areas, this one deserves a closer look! No down payment? No worries! This home is eligible for no-money-down financing!...
Contact an agent
Home facts
- Year built:2020
- Subdivision & Development:Other
- Listing ID #:2638314
- Added:51 day(s) ago
- Updated:October 21, 2026 at 02:34 PM
Rooms and interior
- Bedrooms:5
- Total bathrooms:3
- Full bathrooms:3
- Rooms Total:12
- Kitchen Description:Dishwasher, Disposal, Microwave
- Basement:Yes
- Basement Description:Concrete, Daylight, Finished, Full
- Living area:3,192 sq. ft.
Heating and cooling
- Cooling:Electric
Structure and exterior
- Roof:Composition
- Year built:2020
- Building area:3,192 sq. ft.
- Lot area:0.37 Acres
- Lot Features:City Limits, Corner Lot
- Architectural Style:Ranch
- Construction Materials:Frame, Wood Siding
- Foundation Description:Concrete
Utilities
- Water:City/Public
Finances and disclosures
- Price:$477,000
- Price per sq. ft.:$149.44
Features and amenities
- Appliances:Dishwasher, Disposal, Microwave, Stainless Steel Appliance(s)
- Amenities:Ceiling Fan(s), Pantry, Walk-In Closet(s)
Parking
- Parking description:Attached
- Garage:Yes
- Garage spaces:3
 HeartlandMLS©2026. Information Deemed Reliable But Not Guaranteed. This information is being provided by the HeartlandMLS. The listings presented here may or may not be listed by the Broker/Agent operating this website. This information is intended for the personal use of consumers and may not be used for any purpose other than to identify prospective properties consumers may be interested in purchasing. Data <Last Updated October 21, 2026
New listings near 4814 Nature Avenue
- New
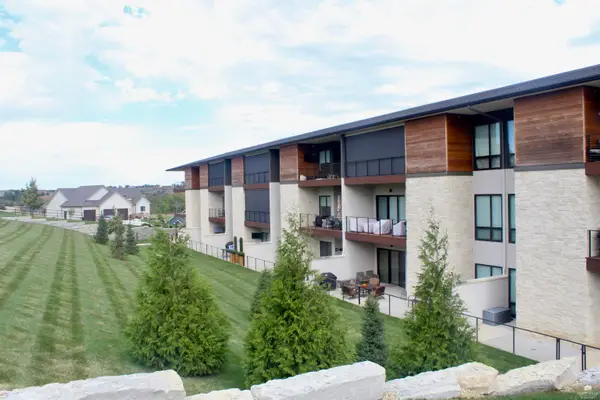 $390,000Active2 beds 2 baths1,090 sq. ft.
3010 Fieldhouse #103 Circle, Manhattan, KS 66503
MLS# 20262785Listed by: NEXTHOME GADWOOD GROUP - New
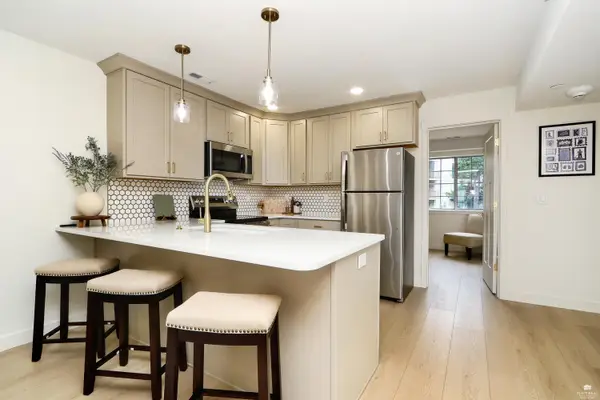 Listed by ERA$345,000Active3 beds 2 baths1,112 sq. ft.
2411 Woodway Drive #Unit H, Manhattan, KS 66502
MLS# 20262776Listed by: ERA HIGH POINTE REALTY - New
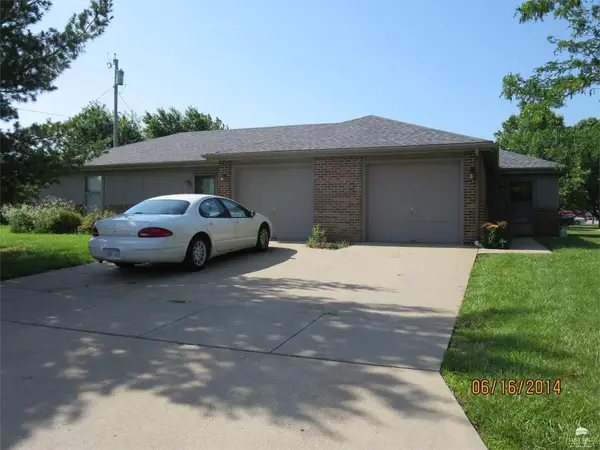 $279,000Active4 beds 2 baths
200/202 Parker Lane, Manhattan, KS 66502
MLS# 20262772Listed by: LANDMARK REAL ESTATE - New
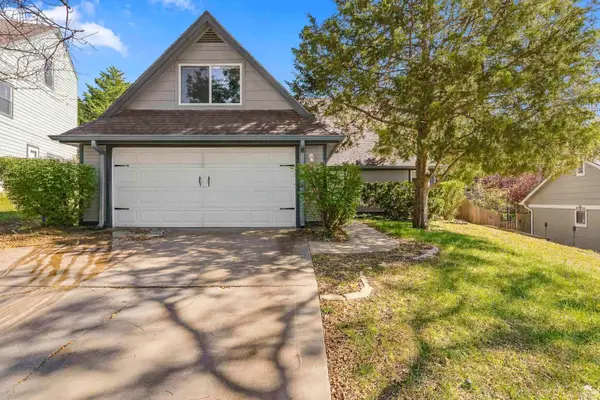 $295,000Active4 beds 3 baths2,009 sq. ft.
1821 Concord Lane, Manhattan, KS 66503
MLS# 20262760Listed by: K.W. ONE LEGACY PARTNERS - New
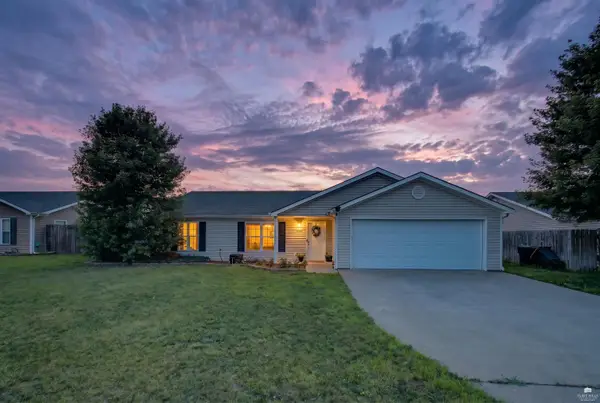 $249,000Active3 beds 2 baths1,486 sq. ft.
316 Brookridge Dr., Manhattan, KS 66502
MLS# 20262752Listed by: ALLIANCE REALTY 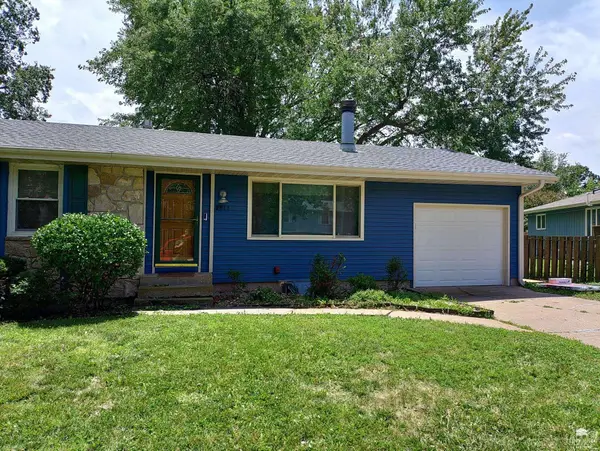 $270,000Pending5 beds 3 baths2,444 sq. ft.
3213 Gary Avenue, Manhattan, KS 66502
MLS# 20262751Listed by: ELEVATION REALTY- New
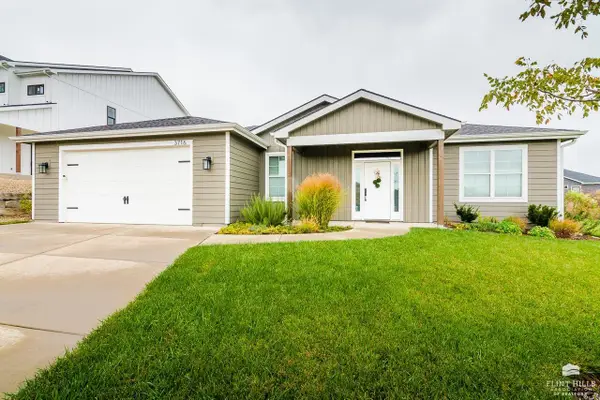 $400,000Active3 beds 2 baths1,616 sq. ft.
3716 Ames Circle, Manhattan, KS 66503
MLS# 20262744Listed by: ROCKHILL REAL ESTATE GROUP 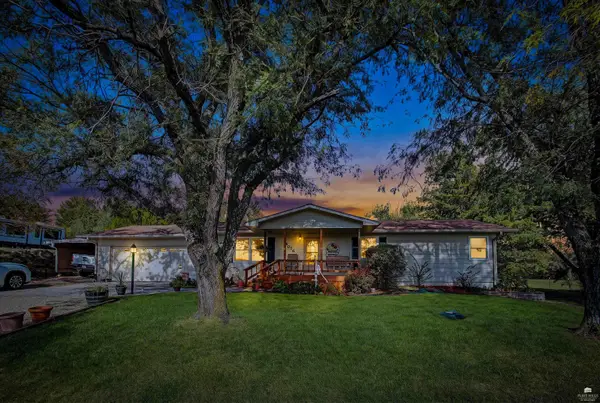 $325,000Pending5 beds 2 baths3,232 sq. ft.
6016 Anderson Ave., Manhattan, KS 66503
MLS# 20262735Listed by: ALLIANCE REALTY- New
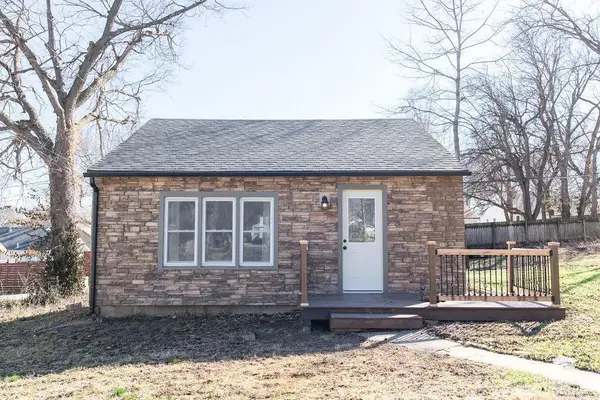 $248,000Active1 beds 1 baths648 sq. ft.
1713 Pierre Street, Manhattan, KS 66502
MLS# 20262736Listed by: FOUNDATION REALTY - New
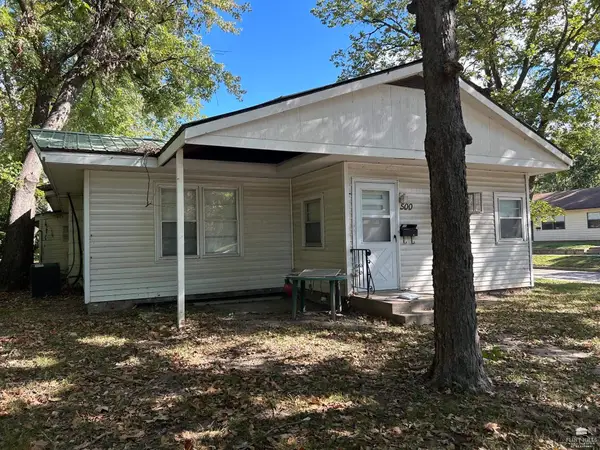 $249,950Active5 beds 3 baths
500 Bluemont Avenue, Manhattan, KS 66502
MLS# 20262737Listed by: NEXTHOME PROFESSIONALS


Protect your home and budget from life's surprises with an Assurant Home Warranty, backed by a partner that supports you through every step of homeownership. Explore Plans.
© 2023 - 2026 ERA Franchise Systems LLC. All rights reserved. ERA Franchise Systems LLC fully supports the principles of the Fair Housing Act and the Equal Opportunity Act. ERA, ERA Real Estate powered, and their respective logos are registered service marks of ERA Franchise Systems LLC. Each office is independently owned and operated.