
8875 Glendale Circle, Manhattan, KS 66502
Local realty services provided by:ERA High Pointe Realty
8875 Glendale Circle,Manhattan, KS 66502
$249,500
- 5 Beds
- 2 Baths
- 2,156 sq. ft.
- Single family
- Pending
Listed by: ann christian
Office: christian & associates real estate llc.
MLS#:20262945
Source:Listing Courtesy of Flint Hills AOR MLS as distributed by MLS GRID
Price summary
- Price:$249,500
- Price per sq. ft.:$115.72
About this home
This a a wonderful home for city convenience and country living! Great main floor living space to include a family room and BR/Office. Lower level became a quiet primary ensuite with walk in closet. Upper level has another full bath and 3 Bedrooms. A wonderful home with space and amenities to enjoy as did this owner and family! An affordable home with great improvements! Floor plan attached in documents
Contact an agent
Home facts
- Year built:1977
- Subdivision & Development:Glendale Subdivision
- Listing ID #:20262945
- Added:8 day(s) ago
- Updated:November 19, 2026 at 09:35 AM
Rooms and interior
- Bedrooms:5
- Total bathrooms:2
- Full bathrooms:2
- Flooring:Carpet, Ceramic Floor, Laminate
- Basement:Yes
- Basement Description:Partially Finished
- Living area:2,156 sq. ft.
Heating and cooling
- Cooling:Central Air
- Heating:Electric
- Central air:Yes
Structure and exterior
- Year built:1977
- Building area:2,156 sq. ft.
- Lot area:1.04 Acres
- Construction Materials:Stone Accent, Vinyl Siding
Finances and disclosures
- Price:$249,500
- Price per sq. ft.:$115.72
- Tax amount:$2,177 (2025)
Features and amenities
- Amenities:Eat-in Kitchen, Pantry
New listings near 8875 Glendale Circle
- New
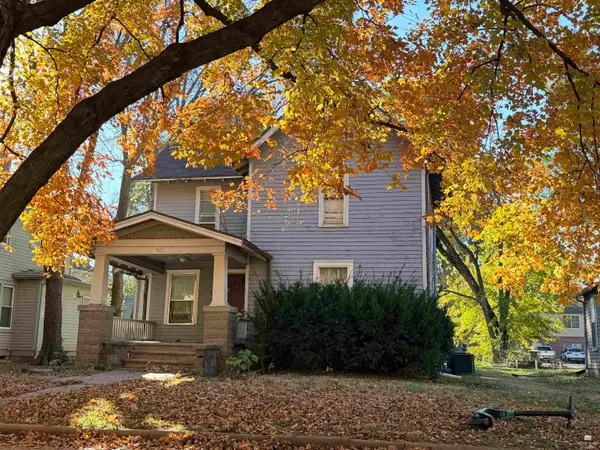 $136,000Active4 beds 2 baths1,899 sq. ft.
911 Laramie Street, Manhattan, KS 66502
MLS# 20262991Listed by: IRVINE REAL ESTATE INC. - New
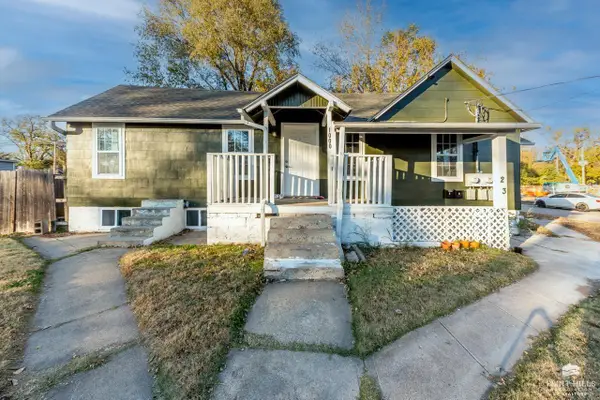 $325,000Active4 beds 3 baths
1000 Yuma Street, Manhattan, KS 66502
MLS# 20262992Listed by: FOUNDATION REALTY - New
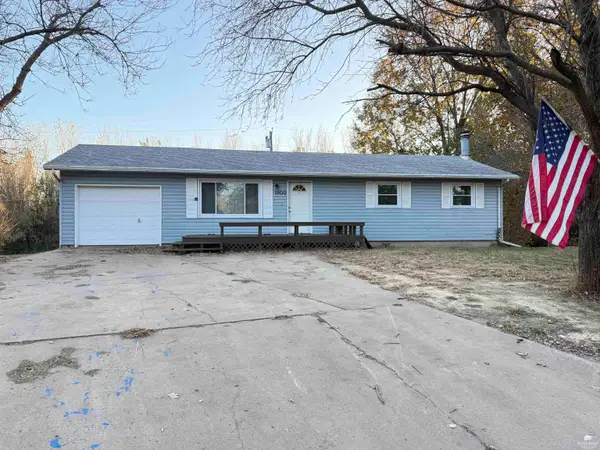 $219,000Active5 beds 3 baths2,288 sq. ft.
1900 Columbine Court, Manhattan, KS 66502
MLS# 20262987Listed by: GENE FRANCIS & ASSOCIATES - New
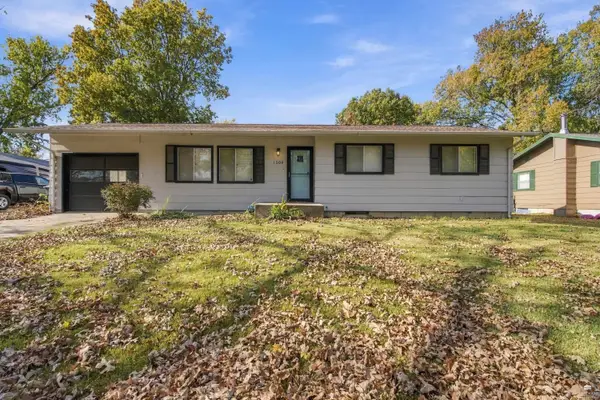 $310,000Active5 beds 3 baths2,380 sq. ft.
1309 Waters Street, Manhattan, KS 66503
MLS# 20262985Listed by: K.W. ONE LEGACY PARTNERS - New
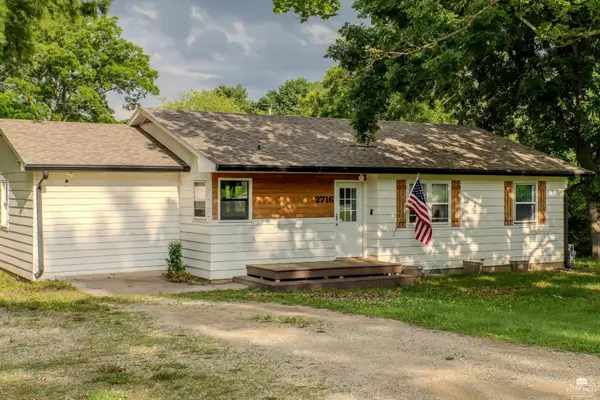 $357,500Active3 beds 3 baths2,484 sq. ft.
2716 Circle Road, Manhattan, KS 66502
MLS# 20262961Listed by: ALLIANCE REALTY - New
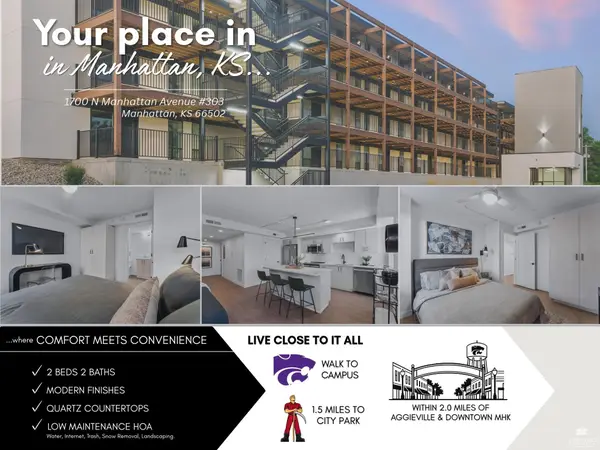 $309,000Active2 beds 2 baths881 sq. ft.
1700 N Manhattan Avenue #303, Manhattan, KS 66502
MLS# 20262964Listed by: BACK NINE REALTY - New
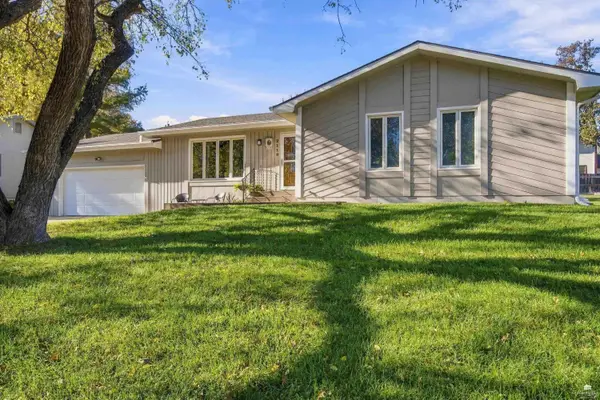 $339,000Active4 beds 3 baths2,496 sq. ft.
2119 Tamarron Terrace, Manhattan, KS 66502
MLS# 20262958Listed by: ALLIANCE REALTY - New
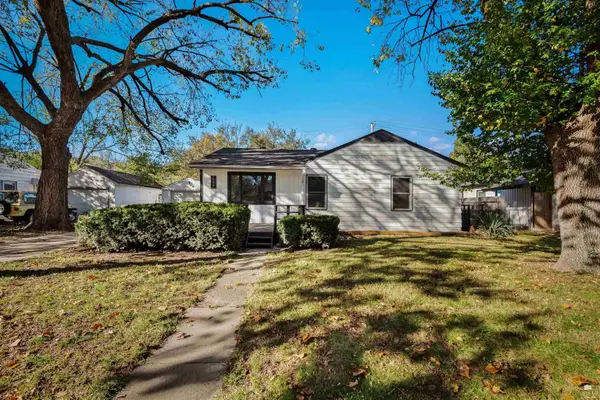 $160,000Active2 beds 1 baths1,116 sq. ft.
2117 Sloan Street, Manhattan, KS 66502
MLS# 20262955Listed by: BACK NINE REALTY - New
 $349,450Active3 beds 1 baths1,946 sq. ft.
833 Wildcat Ridge, Manhattan, KS 66502
MLS# 20262950Listed by: EXP REALTY, LLC - New
 $270,000Active3 beds 2 baths1,396 sq. ft.
2624 Donna's Way Circle, Manhattan, KS 66502
MLS# 20262946Listed by: K.W. ONE LEGACY PARTNERS


Protect your home and budget from life's surprises with an Assurant Home Warranty, backed by a partner that supports you through every step of homeownership. Explore Plans.
© 2023 - 2026 ERA Franchise Systems LLC. All rights reserved. ERA Franchise Systems LLC fully supports the principles of the Fair Housing Act and the Equal Opportunity Act. ERA, ERA Real Estate powered, and their respective logos are registered service marks of ERA Franchise Systems LLC. Each office is independently owned and operated.