
12621 Washington Rd, McLouth, KS 66054
Local realty services provided by:ERA High Pointe Realty
12621 Washington Rd,McLouth, KS 66054
$799,000
- 3 Beds
- 3 Baths
- 2,570 sq. ft.
- Single family
- Pending
Listed by: kristan seymour
Office: beoutdoors real estate, llc.
MLS#:246080
Source:KS_TAAR
Price summary
- Price:$799,000
- Price per sq. ft.:$310.89
About this home
Discover the best of country living, recreation, and wildlife on 73.85 scenic acres featuring a 3-bedroom, 2½-bath home surrounded by mature hardwoods, cedars, and native grasses. The property includes approximately 15± acres of tillable ground, currently planted to corn, providing valuable agricultural potential while also supplying an excellent natural food source for local wildlife. A spacious 45' x 30' shop and 15' x 10' storage shed provide plenty of room for equipment, vehicles, hobbies, and outdoor gear. For the outdoor enthusiast, this property offers exceptional whitetail deer and wild turkey habitat, including established bedding areas, roost trees, mature timber, native grasses, and abundant natural cover. Big bucks are known to frequent the property, creating excellent opportunities for both bow and gun hunting. A small pond, creek, established trail system, hidden agricultural fields, and plentiful natural food sources further enhance the property's recreational appeal. Multiple cleared areas within the cover offer great locations for establishing additional food plots, giving the new owner an opportunity to further improve the already impressive wildlife habitat. Whether you're looking for a private country home, a working acreage, a recreational retreat, or a premier hunting property, this tract offers an exceptional combination of home, tillable acreage, shop, timber, water, wildlife habitat, and recreational opportunities. Located within a quick commute to Leavenworth, Kansas City, and Lawrence, this property provides the privacy and freedom of country living without giving up convenient access to area communities. A rare opportunity to own a diverse and highly recreational property with productive tillable ground and outstanding hunting habitat....
Contact an agent
Home facts
- Year built:2016
- Subdivision & Development:Not Subdivided
- Listing ID #:246080
- Added:47 day(s) ago
- Updated:October 01, 2026 at 09:41 AM
Rooms and interior
- Bedrooms:3
- Total bathrooms:3
- Full bathrooms:2
- Half bathrooms:1
- Dining Description:Kitchen/Dining Combo
- Bathrooms Description:1st Floor Full Bath, 1st Floor Half Bath
- Kitchen Description:Auto Garage Opener(s), Disposal, Electric Range, Range Hood, Refrigerator
- Bedroom Description:1st Floor Primary Bedroom
- Basement:Yes
- Basement Description:Slab
- Living area:2,570 sq. ft.
Heating and cooling
- Heating:Propane Rented
- Central air:Yes
Structure and exterior
- Roof:Metal
- Year built:2016
- Building area:2,570 sq. ft.
- Lot Features:Pond/Creek, Wooded
- Architectural Style:Ranch
Schools
- High school:McLouth High School/USD 342
- Middle school:McLouth Middle School/USD 342
- Elementary school:McLouth Elementary School/USD 342
Finances and disclosures
- Price:$799,000
- Price per sq. ft.:$310.89
- Tax amount:$5,618
Features and amenities
- Appliances:Disposal, Refrigerator
- Laundry features:Main Level
Parking
- Parking description:Attached
- Garage:Yes
- Garage spaces:2
New listings near 12621 Washington Rd
- New
 $229,950Active3 beds 2 baths1,458 sq. ft.
207 W Lucy Street, McLouth, KS 66054
MLS# 2644110Listed by: LYNCH REAL ESTATE - Open Sat, 11am to 1pmNew
 $489,000Active4 beds 2 baths1,664 sq. ft.
5037 Saratoga Drive, McLouth, KS 66054
MLS# 2643007Listed by: LYNCH REAL ESTATE  $925,000Active5 beds 5 baths3,226 sq. ft.
23180 251st Street, McLouth, KS 66054
MLS# 2641108Listed by: PLATINUM REALTY LLC $425,000Active3 beds 2 baths1,811 sq. ft.
24129 Hollingsworth Road, McLouth, KS 66054
MLS# 2642422Listed by: KEDISH REALTY, INC. $199,900Pending2 beds 1 baths800 sq. ft.
206 E Lake Street, McLouth, KS 66054
MLS# 2639172Listed by: REALTY EXECUTIVES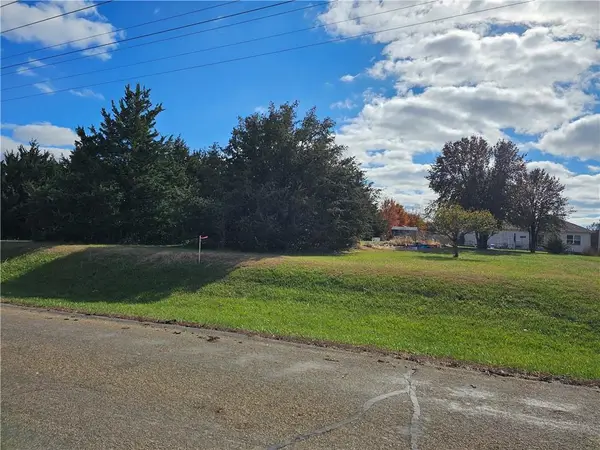 $45,000Pending0.92 Acres
Lot 140 150 Choctaw Lane, McLouth, KS 66054
MLS# 2637022Listed by: REAL BROKER, LLC $280,950Active3 beds 2 baths1,641 sq. ft.
409 E Lucy Street, McLouth, KS 66054
MLS# 2636022Listed by: UNITED REAL ESTATE KANSAS CITY $549,000Pending4 beds 3 baths2,048 sq. ft.
5279 Saratoga Dr #& Lot 55, McLouth, KS 66054
MLS# 245729Listed by: STEPHENS REAL ESTATE INC.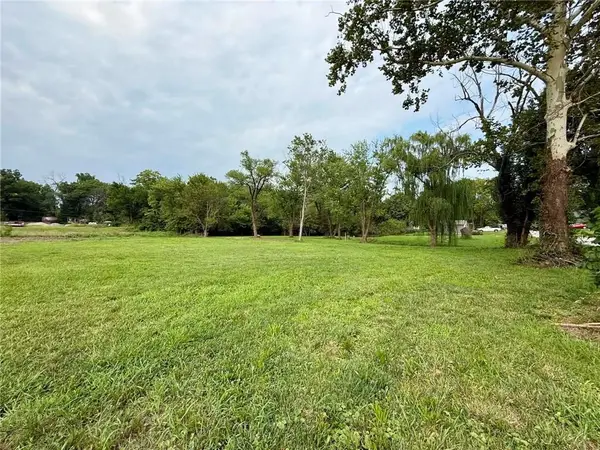 $89,900Active2.12 Acres
108 & 204 E Cynthia Street, McLouth, KS 66054
MLS# 2635176Listed by: REALTY EXECUTIVES


Protect your home and budget from life's surprises with an Assurant Home Warranty, backed by a partner that supports you through every step of homeownership. Explore Plans.
© 2023 - 2026 ERA Franchise Systems LLC. All rights reserved. ERA Franchise Systems LLC fully supports the principles of the Fair Housing Act and the Equal Opportunity Act. ERA, ERA Real Estate powered, and their respective logos are registered service marks of ERA Franchise Systems LLC. Each office is independently owned and operated.