
1449 NE 74th St, Meriden, KS 66512
Local realty services provided by:ERA High Pointe Realty
1449 NE 74th St,Meriden, KS 66512
$494,900
- 3 Beds
- 3 Baths
- 2,210 sq. ft.
- Single family
- Active
Upcoming open houses
- Sun, Sep 0611:00 am - 01:00 pm
Listed by: valerie britto-sobke
Office: berkshire hathaway first
MLS#:246261
Source:KS_TAAR
Price summary
- Price:$494,900
- Price per sq. ft.:$223.94
About this home
Spacious Seaman ranch on acreage with exceptional features. Nestled on 3 peaceful acres, this home offers the perfect combination of privacy, space, quality craftsmanship, and room to grow. From the moment you step inside, you'll appreciate the beautiful hardwood floors. The main level features a convenient laundry room and mudroom, along with a spacious living room highlighted by vaulted ceilings and a gas fireplace, creating a warm and inviting gathering space. The home features Pella windows, six-panel oak doors, and solid oak trim, adding timeless quality throughout. The huge primary suite is a true retreat, complete with a spacious 10' x 13' bathroom featuring a Jacuzzi tub and a 10' x 10' walk-in closet. The second and third bedrooms offer plenty of space as well, with each featuring its own large walk-in closet. Step outside onto the 12' x 23' covered deck, the perfect spot to relax, entertain, and take in the peaceful views surrounding the property. For those needing extra storage, hobbies, or workspace, the property includes a substantial 36' x 48' outbuilding. The basement provides even more potential, already framed and plumbed and ready for future finishing and expansion. And for added peace of mind, a new roof will be installed before closing. If you're looking for a home that offers acreage, exceptional storage, spacious living areas, quality finishes, and plenty of opportunity for the future, this property deserves a closer look....
Contact an agent
Home facts
- Year built:2006
- Subdivision & Development:Not Subdivided
- Listing ID #:246261
- Added:10 day(s) ago
- Updated:September 06, 2026 at 02:44 PM
Rooms and interior
- Bedrooms:3
- Total bathrooms:3
- Full bathrooms:2
- Half bathrooms:1
- Dining Description:Kitchen/Dining Combo
- Bathrooms Description:1st Floor Full Bath, 1st Floor Half Bath, Primary Bath
- Kitchen Description:Auto Garage Opener(s), Dishwasher, Disposal, Electric Range, Microwave, Refrigerator
- Bedroom Description:1st Floor Primary Bedroom
- Basement:Yes
- Basement Description:Concrete, Full, Unfinished
- Living area:2,210 sq. ft.
Heating and cooling
- Heating:Propane Rented
- Central air:Yes
Structure and exterior
- Roof:Composition
- Year built:2006
- Building area:2,210 sq. ft.
- Lot Features:Wooded
- Architectural Style:Ranch
- Construction Materials:Frame
Schools
- High school:Seaman High School/USD 345
- Middle school:Seaman Middle School/USD 345
- Elementary school:Northern Hills Elementary School/USD 345
Utilities
- Sewer:Septic Tank
Finances and disclosures
- Price:$494,900
- Price per sq. ft.:$223.94
- Tax amount:$5,668
Features and amenities
- Appliances:Dishwasher, Disposal, Refrigerator
- Laundry features:Dryer, Main Level, Washer
- Amenities:Coffered Ceiling(s)
Parking
- Parking description:Attached, Extra Parking
- Garage:Yes
- Garage spaces:2
New listings near 1449 NE 74th St
- New
 $198,000Active28.32 Acres
00000 134th St, Meriden, KS 66512
MLS# 246366Listed by: STONE & STORY RE GROUP, LLC  $389,950Pending4 beds 3 baths2,418 sq. ft.
10037 Greenview Drive, Meriden, KS 66512
MLS# 2637616Listed by: LYNCH REAL ESTATE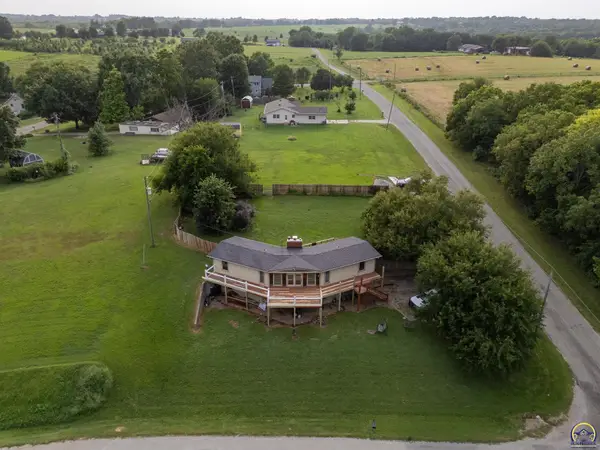 $274,900Active3 beds 2 baths2,019 sq. ft.
7685 Comanche Rd, Meriden, KS 66512
MLS# 246169Listed by: COLDWELL BANKER AMERICAN HOME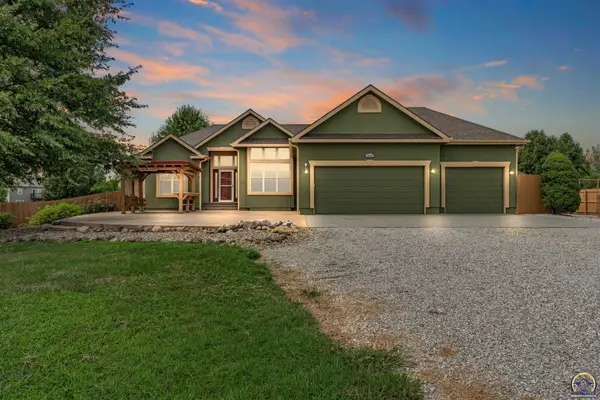 $464,900Active4 beds 3 baths3,636 sq. ft.
9828 Greenview Dr, Meriden, KS 66512
MLS# 246153Listed by: BERKSHIRE HATHAWAY FIRST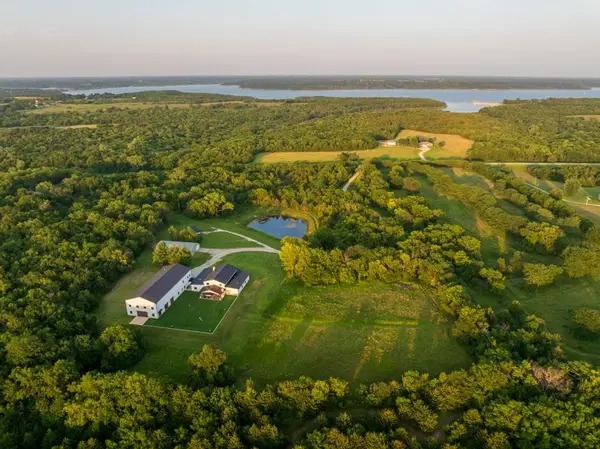 $2,800,000Active8 beds 9 baths12,507 sq. ft.
8937 Westlake Road, Meriden, KS 66512
MLS# 2636958Listed by: MIDWEST LAND GROUP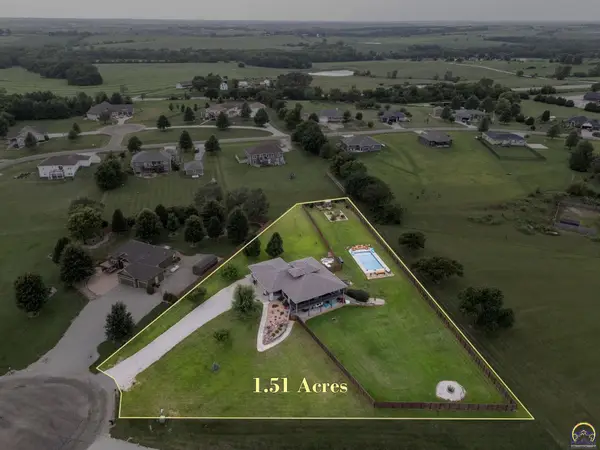 $699,900Active5 beds 3 baths3,709 sq. ft.
9826 Greenview Dr, Meriden, KS 66512
MLS# 246075Listed by: KW ONE LEGACY PARTNERS, LLC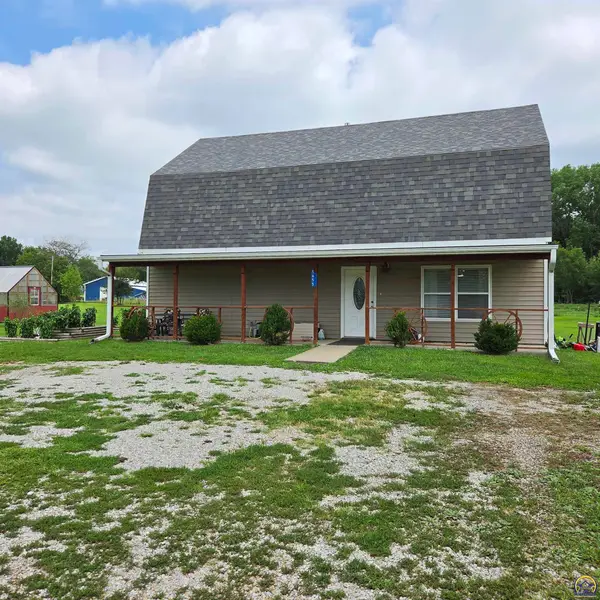 $310,000Active3 beds 2 baths1,920 sq. ft.
5655 94th St, Meriden, KS 66512
MLS# 245973Listed by: PRIME REALTY, LLC $302,000Active15.66 Acres
Lot 11 66th St, Meriden, KS 66512
MLS# 245966Listed by: STONE & STORY RE GROUP, LLC $225,000Pending3 beds 3 baths1,834 sq. ft.
672 High View Rd, Meriden, KS 66512
MLS# 245952Listed by: STONE & STORY RE GROUP, LLC


Protect your home and budget from life's surprises with an Assurant Home Warranty, backed by a partner that supports you through every step of homeownership. Explore Plans.
© 2023 - 2026 ERA Franchise Systems LLC. All rights reserved. ERA Franchise Systems LLC fully supports the principles of the Fair Housing Act and the Equal Opportunity Act. ERA, ERA Real Estate powered, and their respective logos are registered service marks of ERA Franchise Systems LLC. Each office is independently owned and operated.