
5466 Clark Rd, Meriden, KS 66512
Local realty services provided by:ERA High Pointe Realty
5466 Clark Rd,Meriden, KS 66512
$399,000
- 3 Beds
- 2 Baths
- 1,760 sq. ft.
- Single family
- Pending
Listed by: sara hogelin
Office: kw diamond partners
MLS#:245528
Source:KS_TAAR
Price summary
- Price:$399,000
- Price per sq. ft.:$226.7
About this home
Welcome home to this inviting zero-entry, earth-contact ranch on 9.85 private and peaceful acres just minutes from Perry Lake. This rustic-style home offers 3 bedrooms, 2 full bathrooms, and an open floor plan. It is well-maintained and provides comfortable country living with plenty of room to enjoy the rural lifestyle you've been dreaming of. The spacious kitchen offers abundant cabinetry, generous countertop space, and includes all appliances. The adjoining 24' x 16' living room creates a spacious and comfortable gathering space. The primary bedroom features its own updated private bathroom, and the home has been thoroughly updated over the past few years while maintaining its warm country charm. The laundry area is conveniently located just off the kitchen in the same room as the home's mechanical systems. Enjoy quiet mornings on the screened porch or unwind on the newly added covered deck overlooking the peaceful countryside. The outbuildings offer flexibility for hobbies, projects, animals, and storage. A custom-built 16' x 12' garden shed can also serve as a partial greenhouse, while the 32' x 50' shop features a concrete floor, electricity, 220-volt service, and includes a Titan vehicle lift. Additional buildings include a 20' x 23' three-sided machine shed and a versatile 24' x 12' concrete-floor building that has served over the years as a brooder house, dog kennel, and chicken coop. The pasture/hay meadow is fenced on three sides with no current farm tenant, offering flexibility for horses, hobby farming, or livestock. A garden area with its own water spigot can be made ready for your next growing season. The layout of the property also provides excellent space for recreational activities including target practice and archery, with approximately 150 yards of shooting distance. Recent updates include a brand-new 2.5-ton air conditioner and new furnace with humidifier. Additional features include a tankless water heater, water softener, water filtration system, and a durable 26-gauge, high-impact metal roof. Outdoor enthusiasts will love the location—just 5 miles from the nearest Perry Lake boat ramp with easy access to boating, fishing, camping, and miles of trails for horseback riding, hiking, and biking. Conveniently located only 10 miles from Topeka and 25 miles from Lawrence, this property offers the perfect balance of rural tranquility and easy access to city amenities. Whether you're looking for a hobby farm, horse property, workshop space, or simply a peaceful country retreat, this versatile acreage is ready to welcome you home....
Contact an agent
Home facts
- Year built:1978
- Subdivision & Development:Other
- Listing ID #:245528
- Added:90 day(s) ago
- Updated:October 10, 2026 at 10:13 AM
Rooms and interior
- Bedrooms:3
- Total bathrooms:2
- Full bathrooms:2
- Bathrooms Description:1st Floor Full Bath, Primary Bath
- Kitchen Description:Dishwasher, Gas Range, Microwave, Refrigerator
- Bedroom Description:1st Floor Primary Bedroom
- Basement Description:Concrete
- Living area:1,760 sq. ft.
Heating and cooling
- Central air:Yes
Structure and exterior
- Roof:Metal
- Year built:1978
- Building area:1,760 sq. ft.
- Architectural Style:Ranch
- Exterior Features:Zero Step Entry
Schools
- High school:Jefferson West High School/USD 340
- Middle school:Jefferson West Middle School/USD 340
- Elementary school:Jefferson West Elementary School/USD 340
Utilities
- Sewer:Septic Tank
Finances and disclosures
- Price:$399,000
- Price per sq. ft.:$226.7
- Tax amount:$2,973
Features and amenities
- Appliances:Dishwasher, Refrigerator
- Laundry features:Dryer, Main Level, Separate Room, Washer
- Amenities:Water Softener Owned
Parking
- Parking description:Detached, Extra Parking
- Garage:Yes
- Garage spaces:3
New listings near 5466 Clark Rd
- New
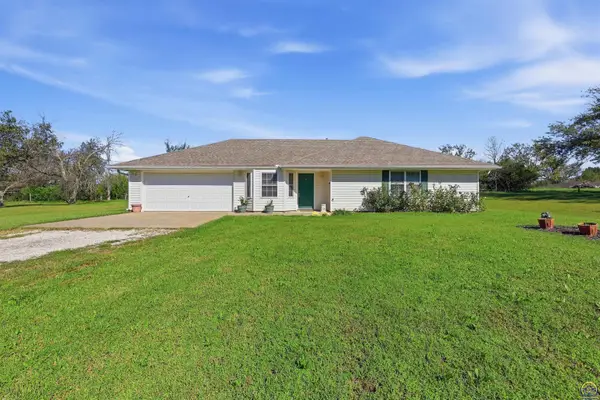 $249,900Active2 beds 2 baths1,176 sq. ft.
3970 62nd Ter, Meriden, KS 66512
MLS# 246899Listed by: KW ONE LEGACY PARTNERS, LLC 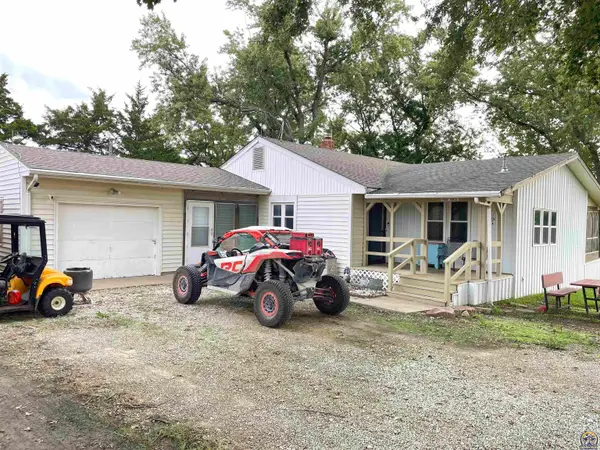 $195,000Pending2 beds 1 baths2,070 sq. ft.
4954 Clark Rd, Meriden, KS 66512
MLS# 246837Listed by: COLDWELL BANKER AMERICAN HOME- New
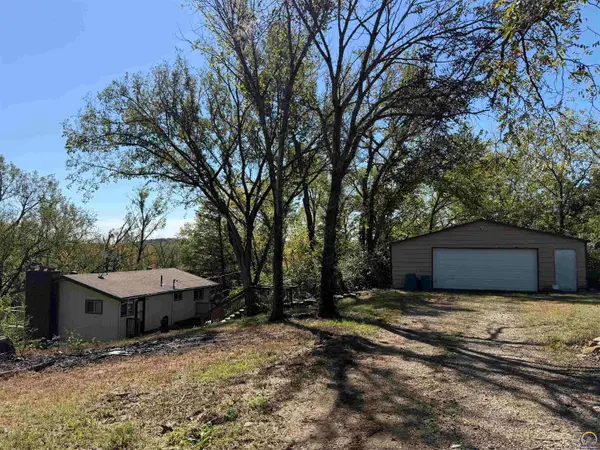 $195,000Active3 beds 1 baths818 sq. ft.
7435 Lakeview Rd, Meriden, KS 66512
MLS# 246823Listed by: TOWN & COUNTRY REAL ESTATE 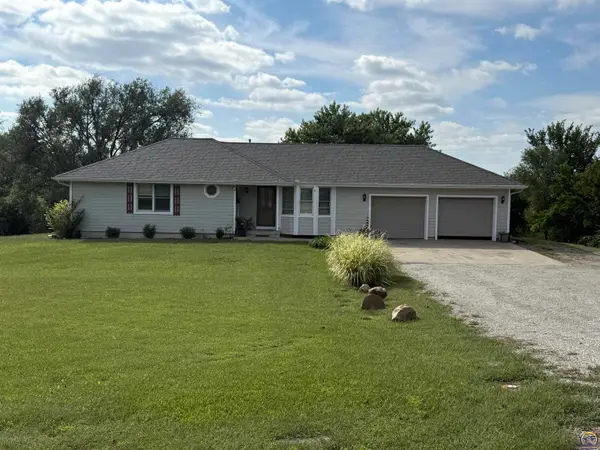 $329,950Pending3 beds 3 baths2,163 sq. ft.
9721 K-4 Hwy, Meriden, KS 66512
MLS# 246813Listed by: REECENICHOLS TOPEKA ELITE $198,000Pending28.32 Acres
00000 134th St, Meriden, KS 66512
MLS# 246366Listed by: STONE & STORY RE GROUP, LLC $389,950Pending4 beds 3 baths2,418 sq. ft.
10037 Greenview Drive, Meriden, KS 66512
MLS# 2637616Listed by: LYNCH REAL ESTATE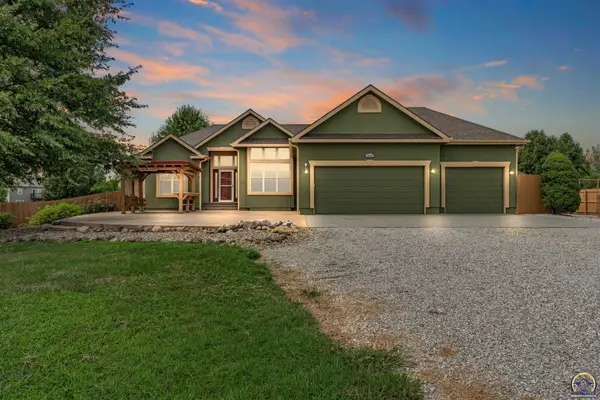 $464,900Pending4 beds 3 baths3,636 sq. ft.
9828 Greenview Dr, Meriden, KS 66512
MLS# 246153Listed by: BERKSHIRE HATHAWAY FIRST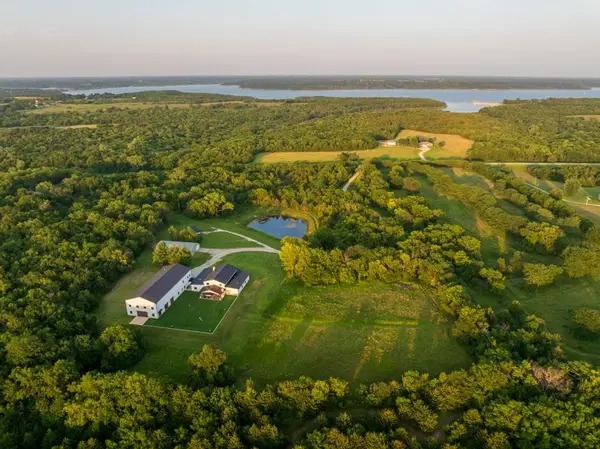 $2,800,000Active8 beds 9 baths12,507 sq. ft.
8937 Westlake Road, Meriden, KS 66512
MLS# 2636958Listed by: MIDWEST LAND GROUP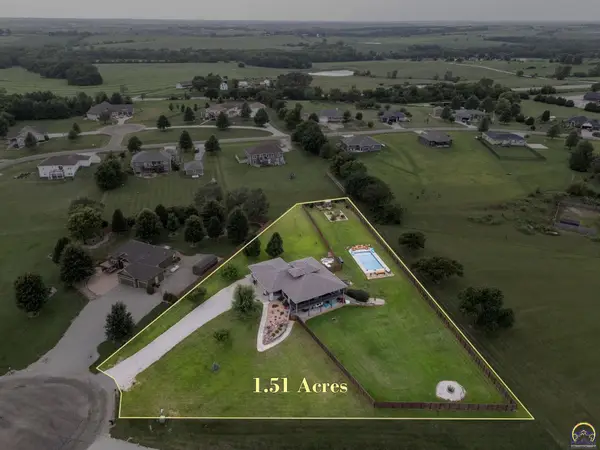 $699,900Active5 beds 3 baths3,709 sq. ft.
9826 Greenview Dr, Meriden, KS 66512
MLS# 246075Listed by: KW ONE LEGACY PARTNERS, LLC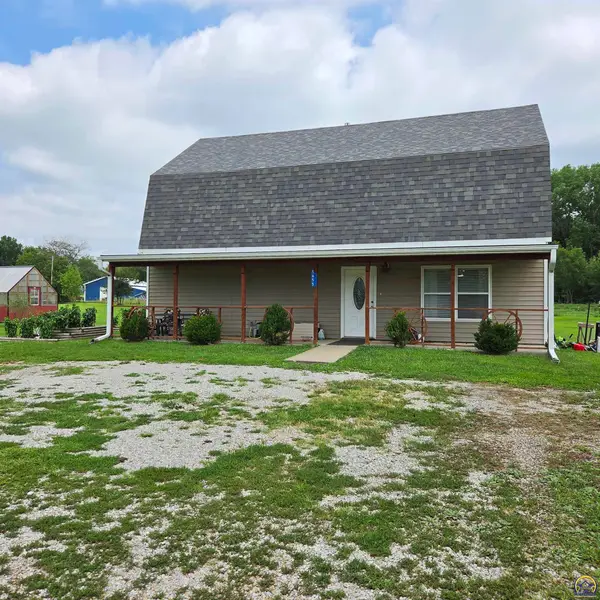 $310,000Active3 beds 2 baths1,920 sq. ft.
5655 94th St, Meriden, KS 66512
MLS# 245973Listed by: PRIME REALTY, LLC


Protect your home and budget from life's surprises with an Assurant Home Warranty, backed by a partner that supports you through every step of homeownership. Explore Plans.
© 2023 - 2026 ERA Franchise Systems LLC. All rights reserved. ERA Franchise Systems LLC fully supports the principles of the Fair Housing Act and the Equal Opportunity Act. ERA, ERA Real Estate powered, and their respective logos are registered service marks of ERA Franchise Systems LLC. Each office is independently owned and operated.