
8821 W 70th Street, Merriam, KS 66204
Local realty services provided by:ERA High Pointe Realty
8821 W 70th Street,Merriam, KS 66204
- 3 Beds
- 3 Baths
- - sq. ft.
- Single family
- Sold
Listed by: the butler group, jassy burk
Office: keller williams realty partner
MLS#:2536845
Source:MOKS_HL
Sorry, we are unable to map this address
Price summary
- Price:
About this home
LOCATION, LOCATION, LOCATION! This true ranch is the perfect starter home for you and your loved ones!
Meticulously maintained over the years, this home boasts hardwood flooring throughout the main level and a well-kept interior. The custom kitchen cabinetry is complemented by granite countertops, a glass-top range for easy cleanup, and a peninsula island for extra prep space.
The dining room features button hardwood flooring and French doors that open onto a large stained deck, overlooking a beautifully landscaped yard with lush green grass, tiered brickwork, fencing, and fresh mulch—perfect for showcasing your green thumb.
The spacious living room is highlighted by a cozy fireplace with a granite hearth seat and gas logs. The large primary bedroom includes a full en-suite bath with a shower over tub and granite countertops. All bedrooms come with built-in closet systems for easy organization. The guest bath features newer cabinetry with pull-out shelving to maximize storage.
The walkout basement offers a huge second living room or rec room, complete with a wood-burning fireplace, tile flooring, and a half bath for guests. It leads to a covered stone-laid patio, surrounded by tiered brickwork, flower beds, river rock, and French drains, creating a peaceful, private retreat.
Additional highlights include:
+ Plenty of storage in the basement with built-in shelving
+ Single-car garage with extra storage space
+ Easy highway access and close to parks, shopping, and entertainment
+ Fridge, washer, and dryer included—move-in ready!
Don’t miss out on this charming home—schedule your showing today!...
Contact an agent
Home facts
- Year built:1958
- Subdivision & Development:Milburn West
- Listing ID #:2536845
- Added:554 day(s) ago
- Updated:October 01, 2026 at 10:33 PM
Rooms and interior
- Bedrooms:3
- Total bathrooms:3
- Full bathrooms:1
- Half bathrooms:2
- Rooms Total:10
- Kitchen Description:Disposal, Refrigerator
- Basement Description:Finished, Full, Inside Entrance, Walk Out
Heating and cooling
- Cooling:Attic Fan, Electric
- Heating:Natural Gas
Structure and exterior
- Roof:Composition
- Year built:1958
- Lot Features:City Limits, Level
- Architectural Style:Traditional
- Construction Materials:Board & Batton
Schools
- High school:SM North
- Middle school:Hocker Grove
- Elementary school:East Antioch
Utilities
- Water:City/Public
- Sewer:Public Sewer
Finances and disclosures
- Price:
Features and amenities
- Appliances:Disposal, Fireplace Screen, Free-Standing Electric Oven, Refrigerator, Stainless Steel Appliance(s), Washer
Parking
- Parking description:Attached, Off Street
- Garage spaces:1
 HeartlandMLS©2026. Information Deemed Reliable But Not Guaranteed. This information is being provided by the HeartlandMLS. The listings presented here may or may not be listed by the Broker/Agent operating this website. This information is intended for the personal use of consumers and may not be used for any purpose other than to identify prospective properties consumers may be interested in purchasing. Data <Last Updated April 22, 2025
New listings near 8821 W 70th Street
- Coming Soon
 $250,000Coming Soon2 beds 1 baths792 sq. ft.
6031 Goodman Street, Merriam, KS 66202
MLS# 2644709Listed by: REECENICHOLS - COUNTRY CLUB PLAZA - Coming Soon
 $435,000Coming Soon5 beds 3 baths2,398 sq. ft.
5532 Knox Avenue, Merriam, KS 66203
MLS# 2644862Listed by: COMPASS REALTY GROUP - New
 $205,000Active2 beds 3 baths960 sq. ft.
9911 W 52nd Street, Merriam, KS 66203
MLS# 2644745Listed by: COMPASS REALTY GROUP 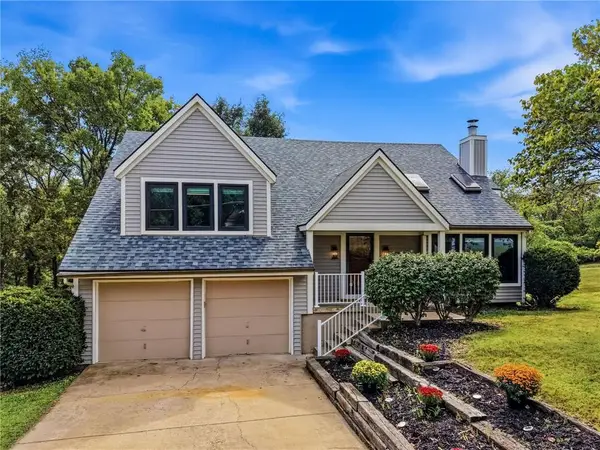 $360,000Pending3 beds 3 baths1,900 sq. ft.
9223 W 49th Terrace, Merriam, KS 66203
MLS# 2643396Listed by: REECENICHOLS - LEAWOOD $345,000Pending3 beds 2 baths1,859 sq. ft.
6001 Goodman Street, Merriam, KS 66202
MLS# 2644055Listed by: REECENICHOLS- LEAWOOD TOWN CENTER- New
 $405,000Active3 beds 3 baths2,613 sq. ft.
5819 Perry Lane, Merriam, KS 66203
MLS# 2634363Listed by: WEICHERT, REALTORS WELCH & CO.  $235,000Pending2 beds 2 baths1,008 sq. ft.
9916 Edelweiss Circle, Merriam, KS 66203
MLS# 2642255Listed by: REECENICHOLS - LEAWOOD $429,000Active3 beds 3 baths2,026 sq. ft.
6324 Robin Hood Drive, Merriam, KS 66203
MLS# 2639556Listed by: BHG KANSAS CITY HOMES $275,000Active3 beds 2 baths1,115 sq. ft.
8810 W 72nd Terrace, Merriam, KS 66204
MLS# 2639826Listed by: REECENICHOLS - COUNTRY CLUB PLAZA $315,000Pending2 beds 3 baths1,904 sq. ft.
8910 W 48th Street, Merriam, KS 66203
MLS# 2638855Listed by: PLATINUM REALTY LLC


Protect your home and budget from life's surprises with an Assurant Home Warranty, backed by a partner that supports you through every step of homeownership. Explore Plans.
© 2023 - 2026 ERA Franchise Systems LLC. All rights reserved. ERA Franchise Systems LLC fully supports the principles of the Fair Housing Act and the Equal Opportunity Act. ERA, ERA Real Estate powered, and their respective logos are registered service marks of ERA Franchise Systems LLC. Each office is independently owned and operated.