
2518 Tomahawk Road, Mission Hills, KS 66208
Local realty services provided by:ERA McClain Brothers
2518 Tomahawk Road,Mission Hills, KS 66208
- 4 Beds
- 5 Baths
- - sq. ft.
- Single family
- Sold
Listed by: homeric group, hayley wildy
Office: kw kansas city metro
MLS#:2576472
Source:MOKS_HL
Sorry, we are unable to map this address
Price summary
- Price:
- Monthly HOA dues:$2.08
About this home
Welcome to 2518 Tomahawk Street, a beautifully refreshed 2 story home in the heart of Mission Hills. This 4-bedroom, 4.1-bath residence is designed with both elegance and functionality in mind. Each bedroom features two spacious closets, ensuring ample storage throughout.
The huge, newly updated kitchen is the true centerpiece of the home, stunning quartz counter space larger than most restaurants, enough cabinets for every appliance and grandmother's China, and finishes that are both timeless but so in style. Fresh paint throughout enhances the bright and inviting atmosphere, complimented by two large living spaces that provide flexibility for gatherings, work-from-home needs, or space for the kids to play.
Downstairs, the finished basement with a bar sets the stage for game days and casual entertaining.
Outside, is like walking into Europe: an English garden with a walking path that invites morning coffee, children's imaginations, or large neighborhood gatherings.
This exceptional home blends timeless Mission Hills character with meaningful updates, creating the perfect balance of comfort, style, and charm....
Contact an agent
Home facts
- Year built:1941
- Subdivision & Development:Sagamore Hills
- Listing ID #:2576472
- Added:332 day(s) ago
- Updated:August 25, 2026 at 12:33 AM
Rooms and interior
- Bedrooms:4
- Total bathrooms:5
- Full bathrooms:4
- Half bathrooms:1
- Rooms Total:14
- Kitchen Description:Dishwasher, Disposal, Microwave, Refrigerator
- Basement Description:Concrete, Finished
Heating and cooling
- Cooling:Attic Fan, Electric
- Heating:Natural Gas
Structure and exterior
- Roof:Composition
- Year built:1941
- Lot Features:Level
- Architectural Style:Traditional
- Foundation Description:Concrete
Schools
- High school:SM East
- Middle school:Indian Hills
- Elementary school:Belinder
Utilities
- Water:City/Public
- Sewer:Public Sewer
Finances and disclosures
- Price:
Features and amenities
- Appliances:Back Flow Device, Dishwasher, Disposal, Microwave, Refrigerator, Washer
- Amenities:Back Flow Device, Ceiling Fan(s), Pantry, Walk-In Closet(s)
Parking
- Parking description:Attached
- Garage:Yes
- Garage spaces:2
 HeartlandMLS©2026. Information Deemed Reliable But Not Guaranteed. This information is being provided by the HeartlandMLS. The listings presented here may or may not be listed by the Broker/Agent operating this website. This information is intended for the personal use of consumers and may not be used for any purpose other than to identify prospective properties consumers may be interested in purchasing. Data <Last Updated November 11, 2025
New listings near 2518 Tomahawk Road
- New
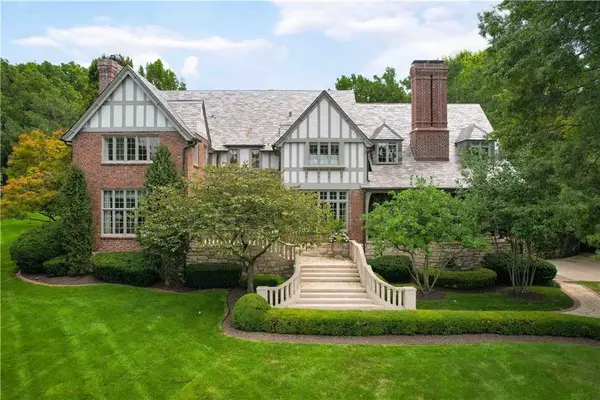 $4,850,000Active5 beds 8 baths7,847 sq. ft.
5800 Brookbank Lane, Mission Hills, KS 66208
MLS# 2637256Listed by: REECENICHOLS -THE VILLAGE 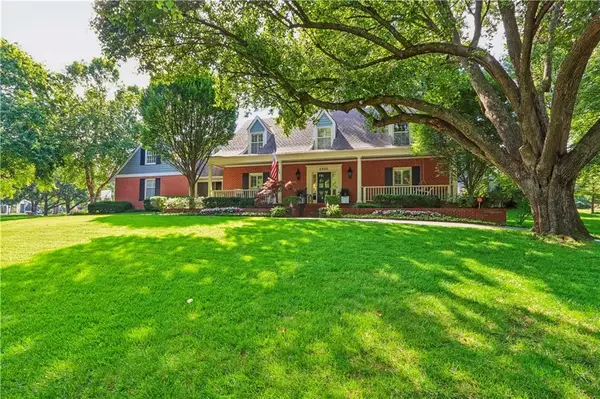 $1,695,000Pending5 beds 6 baths4,710 sq. ft.
6905 Overhill Road, Mission Hills, KS 66208
MLS# 2630000Listed by: COMPASS REALTY GROUP $1,400,000Pending6 beds 4 baths4,915 sq. ft.
6522 Willow Lane, Mission Hills, KS 66208
MLS# 2627610Listed by: REECENICHOLS - LEAWOOD $1,600,000Pending4 beds 3 baths3,798 sq. ft.
3810 W 65th Terrace, Mission Hills, KS 66208
MLS# 2617623Listed by: ORENDA REAL ESTATE SERVICES $5,993,000Active4 beds 7 baths10,028 sq. ft.
5801 Oakwood Road, Mission Hills, KS 66208
MLS# 2556699Listed by: SAGE SOTHEBY'S INTERNATIONAL REALTY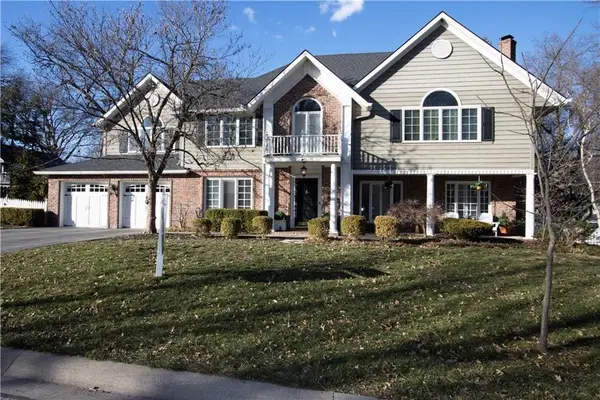 $1,199,000Active4 beds 4 baths5,082 sq. ft.
6552 Overbrook Road, Mission Hills, KS 66208
MLS# 2464569Listed by: REECENICHOLS -THE VILLAGE $4,950,000Active5 beds 6 baths4,843 sq. ft.
3700 W 65th Street, Mission Hills, KS 66208
MLS# 2459405Listed by: CHARTWELL REALTY LLC


Protect your home and budget from life's surprises with an Assurant Home Warranty, backed by a partner that supports you through every step of homeownership. Explore Plans.
© 2023 - 2026 ERA Franchise Systems LLC. All rights reserved. ERA Franchise Systems LLC fully supports the principles of the Fair Housing Act and the Equal Opportunity Act. ERA, ERA Real Estate powered, and their respective logos are registered service marks of ERA Franchise Systems LLC. Each office is independently owned and operated.