
2518 Tomahawk Road, Mission Hills, KS 66208
Local realty services provided by:ERA High Pointe Realty
Upcoming open houses
- Sat, Oct 0302:00 pm - 04:00 pm
Listed by: lisa simmermon
Office: hills real estate
MLS#:2644121
Source:MOKS_HL
Price summary
- Price:$1,495,000
- Price per sq. ft.:$362.95
- Monthly HOA dues:$2.08
About this home
Elegance meets functionality in this beautifully renovated 2-story home with a rooftop deck, in the heart of Mission Hills. This 5-bedroom, 4.1-bath home has new kitchen and baths, new interior and exterior paint, new flooring, and a new sewer line. The stunning showpiece kitchen offers expansive quartz counters and abundant cabinetry, and two large living spaces adapt to entertaining, a home office or play. Upstairs are four generously sized bedrooms, each with two closets, and three full bathrooms renovated to the studs, including a stunning primary bath with quartz and marble-tiled floors. All full baths have radiant heated floors and all-new finishes. All closets have new custom organizer systems. The fully renovated basement adds a 5th bedroom suite with a new full bath, plus a bar for game days and entertaining. Head up to the rooftop for morning coffee or evening martinis, then retreat into the private finished office with its own heating and cooling. Outside, an English garden with a winding walking path feels straight out of Europe. Sod to be installed in back yard bare spots prior to closing. If buyer prefers, bedroom murals can be painted over/removed prior to closing at seller's expense. There's nothing to do but move in and enjoy!...
Contact an agent
Home facts
- Year built:1941
- Subdivision & Development:Sagamore Hills
- Listing ID #:2644121
- Added:1 day(s) ago
- Updated:October 03, 2026 at 09:55 PM
Rooms and interior
- Bedrooms:5
- Total bathrooms:5
- Full bathrooms:4
- Half bathrooms:1
- Rooms Total:15
- Kitchen Description:Dishwasher, Disposal, Microwave, Refrigerator
- Basement:Yes
- Basement Description:Concrete, Finished
- Living area:4,119 sq. ft.
Heating and cooling
- Cooling:Attic Fan, Electric
- Heating:Natural Gas
Structure and exterior
- Roof:Composition
- Year built:1941
- Building area:4,119 sq. ft.
- Lot area:0.33 Acres
- Lot Features:Level
- Architectural Style:2 Stories
- Foundation Description:Concrete
Schools
- High school:SM East
- Middle school:Indian Hills
- Elementary school:Belinder
Utilities
- Water:City/Public
- Sewer:Public Sewer
Finances and disclosures
- Price:$1,495,000
- Price per sq. ft.:$362.95
Features and amenities
- Appliances:Back Flow Device, Dishwasher, Disposal, Microwave, Refrigerator, Washer
- Amenities:Back Flow Device, Ceiling Fan(s), Pantry, Walk-In Closet(s)
Parking
- Parking description:Attached
- Garage:Yes
- Garage spaces:2
 HeartlandMLS©2026. Information Deemed Reliable But Not Guaranteed. This information is being provided by the HeartlandMLS. The listings presented here may or may not be listed by the Broker/Agent operating this website. This information is intended for the personal use of consumers and may not be used for any purpose other than to identify prospective properties consumers may be interested in purchasing. Data <Last Updated October 3, 2026
New listings near 2518 Tomahawk Road
- Coming Soon
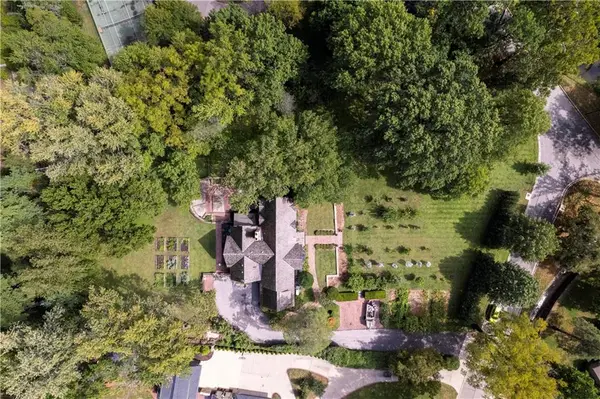 $4,500,000Coming Soon5 beds 6 baths4,843 sq. ft.
3700 W 65th Street, Mission Hills, KS 66208
MLS# 2636876Listed by: KC VINTAGE REALTY LLC 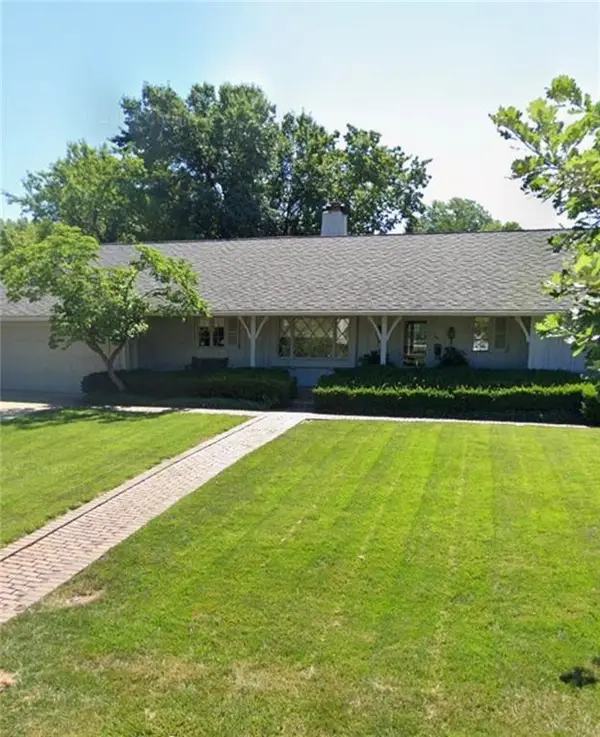 $995,000Pending3 beds 2 baths2,328 sq. ft.
6511 Willow Lane, Mission Hills, KS 66208
MLS# 2640217Listed by: COMPASS REALTY GROUP- New
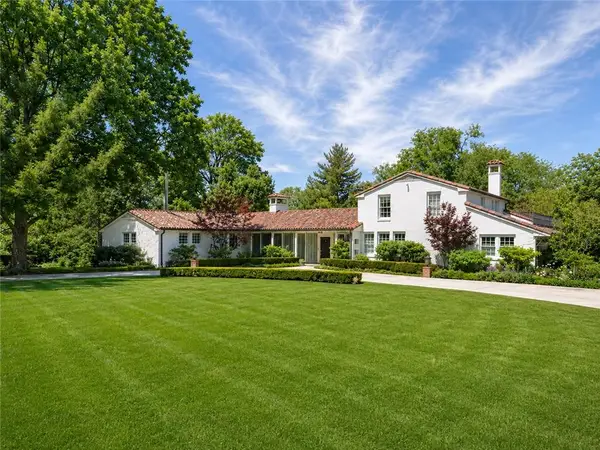 $2,249,000Active5 beds 4 baths4,704 sq. ft.
2700 W 63rd Street, Mission Hills, KS 66208
MLS# 2642798Listed by: COMPASS REALTY GROUP  $2,285,000Active-- beds -- baths
6530 Overhill Road, Mission Hills, KS 66208
MLS# 2642413Listed by: REECENICHOLS - LEAWOOD $1,790,000Active5 beds 5 baths4,030 sq. ft.
2800 W 68th Street, Mission Hills, KS 66208
MLS# 2634113Listed by: REECENICHOLS -THE VILLAGE $2,510,000Pending5 beds 6 baths5,714 sq. ft.
6617 Wenonga Terrace, Mission Hills, KS 66208
MLS# 2639013Listed by: REECENICHOLS - COUNTRY CLUB PLAZA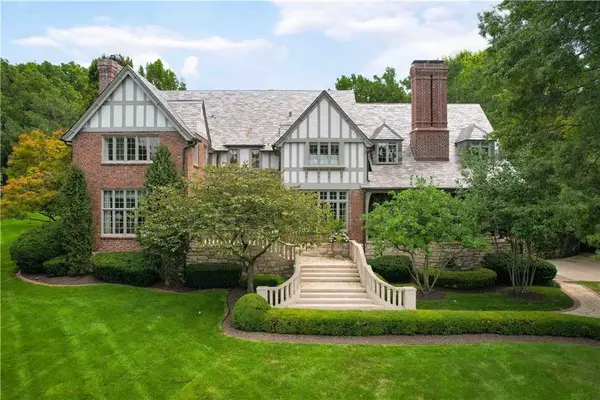 $4,850,000Active5 beds 8 baths7,847 sq. ft.
5800 Brookbank Lane, Mission Hills, KS 66208
MLS# 2637256Listed by: REECENICHOLS -THE VILLAGE $4,250,000Active4 beds 7 baths10,028 sq. ft.
5801 Oakwood Road, Mission Hills, KS 66208
MLS# 2556699Listed by: SAGE SOTHEBY'S INTERNATIONAL REALTY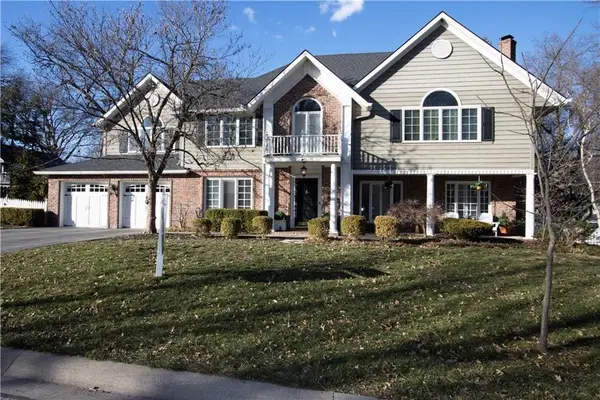 $1,199,000Active4 beds 4 baths5,082 sq. ft.
6552 Overbrook Road, Mission Hills, KS 66208
MLS# 2464569Listed by: REECENICHOLS -THE VILLAGE


Protect your home and budget from life's surprises with an Assurant Home Warranty, backed by a partner that supports you through every step of homeownership. Explore Plans.
© 2023 - 2026 ERA Franchise Systems LLC. All rights reserved. ERA Franchise Systems LLC fully supports the principles of the Fair Housing Act and the Equal Opportunity Act. ERA, ERA Real Estate powered, and their respective logos are registered service marks of ERA Franchise Systems LLC. Each office is independently owned and operated.