
6801 Belinder Avenue, Mission Hills, KS 66208
Local realty services provided by:ERA McClain Brothers
6801 Belinder Avenue,Mission Hills, KS 66208
- 4 Beds
- 3 Baths
- - sq. ft.
- Single family
- Sold
Listed by: andrew bash, katherine lee
Office: sage sotheby's international realty
MLS#:2533130
Source:MOKS_HL
Sorry, we are unable to map this address
Price summary
- Price:
About this home
California Dreaming in the Heart of Mission Hills
A true mid-century icon, reborn. Originally designed by legendary Case Study architects Jones & Emmons, this award-winning home has been transformed into a breathtaking statement of style, sophistication, and soulful design—with over $1 million in curated renovations.
Now featuring 4 bedrooms and 3 stunning baths—including two dramatic primary suites—this home is an inspired fusion of architectural heritage and modern luxury. Premium stone floors, remote-controlled fireplace, ceiling-mounted audio, custom lighting, and expansive window walls create a warm, high-design interior that flows effortlessly to the outdoors.
Every inch has been elevated. From the chef-worthy kitchen to the spa-caliber bathrooms, no detail has been overlooked. Custom closets, bespoke finishes, and intentional design choices make every space feel both functional and indulgent.
And beyond the glass? A private backyard retreat awaits—anchored by a classic pool, privacy and room to roam.
This is not just a home. It’s an experience. A legacy. A rare chance to own a true work of architectural art—boldly reimagined for modern living....
Contact an agent
Home facts
- Year built:1956
- Subdivision & Development:Sagamore Hills
- Listing ID #:2533130
- Added:511 day(s) ago
- Updated:August 20, 2026 at 06:33 PM
Rooms and interior
- Bedrooms:4
- Total bathrooms:3
- Full bathrooms:3
- Rooms Total:11
- Kitchen Description:Dishwasher, Disposal, Refrigerator
- Basement Description:Concrete, Partial, Slab
Heating and cooling
- Cooling:Electric
- Heating:Forced Air Gas
Structure and exterior
- Roof:Tile
- Year built:1956
- Lot Features:City Lot, Corner Lot, Level
- Architectural Style:Contemporary, Spanish
- Construction Materials:Stucco
- Foundation Description:Concrete, Slab
Schools
- High school:SM East
- Middle school:Indian Hills
- Elementary school:Belinder
Utilities
- Water:City/Public
- Sewer:Public Sewer
Finances and disclosures
- Price:
Features and amenities
- Appliances:Dishwasher, Disposal, Gas Range, Refrigerator, Stainless Steel Appliance(s)
- Amenities:Ceiling Fan(s), Custom Cabinets, Pantry, Walk-In Closet(s)
Parking
- Parking description:Attached
- Garage spaces:2
 HeartlandMLS©2026. Information Deemed Reliable But Not Guaranteed. This information is being provided by the HeartlandMLS. The listings presented here may or may not be listed by the Broker/Agent operating this website. This information is intended for the personal use of consumers and may not be used for any purpose other than to identify prospective properties consumers may be interested in purchasing. Data <Last Updated May 24, 2025
New listings near 6801 Belinder Avenue
- New
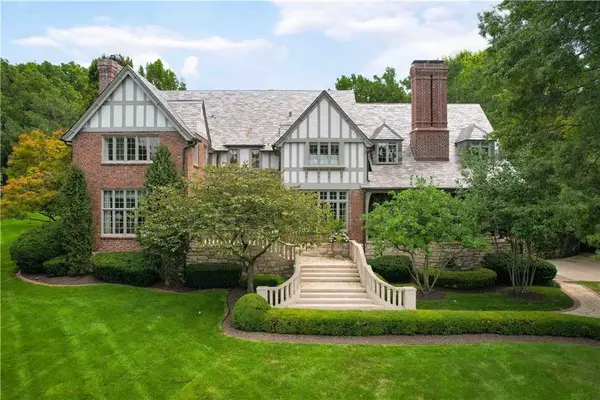 $4,850,000Active5 beds 8 baths7,847 sq. ft.
5800 Brookbank Lane, Mission Hills, KS 66208
MLS# 2637256Listed by: REECENICHOLS -THE VILLAGE 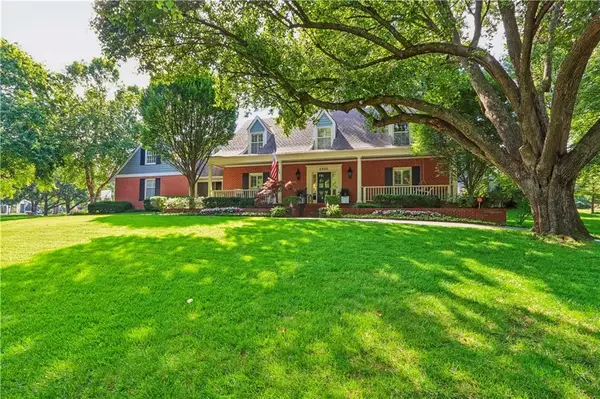 $1,695,000Pending5 beds 6 baths4,710 sq. ft.
6905 Overhill Road, Mission Hills, KS 66208
MLS# 2630000Listed by: COMPASS REALTY GROUP $1,400,000Pending6 beds 4 baths4,915 sq. ft.
6522 Willow Lane, Mission Hills, KS 66208
MLS# 2627610Listed by: REECENICHOLS - LEAWOOD $1,600,000Pending4 beds 3 baths3,798 sq. ft.
3810 W 65th Terrace, Mission Hills, KS 66208
MLS# 2617623Listed by: ORENDA REAL ESTATE SERVICES $5,993,000Active4 beds 7 baths10,028 sq. ft.
5801 Oakwood Road, Mission Hills, KS 66208
MLS# 2556699Listed by: SAGE SOTHEBY'S INTERNATIONAL REALTY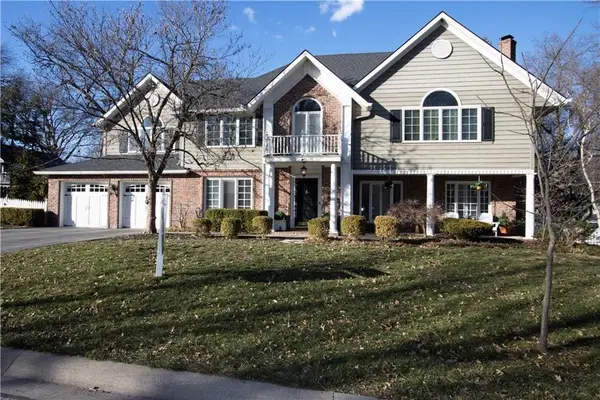 $1,199,000Active4 beds 4 baths5,082 sq. ft.
6552 Overbrook Road, Mission Hills, KS 66208
MLS# 2464569Listed by: REECENICHOLS -THE VILLAGE $4,950,000Active5 beds 6 baths4,843 sq. ft.
3700 W 65th Street, Mission Hills, KS 66208
MLS# 2459405Listed by: CHARTWELL REALTY LLC


Protect your home and budget from life's surprises with an Assurant Home Warranty, backed by a partner that supports you through every step of homeownership. Explore Plans.
© 2023 - 2026 ERA Franchise Systems LLC. All rights reserved. ERA Franchise Systems LLC fully supports the principles of the Fair Housing Act and the Equal Opportunity Act. ERA, ERA Real Estate powered, and their respective logos are registered service marks of ERA Franchise Systems LLC. Each office is independently owned and operated.