
5217 Walmer Street, Mission, KS 66202
Local realty services provided by:ERA High Pointe Realty
5217 Walmer Street,Mission, KS 66202
$1,325,000
- 6 Beds
- 6 Baths
- 6,200 sq. ft.
- Single family
- Active
Upcoming open houses
- Sun, Sep 2702:00 pm - 04:00 pm
Listed by: debbie staab, thomas staab
Office: re/max premier realty
MLS#:2643605
Source:MOKS_HL
Price summary
- Price:$1,325,000
- Price per sq. ft.:$213.71
About this home
It's hard to describe the serenity of this home that's tucked away on over a half an acre! Built in 1925 and renovated by the previous owner of 22 yrs. The wraparound porch, beautiful landscaping, and timeless architecture definitely make an impression. Inside, hardwood floors, thoughtful design, & standout details create a warm yet sophisticated feel. The chef's kitchen anchors the main level. The heart of the home comes complete with a Wolf stove, 2 dishwashers, a wall of pantry cabinets, a refrigerator, freezer, roll out beverage drawers, a trash compactor, concealed oven behind cabinetry and a very spacious island where family and friends always want to gather. Formal living & dining rms are complemented by a nicely appointed 2nd dining space off the kitchen. The main level staircase takes you to the primary suite complete with a walk-in closet, washer/dryer & coffee station for those early mornings. The primary bath features a dbl vanity, walk-in shower, & a balcony overlooking the pool. The 2nd bedroom ensuite has a fun loft that's sure to please the little ones. The 2nd private staircase off the pub/pool room leads you up to a 3rd ensuite & offers all the privacy one needs. The finished LL has the 6th bedroom, a full kitchen, family room & is truly a versatile space. Out back is the ultimate entertainment hub, & the fun continues with a spacious deck, an outdoor fireplace paired with a stone wall and a built-in BBQ grill. The beautiful over-sized wooden French doors will lead you out off the kitchen. The tailor-made pool house features an outdoor kitchen (with all the things), half bath & an outdoor shower tucked around the corner. Sitting around the fire pit or having lunch at the high top, there's always a spot to relax, connect, & enjoy the moment enhanced by beautiful landscaping. The 5-car garage is a rarity & for the car enthusiast and offers a ton of extra storage! Come experience the character, scale, and versatility of this rare and special home!...
Contact an agent
Home facts
- Year built:1925
- Subdivision & Development:Morrison Ridge
- Listing ID #:2643605
- Added:1 day(s) ago
- Updated:September 27, 2026 at 11:50 PM
Rooms and interior
- Bedrooms:6
- Total bathrooms:6
- Full bathrooms:5
- Half bathrooms:1
- Rooms Total:16
- Kitchen Description:Cooktop, Dishwasher, Disposal, Microwave
- Basement:Yes
- Basement Description:Finished, Full
- Living area:6,200 sq. ft.
Heating and cooling
- Cooling:Electric
- Heating:Forced Air Gas
Structure and exterior
- Roof:Composition, Metal
- Year built:1925
- Building area:6,200 sq. ft.
- Lot area:0.61 Acres
- Lot Features:Estate Lot, Level
- Architectural Style:2 Stories
- Construction Materials:Frame
Schools
- High school:SM North
- Middle school:Hocker Grove
- Elementary school:Rushton
Utilities
- Water:City/Public
- Sewer:Public Sewer
Finances and disclosures
- Price:$1,325,000
- Price per sq. ft.:$213.71
Features and amenities
- Appliances:Built-In Oven, Dishwasher, Disposal, Gas Range, Microwave
- Amenities:Ceiling Fan(s), Pantry, Walk-In Closet(s), Wet Bar
Parking
- Parking description:Detached
- Garage:Yes
- Garage spaces:5
 HeartlandMLS©2026. Information Deemed Reliable But Not Guaranteed. This information is being provided by the HeartlandMLS. The listings presented here may or may not be listed by the Broker/Agent operating this website. This information is intended for the personal use of consumers and may not be used for any purpose other than to identify prospective properties consumers may be interested in purchasing. Data <Last Updated September 27, 2026
New listings near 5217 Walmer Street
 $365,000Pending3 beds 2 baths1,132 sq. ft.
5409 Reeds Road, Mission, KS 66202
MLS# 2643256Listed by: IRON KEY REALTY $190,000Pending2 beds 1 baths864 sq. ft.
5733 Dearborn Street, Mission, KS 66202
MLS# 2642827Listed by: REECENICHOLS -THE VILLAGE- New
 $600,000Active3 beds 4 baths2,936 sq. ft.
6327 Kennett Place, Mission, KS 66202
MLS# 2642771Listed by: COMPASS REALTY GROUP 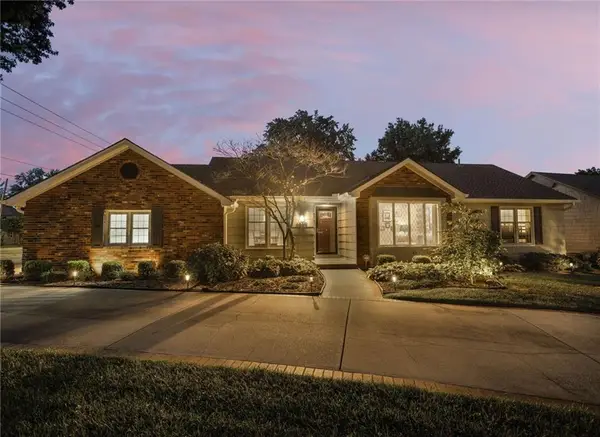 $650,000Pending3 beds 4 baths3,013 sq. ft.
6658 Dearborn Drive, Mission, KS 66205
MLS# 2641082Listed by: REECENICHOLS -THE VILLAGE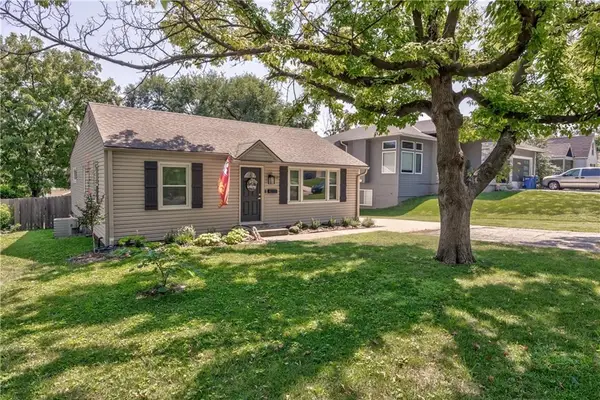 $425,000Active4 beds 2 baths1,858 sq. ft.
5531 Reeds Road, Mission, KS 66202
MLS# 2641782Listed by: COMPASS REALTY GROUP $285,000Active2 beds 1 baths1,464 sq. ft.
5531 Lamar Avenue, Mission, KS 66202
MLS# 2640100Listed by: COMPASS REALTY GROUP $744,000Active4 beds 3 baths3,160 sq. ft.
6717 65th Terrace, Mission, KS 66202
MLS# 2640171Listed by: WORTH CLARK REALTY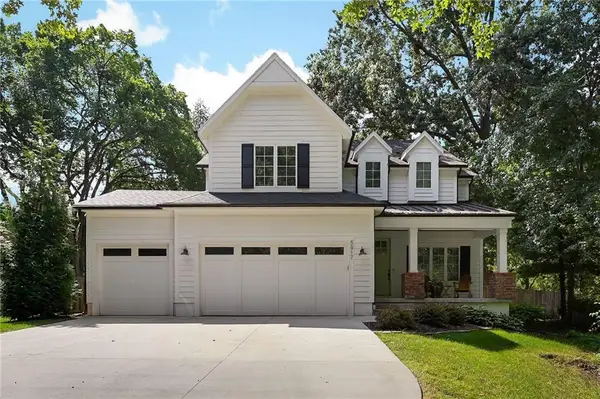 $999,990Active5 beds 5 baths3,621 sq. ft.
5917 W 61st Terrace, Mission, KS 66202
MLS# 2640771Listed by: RE/MAX ELITE, REALTORS $549,000Pending3 beds 3 baths2,342 sq. ft.
5644 Barkley Street, Mission, KS 66202
MLS# 2640257Listed by: PLATINUM REALTY LLC


Protect your home and budget from life's surprises with an Assurant Home Warranty, backed by a partner that supports you through every step of homeownership. Explore Plans.
© 2023 - 2026 ERA Franchise Systems LLC. All rights reserved. ERA Franchise Systems LLC fully supports the principles of the Fair Housing Act and the Equal Opportunity Act. ERA, ERA Real Estate powered, and their respective logos are registered service marks of ERA Franchise Systems LLC. Each office is independently owned and operated.