
5709 Outlook Street, Mission, KS 66202
Local realty services provided by:ERA High Pointe Realty
5709 Outlook Street,Mission, KS 66202
- 3 Beds
- 3 Baths
- - sq. ft.
- Single family
- Sold
Listed by: d & m team, rosalie dearmore
Office: weichert, realtors welch & co.
MLS#:2637094
Source:MOKS_HL
Sorry, we are unable to map this address
Price summary
- Price:
About this home
**Move-In Ready & Beautifully Updated in the Heart of Mission!** This lovingly cared-for home offers the perfect combination of modern updates, comfortable living spaces, and an unbeatable location close to Downtown Mission shops, restaurants, and amenities. The main level features spacious bedrooms, including a primary suite with built-in closet storage, plus two full updated bathrooms. The beautifully kitchen showcases crisp white cabinetry and stainless steel appliances including refrigerator. The third bedroom or cloffice includes custom built-ins, making it an ideal home office, hobby room, or additional Closet!!, while the second bedroom offers a custom closet shelving system. Fresh neutral paint, new flooring, and updated bathrooms create a fresh, inviting feel throughout. Downstairs, enjoy a wonderful family room, convenient half bath, laundry access, and a **HUGE garage** with plenty of room for parking, storage, hobbies, or a workshop. Step outside to the backyard featuring a new deck and fenced yard, perfect for relaxing or entertaining. With so many recent updates, this home is truly move-in ready. **Located so close to Downtown Mission, this is a rare find you won't want to miss!**...
Contact an agent
Home facts
- Year built:1998
- Subdivision & Development:Mission Acres
- Listing ID #:2637094
- Added:45 day(s) ago
- Updated:October 06, 2026 at 08:46 AM
Rooms and interior
- Bedrooms:3
- Total bathrooms:3
- Full bathrooms:2
- Half bathrooms:1
- Rooms Total:8
- Kitchen Description:Dishwasher, Disposal, Microwave
- Basement:Yes
- Basement Description:Daylight, Finished
Heating and cooling
- Cooling:Electric
- Heating:Forced Air Gas
Structure and exterior
- Roof:Composition
- Year built:1998
- Lot Features:City Limits, City Lot
- Architectural Style:Split Entry
- Construction Materials:Frame
Schools
- High school:SM North
- Middle school:Hocker Grove
- Elementary school:Rushton
Utilities
- Water:City/Public
- Sewer:Public Sewer
Finances and disclosures
- Price:
Features and amenities
- Appliances:Dishwasher, Disposal, Microwave
- Amenities:Ceiling Fan(s), Painted Cabinets, Walk-In Closet(s)
Parking
- Parking description:Attached
- Garage:Yes
- Garage spaces:2
 HeartlandMLS©2026. Information Deemed Reliable But Not Guaranteed. This information is being provided by the HeartlandMLS. The listings presented here may or may not be listed by the Broker/Agent operating this website. This information is intended for the personal use of consumers and may not be used for any purpose other than to identify prospective properties consumers may be interested in purchasing. Data <Last Updated October 6, 2026
New listings near 5709 Outlook Street
- Coming Soon
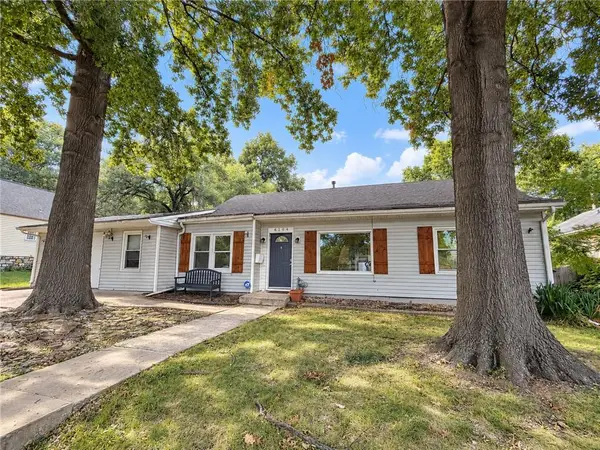 $299,950Coming Soon3 beds 1 baths1,290 sq. ft.
6104 W 53rd Terrace, Mission, KS 66204
MLS# 2638919Listed by: YOUR FUTURE ADDRESS, LLC - Coming Soon
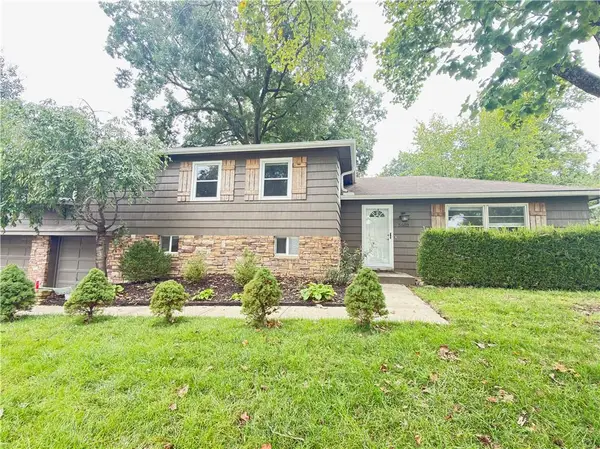 $425,000Coming Soon4 beds 3 baths2,468 sq. ft.
5603 Maple Street, Mission, KS 66202
MLS# 2645242Listed by: REAL BROKER, LLC - Coming Soon
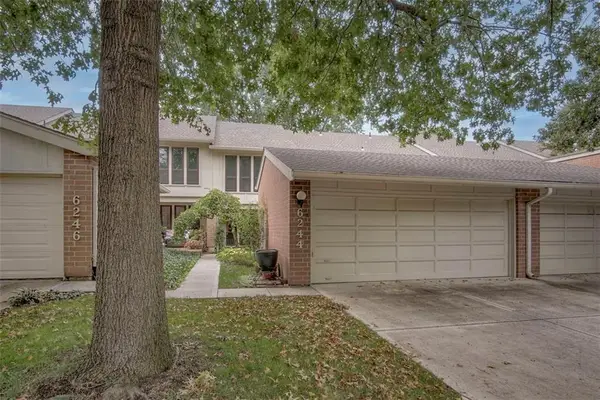 $374,950Coming Soon2 beds 3 baths2,366 sq. ft.
6244 Ash Street, Mission, KS 66205
MLS# 2644191Listed by: SAGE SOTHEBY'S INTERNATIONAL REALTY - Open Sat, 1 to 3pmNew
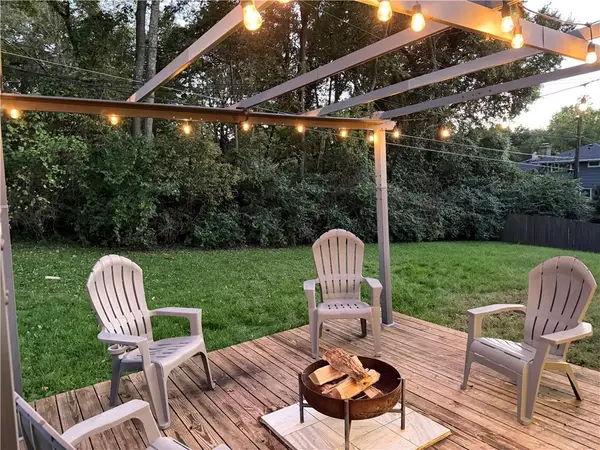 $429,000Active3 beds 3 baths1,892 sq. ft.
5605 W 49th Street, Mission, KS 66202
MLS# 2636388Listed by: REECENICHOLS- LEAWOOD TOWN CENTER 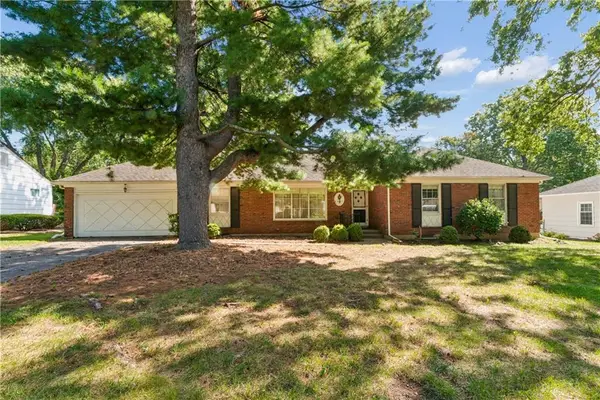 $350,000Pending3 beds 2 baths1,678 sq. ft.
6441 Woodson Drive, Mission, KS 66202
MLS# 2643706Listed by: KELLER WILLIAMS REALTY PARTNERS INC.- New
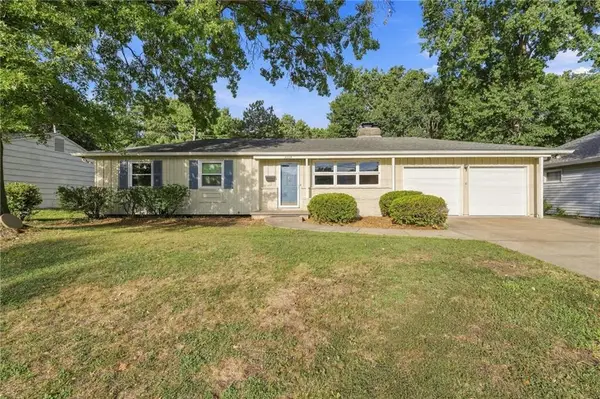 $315,000Active3 beds 3 baths1,795 sq. ft.
6324 Nall Avenue, Mission, KS 66202
MLS# 2643784Listed by: NEXTHOME GADWOOD GROUP - New
 $319,900Active4 beds 2 baths2,168 sq. ft.
7415 W 61st Street, Mission, KS 66202
MLS# 2641672Listed by: TRELORA REALTY - New
 $1,325,000Active6 beds 6 baths6,200 sq. ft.
5217 Walmer Street, Mission, KS 66202
MLS# 2643605Listed by: RE/MAX PREMIER REALTY  $365,000Pending3 beds 2 baths1,132 sq. ft.
5409 Reeds Road, Mission, KS 66202
MLS# 2643256Listed by: IRON KEY REALTY $190,000Pending2 beds 1 baths864 sq. ft.
5733 Dearborn Street, Mission, KS 66202
MLS# 2642827Listed by: REECENICHOLS -THE VILLAGE


Protect your home and budget from life's surprises with an Assurant Home Warranty, backed by a partner that supports you through every step of homeownership. Explore Plans.
© 2023 - 2026 ERA Franchise Systems LLC. All rights reserved. ERA Franchise Systems LLC fully supports the principles of the Fair Housing Act and the Equal Opportunity Act. ERA, ERA Real Estate powered, and their respective logos are registered service marks of ERA Franchise Systems LLC. Each office is independently owned and operated.