
10707 S Zarda Drive, Olathe, KS 66061
Local realty services provided by:ERA McClain Brothers
10707 S Zarda Drive,Olathe, KS 66061
- 5 Beds
- 6 Baths
- - sq. ft.
- Single family
- Sold
Listed by: kate harness, carrie hyer
Office: cedar creek realty llc.
MLS#:2613301
Source:MOKS_HL
Sorry, we are unable to map this address
Price summary
- Price:
- Monthly HOA dues:$187
About this home
SOLD BEFORE PROCESSED - James Engle Custom Homes building custom Laurel II Plan on a large, corner, cul-de-sac lot in Hidden Lake Estates of Cedar Creek.
Contact an agent
Home facts
- Year built:2026
- Subdivision & Development:Cedar Creek- Hidden Lake Estates
- Listing ID #:2613301
- Added:148 day(s) ago
- Updated:September 05, 2026 at 07:18 AM
Rooms and interior
- Bedrooms:5
- Total bathrooms:6
- Full bathrooms:5
- Half bathrooms:1
- Kitchen Description:Cooktop, Dishwasher, Disposal, Microwave, Refrigerator
- Basement:Yes
- Basement Description:Finished, Full
Heating and cooling
- Cooling:Electric
- Heating:Forced Air Gas
Structure and exterior
- Roof:Composition
- Year built:2026
- Lot Features:Corner Lot, Estate Lot
- Architectural Style:1.5 Stories
- Construction Materials:Lap, Stone Trim, Stucco
Schools
- High school:Olathe West
- Middle school:Mission Trail
- Elementary school:Cedar Creek
Utilities
- Water:City/Public
- Sewer:Public Sewer
Finances and disclosures
- Price:
Features and amenities
- Appliances:Back Flow Device, Built-In Oven, Dishwasher, Disposal, Microwave, Refrigerator
- Amenities:Back Flow Device, Clubhouse, Custom Cabinets, Exercise Room, Painted Cabinets, Pantry, Party Room, Play Area, Pool, Trail(s), Walk-In Closet(s), Wet Bar
- Pool features:Swimming Pool
Parking
- Parking description:Attached
- Garage:Yes
- Garage spaces:3
 HeartlandMLS©2026. Information Deemed Reliable But Not Guaranteed. This information is being provided by the HeartlandMLS. The listings presented here may or may not be listed by the Broker/Agent operating this website. This information is intended for the personal use of consumers and may not be used for any purpose other than to identify prospective properties consumers may be interested in purchasing. Data <Last Updated September 5, 2026
New listings near 10707 S Zarda Drive
- New
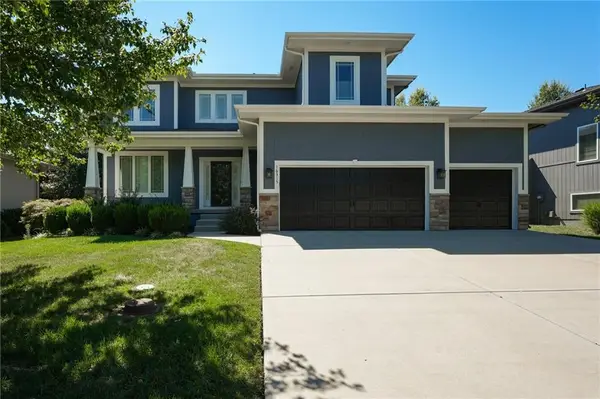 $680,000Active5 beds 5 baths3,523 sq. ft.
16315 W 171st Street, Olathe, KS 66062
MLS# 2640250Listed by: LPT REALTY - New
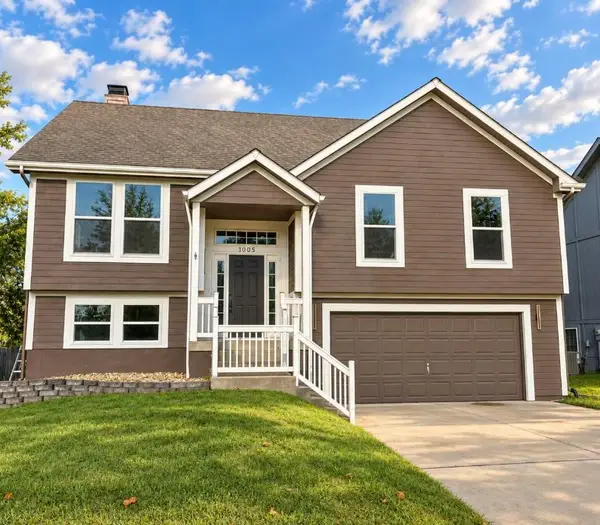 $419,900Active4 beds 3 baths1,964 sq. ft.
1005 N Clinton Street, Olathe, KS 66061
MLS# 2640064Listed by: SBD HOUSING SOLUTIONS LLC  $771,116Pending4 beds 3 baths2,571 sq. ft.
16968 S Bradley Drive, Olathe, KS 66062
MLS# 2640657Listed by: RODROCK & ASSOCIATES REALTORS- New
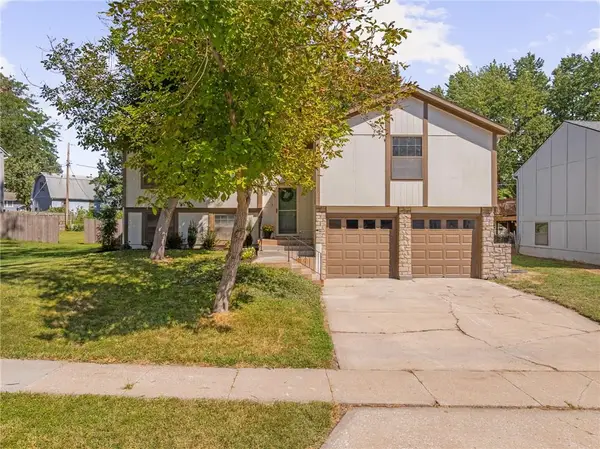 $387,000Active5 beds 3 baths1,974 sq. ft.
2116 E Mohawk Drive, Olathe, KS 66062
MLS# 2640513Listed by: COMPASS REALTY GROUP - New
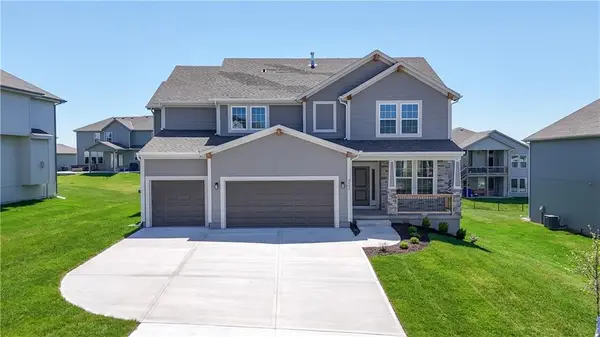 $624,950Active5 beds 4 baths2,862 sq. ft.
2695 W Park Street, Olathe, KS 66061
MLS# 2640541Listed by: KELLER WILLIAMS REALTY PARTNERS INC. - Open Sat, 1 to 3pmNew
 $500,000Active4 beds 3 baths3,122 sq. ft.
14280 W 129 Terrace, Olathe, KS 66062
MLS# 2627928Listed by: REECENICHOLS -JOHNSON COUNTY W - New
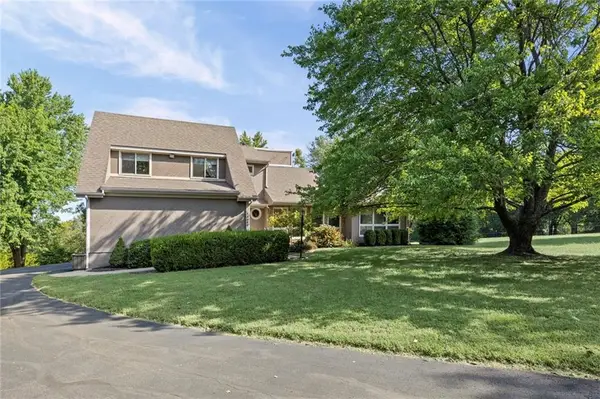 $575,000Active3 beds 3 baths1,864 sq. ft.
25050 W 129th Terrace, Olathe, KS 66061
MLS# 2638397Listed by: KW DIAMOND PARTNERS - Open Sat, 11am to 1pmNew
 $405,900Active3 beds 3 baths1,677 sq. ft.
15302 W 121st Terrace, Olathe, KS 66062
MLS# 2639362Listed by: RE/MAX HERITAGE - Open Sat, 11am to 1pmNew
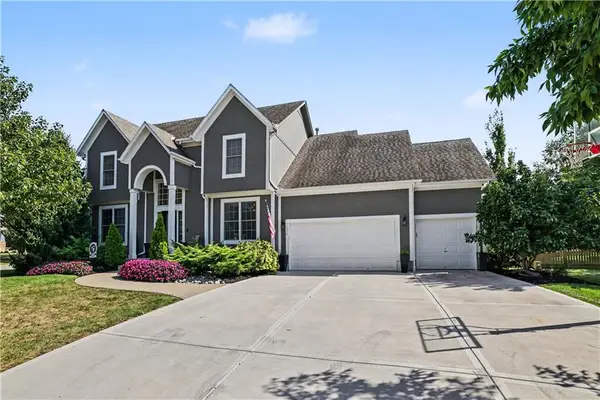 $575,000Active5 beds 5 baths3,491 sq. ft.
16915 W 161 Street, Olathe, KS 66062
MLS# 2639406Listed by: EXP REALTY LLC - Open Sat, 10am to 12pmNew
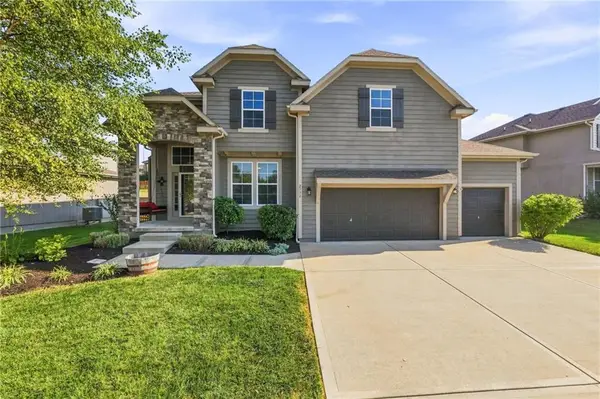 $564,888Active4 beds 3 baths2,648 sq. ft.
2776 W Sitka Drive, Olathe, KS 66061
MLS# 2639439Listed by: EXP REALTY LLC


Protect your home and budget from life's surprises with an Assurant Home Warranty, backed by a partner that supports you through every step of homeownership. Explore Plans.
© 2023 - 2026 ERA Franchise Systems LLC. All rights reserved. ERA Franchise Systems LLC fully supports the principles of the Fair Housing Act and the Equal Opportunity Act. ERA, ERA Real Estate powered, and their respective logos are registered service marks of ERA Franchise Systems LLC. Each office is independently owned and operated.