
12429 S Ellsworth Street, Olathe, KS 66062
Local realty services provided by:ERA High Pointe Realty
12429 S Ellsworth Street,Olathe, KS 66062
$415,000
- 4 Beds
- 4 Baths
- 2,348 sq. ft.
- Single family
- Active
Upcoming open houses
- Sat, Aug 1512:00 pm - 02:00 pm
Listed by: kristy mathes buenger
Office: compass realty group
MLS#:2635570
Source:MOKS_HL
Price summary
- Price:$415,000
- Price per sq. ft.:$176.75
About this home
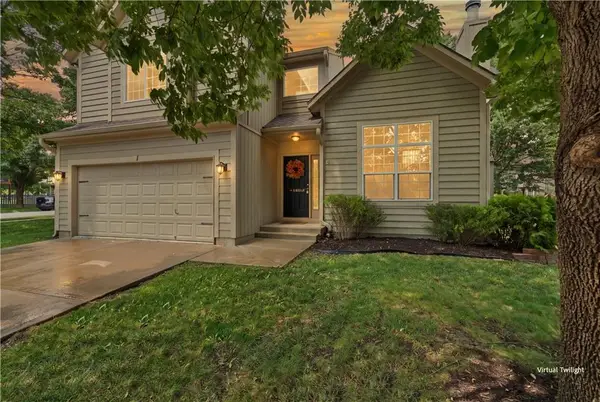
This two-story, four-bedroom home in Olathe offers a functional layout and consistent maintenance. The main level features an open configuration between the great room and dining area, accented by natural light from multiple windows throughout the space. The kitchen has been updated with practical finishes, providing a clean and efficient workspace.
All four bedrooms are located on the second floor, which has been recently updated with new carpeting. For added convenience, the laundry room is positioned on this level near the bedrooms.
The walk-out lower level adds significant usable square footage, featuring a fireplace, a full bathroom, and a walk-up bar. This area provides direct access to the backyard, which overlooks established green space and trees, offering a private outdoor setting. The exterior is finished with low-maintenance siding, reducing long-term upkeep requirements. This property represents a solid opportunity for a buyer seeking a well-proportioned home with a thoughtful floor plan and private lot....
Contact an agent
Home facts
- Year built:1986
- Subdivision & Development:Foxridge South
- Listing ID #:2635570
- Added:1 day(s) ago
- Updated:August 14, 2026 at 02:22 PM
Rooms and interior
- Bedrooms:4
- Total bathrooms:4
- Full bathrooms:3
- Half bathrooms:1
- Rooms Total:10
- Kitchen Description:Dishwasher, Disposal, Refrigerator
- Basement:Yes
- Basement Description:Finished, Walk Out
- Living area:2,348 sq. ft.
Heating and cooling
- Cooling:Electric
- Heating:Forced Air Gas
Structure and exterior
- Roof:Composition
- Year built:1986
- Building area:2,348 sq. ft.
- Lot area:0.35 Acres
- Lot Features:Wooded
- Architectural Style:2 Stories
- Construction Materials:Frame
Schools
- High school:Olathe East
- Middle school:Pioneer Trail
- Elementary school:Countryside
Utilities
- Water:City/Public
- Sewer:Public Sewer
Finances and disclosures
- Price:$415,000
- Price per sq. ft.:$176.75
Features and amenities
- Appliances:Dishwasher, Disposal, Refrigerator
- Amenities:Ceiling Fan(s), Walk-In Closet(s), Wet Bar
Parking
- Parking description:Attached
- Garage:Yes
- Garage spaces:2
 HeartlandMLS©2026. Information Deemed Reliable But Not Guaranteed. This information is being provided by the HeartlandMLS. The listings presented here may or may not be listed by the Broker/Agent operating this website. This information is intended for the personal use of consumers and may not be used for any purpose other than to identify prospective properties consumers may be interested in purchasing. Data <Last Updated August 14, 2026
New listings near 12429 S Ellsworth Street
- New
 $225,000Active2 beds 2 baths1,171 sq. ft.
11701 S Roundtree Street #200, Olathe, KS 66061
MLS# 2636562Listed by: REAL BROKER, LLC - New
 $769,950Active4 beds 3 baths3,339 sq. ft.
2328 W Wabash Street, Olathe, KS 66061
MLS# 2636843Listed by: KELLER WILLIAMS REALTY PARTNERS INC. - Open Sat, 12 to 2pmNew
 $409,400Active4 beds 3 baths2,133 sq. ft.
16510 W 157th Terrace, Olathe, KS 66062
MLS# 2629802Listed by: EXP REALTY LLC - Open Sat, 1 to 3pmNew
 $375,000Active4 beds 4 baths2,077 sq. ft.
13924 S Tomahawk Drive, Olathe, KS 66062
MLS# 2632375Listed by: COMPASS REALTY GROUP - New
 $415,000Active4 beds 3 baths2,125 sq. ft.
21325 W 120th Terrace, Olathe, KS 66061
MLS# 2634637Listed by: KW KANSAS CITY METRO - New
 $300,000Active3 beds 3 baths1,672 sq. ft.
1524 W Cedar Street, Olathe, KS 66061
MLS# 2635942Listed by: KW KANSAS CITY METRO - Open Fri, 4 to 6pmNew
 $509,000Active4 beds 4 baths3,277 sq. ft.
14559 W 152nd Terrace, Olathe, KS 66062
MLS# 2636187Listed by: KELLER WILLIAMS REALTY PARTNERS INC. - New
 $370,000Active3 beds 3 baths1,782 sq. ft.
12825 S Arapaho Drive, Olathe, KS 66062
MLS# 2636348Listed by: WEICHERT, REALTORS WELCH & CO. - Open Sat, 1 to 3pmNew
 $380,000Active4 beds 3 baths2,073 sq. ft.
16213 W 136th Terrace, Olathe, KS 66062
MLS# 2636370Listed by: BHG KANSAS CITY HOMES - New
 $675,000Active4 beds 3 baths2,782 sq. ft.
14178 S Pickering Street, Olathe, KS 66061
MLS# 2636502Listed by: COMPASS REALTY GROUP


Protect your home and budget from life's surprises with an Assurant Home Warranty, backed by a partner that supports you through every step of homeownership. Explore Plans.
© 2023 - 2026 ERA Franchise Systems LLC. All rights reserved. ERA Franchise Systems LLC fully supports the principles of the Fair Housing Act and the Equal Opportunity Act. ERA, ERA Real Estate powered, and their respective logos are registered service marks of ERA Franchise Systems LLC. Each office is independently owned and operated.