
16510 W 157th Terrace, Olathe, KS 66062
Local realty services provided by:ERA High Pointe Realty
16510 W 157th Terrace,Olathe, KS 66062
- 4 Beds
- 3 Baths
- - sq. ft.
- Single family
- Sold
Listed by: ronda white
Office: exp realty llc.
MLS#:2629802
Source:MOKS_HL
Sorry, we are unable to map this address
Price summary
- Price:
- Monthly HOA dues:$27.08
About this home
Move-in ready and freshly updated, this 4-bedroom, 3-full-bath California split delivers the space and easy flow buyers love. Brand-new carpet and pad throughout pair with re-freshed paint for a clean, updated feel the moment you walk in. The classic split-level layout keeps living, sleeping, and lower-level spaces comfortably separated — great for both everyday living and entertaining. Step out to a fully fenced backyard, ideal for pets, relaxing, and weekend get-togethers. Best of all, the sellers are including a one-year home warranty for added peace of mind. Nothing to do but unpack and enjoy.
Contact an agent
Home facts
- Year built:2003
- Subdivision & Development:Arlington Park
- Listing ID #:2629802
- Added:48 day(s) ago
- Updated:October 01, 2026 at 07:46 AM
Rooms and interior
- Bedrooms:4
- Total bathrooms:3
- Full bathrooms:3
- Rooms Total:7
- Kitchen Description:Dishwasher, Disposal, Microwave
- Basement:Yes
- Basement Description:Finished, Full
Heating and cooling
- Cooling:Electric
- Heating:Forced Air Gas
Structure and exterior
- Roof:Composition
- Year built:2003
- Lot Features:Corner Lot
- Architectural Style:California Split
- Construction Materials:Frame
Schools
- High school:Olathe South
- Middle school:Chisholm Trail
- Elementary school:Arbor Creek
Utilities
- Water:City/Public - Verify
- Sewer:Public Sewer
Finances and disclosures
- Price:
Features and amenities
- Appliances:Dishwasher, Disposal, Microwave, Stainless Steel Appliance(s)
- Amenities:Ceiling Fan(s), Painted Cabinets, Pantry, Pool, Walk-In Closet(s)
- Pool features:Swimming Pool
Parking
- Garage:Yes
- Garage spaces:2
 HeartlandMLS©2026. Information Deemed Reliable But Not Guaranteed. This information is being provided by the HeartlandMLS. The listings presented here may or may not be listed by the Broker/Agent operating this website. This information is intended for the personal use of consumers and may not be used for any purpose other than to identify prospective properties consumers may be interested in purchasing. Data <Last Updated October 1, 2026
New listings near 16510 W 157th Terrace
- New
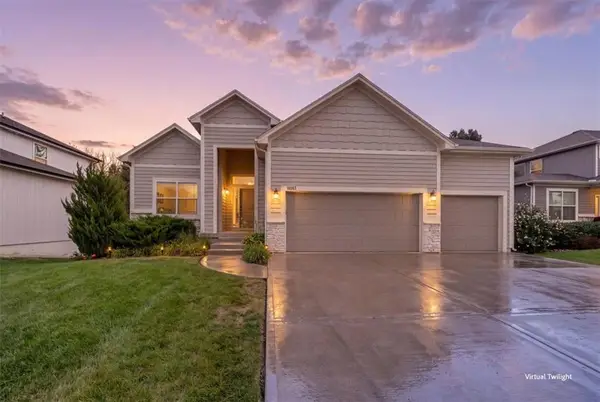 $575,000Active4 beds 3 baths2,350 sq. ft.
16807 S Durango Street, Olathe, KS 66062
MLS# 2640469Listed by: PLATINUM REALTY LLC - New
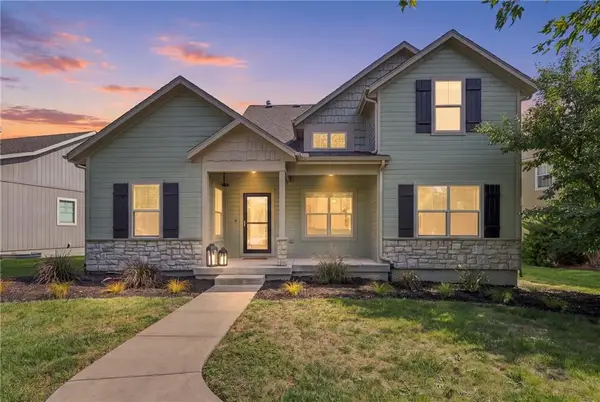 $515,000Active4 beds 4 baths3,231 sq. ft.
16872 W 164th Place, Olathe, KS 66062
MLS# 2640881Listed by: EXP REALTY LLC - New
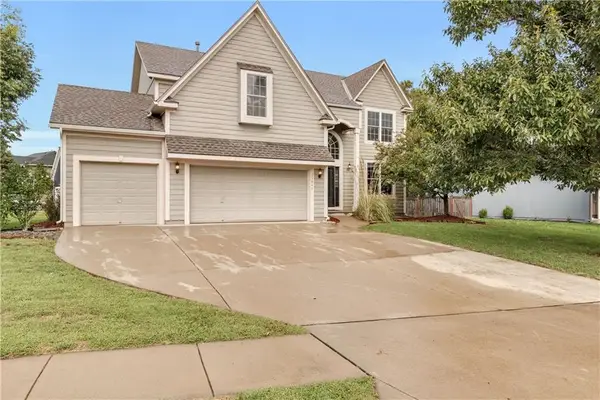 $470,000Active4 beds 3 baths2,286 sq. ft.
25046 W 150 Court, Olathe, KS 66061
MLS# 2641258Listed by: REAL BROKER, LLC - New
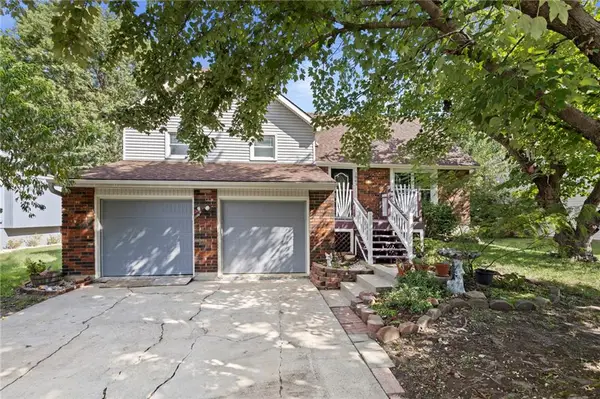 $330,000Active4 beds 4 baths1,853 sq. ft.
1944 E Sleepy Hollow Drive, Olathe, KS 66062
MLS# 2642096Listed by: KW KANSAS CITY METRO - Open Thu, 4 to 6pmNew
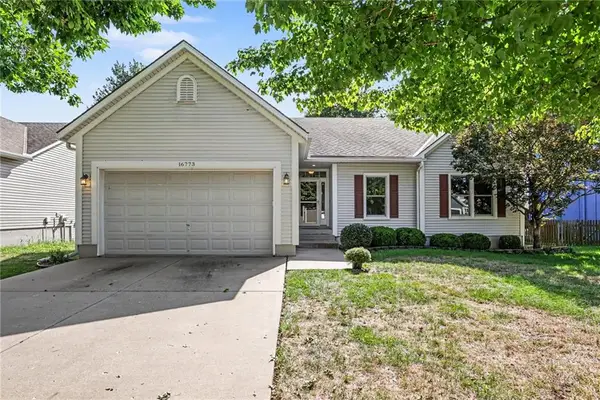 $385,000Active3 beds 2 baths1,480 sq. ft.
16773 W 157th Terrace, Olathe, KS 66062
MLS# 2642106Listed by: REECENICHOLS - OVERLAND PARK - Open Fri, 4 to 6pmNew
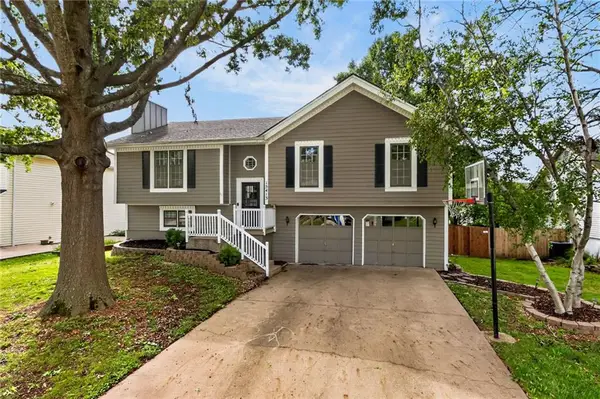 $380,000Active3 beds 3 baths1,826 sq. ft.
15413 W 152nd Street, Olathe, KS 66062
MLS# 2642866Listed by: KELLER WILLIAMS KC NORTH - New
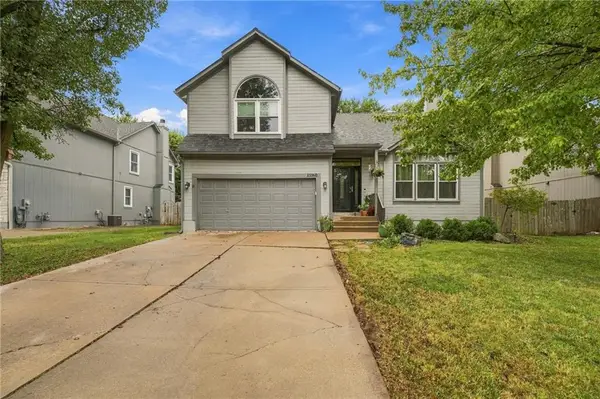 $400,000Active4 beds 3 baths2,153 sq. ft.
15560 S Downing Street, Olathe, KS 66062
MLS# 2643314Listed by: PLATINUM REALTY LLC - New
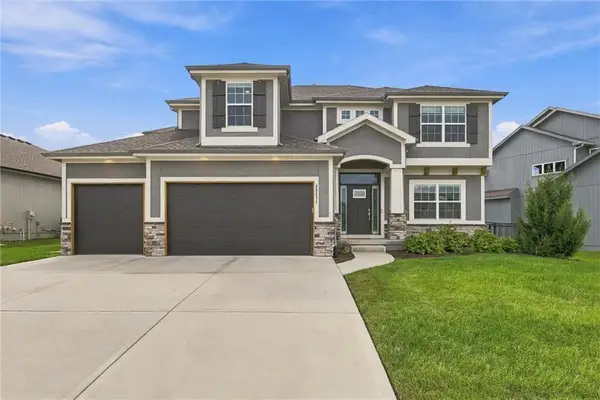 $693,000Active5 beds 5 baths3,380 sq. ft.
25371 W 146 Street, Olathe, KS 66061
MLS# 2643355Listed by: REECENICHOLS -THE VILLAGE - Open Sat, 12 to 2pmNew
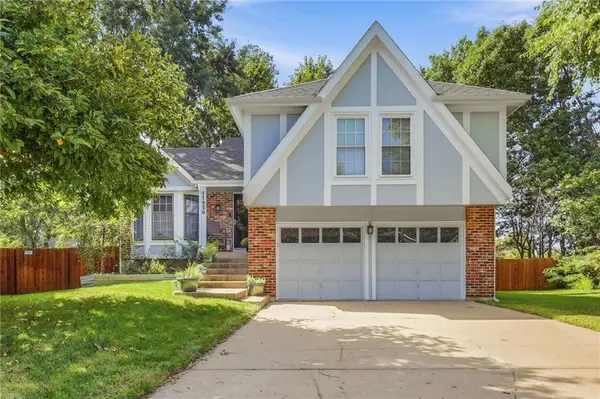 $425,000Active3 beds 3 baths2,455 sq. ft.
11930 S Hallet Street, Olathe, KS 66062
MLS# 2643676Listed by: REECENICHOLS - LEAWOOD - Open Sat, 1 to 3pmNew
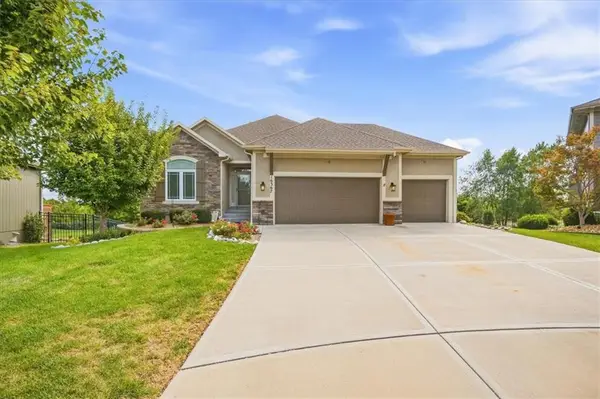 $525,000Active4 beds 3 baths2,606 sq. ft.
16367 S Heatherwood Street, Olathe, KS 66062
MLS# 2643966Listed by: KELLER WILLIAMS REALTY PARTNERS INC.


Protect your home and budget from life's surprises with an Assurant Home Warranty, backed by a partner that supports you through every step of homeownership. Explore Plans.
© 2023 - 2026 ERA Franchise Systems LLC. All rights reserved. ERA Franchise Systems LLC fully supports the principles of the Fair Housing Act and the Equal Opportunity Act. ERA, ERA Real Estate powered, and their respective logos are registered service marks of ERA Franchise Systems LLC. Each office is independently owned and operated.