
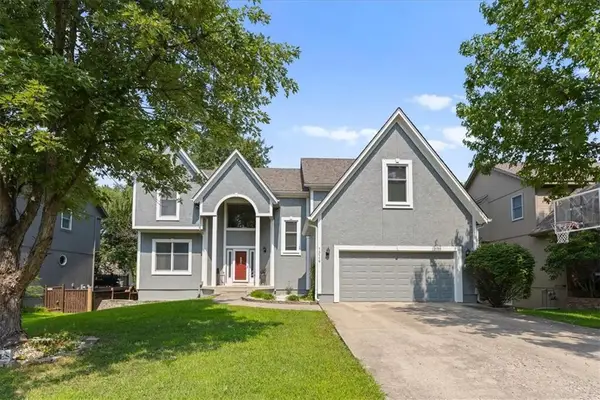
12968 S Widmer Street, Olathe, KS 66062
Local realty services provided by:ERA McClain Brothers
12968 S Widmer Street,Olathe, KS 66062
$450,000
- 3 Beds
- 4 Baths
- 2,581 sq. ft.
- Single family
- Pending
Listed by: trish pfanstiel
Office: reecenichols -johnson county w
MLS#:2634777
Source:MOKS_HL
Price summary
- Price:$450,000
- Price per sq. ft.:$174.35
- Monthly HOA dues:$25
About this home
Fantastic 2-story home on a lovely corner lot in the heart of Johnson County! Recent updates include NEW roof, new furnace, newer air conditioner, beautiful stone fireplace, newer windows, new dishwasher, new fence and more! WOW! First floor opens to office/formal dining, large family room with soaring ceilings, kitchen with white cabinets and ample storage, laundry and half bath. Upstairs features a loft space, a primary bedroom and bathroom, two secondary bedrooms and a 2nd full bath. FINISHED BASEMENT with LARGE living space and 3rd FULL BATHROOM -- need a 4th bedroom? Basement has plenty of finished space for a 4th bedroom! Large fenced backyard and next to cul-de-sac! Lawn has an Irrigation System! AMAZING LOCATION close to schools - highly-ranked Regency Place Elementary, California Trail Middle and Olathe East High Schools! Convenient access to shopping, dining, parks, trails and highway access. Well-maintained and MOVE-IN READY!
Contact an agent
Home facts
- Year built:1997
- Subdivision & Development:Southbrook
- Listing ID #:2634777
- Added:5 day(s) ago
- Updated:August 13, 2026 at 10:33 AM
Rooms and interior
- Bedrooms:3
- Total bathrooms:4
- Full bathrooms:3
- Half bathrooms:1
- Rooms Total:8
- Kitchen Description:Dishwasher, Disposal, Microwave
- Basement:Yes
- Basement Description:Finished, Full
- Living area:2,581 sq. ft.
Heating and cooling
- Cooling:Electric
- Heating:Natural Gas
Structure and exterior
- Roof:Composition
- Year built:1997
- Building area:2,581 sq. ft.
- Lot area:0.2 Acres
- Lot Features:Corner Lot, Level
- Architectural Style:2 Stories
- Construction Materials:Frame, Wood Siding
Schools
- High school:Olathe East
- Middle school:California Trail
- Elementary school:Regency Place
Utilities
- Water:City/Public
- Sewer:Public Sewer
Finances and disclosures
- Price:$450,000
- Price per sq. ft.:$174.35
Features and amenities
- Appliances:Dishwasher, Disposal, Microwave, Stainless Steel Appliance(s)
- Amenities:Ceiling Fan(s), Trail(s), Walk-In Closet(s)
Parking
- Parking description:Attached
- Garage:Yes
- Garage spaces:2
 HeartlandMLS©2026. Information Deemed Reliable But Not Guaranteed. This information is being provided by the HeartlandMLS. The listings presented here may or may not be listed by the Broker/Agent operating this website. This information is intended for the personal use of consumers and may not be used for any purpose other than to identify prospective properties consumers may be interested in purchasing. Data <Last Updated August 13, 2026
New listings near 12968 S Widmer Street
- Open Sat, 12 to 2pmNew
 $540,000Active3 beds 3 baths2,292 sq. ft.
11551 S Waterford Drive, Olathe, KS 66061
MLS# 2632500Listed by: REAL BROKER, LLC - Open Sun, 1 to 2:30pmNew
 $495,000Active4 beds 3 baths2,890 sq. ft.
15662 S Blackfeather Street, Olathe, KS 66062
MLS# 2632787Listed by: KELLER WILLIAMS REALTY PARTNERS INC. - Open Fri, 5 to 7pmNew
 $375,000Active3 beds 3 baths2,259 sq. ft.
16120 W 141st Street, Olathe, KS 66062
MLS# 2633155Listed by: KW DIAMOND PARTNERS - New
 $475,000Active4 beds 5 baths2,979 sq. ft.
15514 S Hunter Street, Olathe, KS 66062
MLS# 2634770Listed by: REECENICHOLS- LEAWOOD TOWN CENTER - Open Fri, 5 to 7pmNew
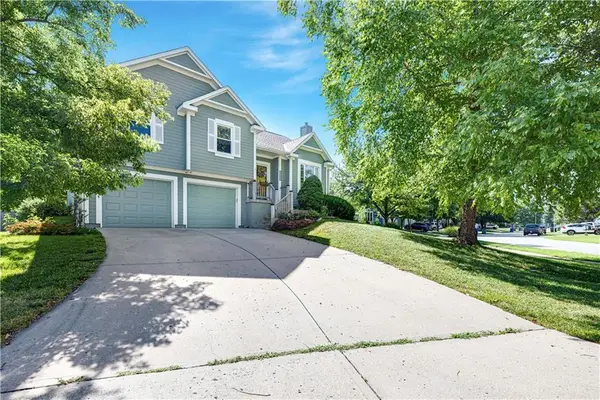 $395,000Active4 beds 3 baths2,091 sq. ft.
15655 S Apache Street, Olathe, KS 66062
MLS# 2634852Listed by: REECENICHOLS - LEAWOOD - New
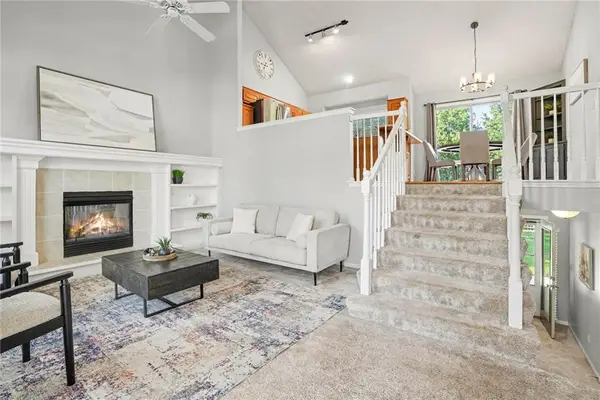 $375,000Active3 beds 2 baths1,493 sq. ft.
18800 W 164th Street, Olathe, KS 66062
MLS# 2635103Listed by: KELLER WILLIAMS REALTY PARTNERS INC. - Open Thu, 5 to 7pmNew
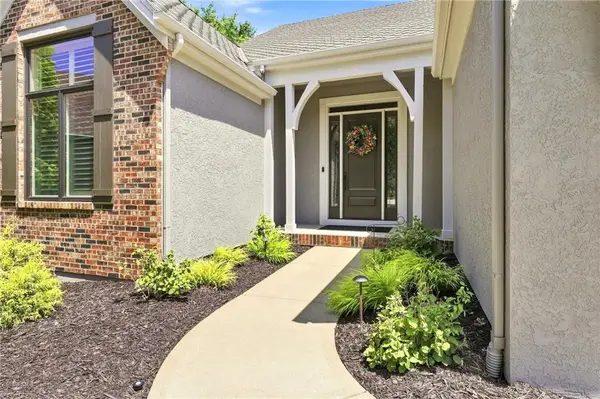 $610,000Active3 beds 3 baths2,826 sq. ft.
26158 W 109th Street, Olathe, KS 66061
MLS# 2635112Listed by: KELLER WILLIAMS REALTY PARTNERS INC. - New
 $640,000Active5 beds 5 baths4,236 sq. ft.
11378 S Cook Street, Olathe, KS 66061
MLS# 2635222Listed by: KW KANSAS CITY METRO - New
 $515,000Active4 beds 5 baths3,674 sq. ft.
13119 S Hallet Court, Olathe, KS 66062
MLS# 2635440Listed by: KW KANSAS CITY METRO - New
 $459,900Active5 beds 4 baths3,008 sq. ft.
15802 S Lindenwood Drive, Olathe, KS 66062
MLS# 2635470Listed by: EXP REALTY LLC


Protect your home and budget from life's surprises with an Assurant Home Warranty, backed by a partner that supports you through every step of homeownership. Explore Plans.
© 2023 - 2026 ERA Franchise Systems LLC. All rights reserved. ERA Franchise Systems LLC fully supports the principles of the Fair Housing Act and the Equal Opportunity Act. ERA, ERA Real Estate powered, and their respective logos are registered service marks of ERA Franchise Systems LLC. Each office is independently owned and operated.