
13946 W 116th Terrace, Olathe, KS 66062
Local realty services provided by:ERA McClain Brothers
Listed by: becky watts, jenni watts
Office: real broker, llc.
MLS#:2645129
Source:MOKS_HL
Price summary
- Price:$660,000
- Price per sq. ft.:$212.22
- Monthly HOA dues:$225
About this home
Are you looking for a villa and really want a more private backyard setting? This is the one! Welcome to Avignon and this beautiful home that has so many extras to offer you. The pristine condition will grab your attention as you walk into the front entry but then your eye goes directly to the gorgeous backyard and view. Backing to greenspace, you can enjoy the fabulous paver patio with this covered pergola that the protects from the weather while you enjoy your morning coffee. Watch the birds, deer and wildlife as they go past this home. Back inside you will find a beautiful kitchen and lots of counterspace and storage with pull out shelves and a pantry plus gas stove. Did I mention the amazing storage? Included in this home is rare to find hearth room with wood floors, fireplace and lots of windows that allow the light in. The main living includes the greatroom, dining, eat in kitchen, primary suite which leads to the laundry room, 2nd bedroom and 2nd full bath. In the finished lower level, you have the fabulous wetbar and huge living space and 3rd fireplace. Fantastic room to host the family, friends or a cozy movie night. Also on this level is the 3rd bedroom, 3rd full bath plus the flex room for the office, workout room, craft room or whatever you need this extra room to be. Tons of storage in this home! So pretty, so warm and just the right spaces for your new place to call home. Avignon is an amazing community! Clubhouse, salt water pool, gym and so much more are available to you with these low monthly fees. No need to worry about lawn care, snow removal, it is all included. Call us to see this special home and the view that awaits you....
Contact an agent
Home facts
- Year built:2012
- Subdivision & Development:Avignon
- Listing ID #:2645129
- Updated:October 01, 2026 at 10:47 PM
Rooms and interior
- Bedrooms:3
- Total bathrooms:3
- Full bathrooms:3
- Rooms Total:13
- Kitchen Description:Dishwasher, Disposal, Microwave, Refrigerator
- Basement:Yes
- Basement Description:Daylight, Finished
- Living area:3,110 sq. ft.
Heating and cooling
- Cooling:Electric
- Heating:Heat Pump
Structure and exterior
- Roof:Composition
- Year built:2012
- Building area:3,110 sq. ft.
- Lot area:0.17 Acres
- Lot Features:Adjoin Greenspace
- Architectural Style:Ranch, Reverse 1.5 Story
- Construction Materials:Stucco
Schools
- High school:Olathe East
- Elementary school:Walnut Grove
Utilities
- Water:City/Public
- Sewer:Public Sewer
Finances and disclosures
- Price:$660,000
- Price per sq. ft.:$212.22
Features and amenities
- Appliances:Dishwasher, Disposal, Gas Range, Microwave, Refrigerator, Stainless Steel Appliance(s)
- Amenities:Ceiling Fan(s), Clubhouse, Exercise Room, Pantry, Party Room, Pool, Walk-In Closet(s), Wet Bar
- Pool features:Swimming Pool
Parking
- Parking description:Attached
- Garage:Yes
- Garage spaces:2
 HeartlandMLS©2026. Information Deemed Reliable But Not Guaranteed. This information is being provided by the HeartlandMLS. The listings presented here may or may not be listed by the Broker/Agent operating this website. This information is intended for the personal use of consumers and may not be used for any purpose other than to identify prospective properties consumers may be interested in purchasing. Data <Last Updated October 1, 2026
New listings near 13946 W 116th Terrace
- Coming Soon
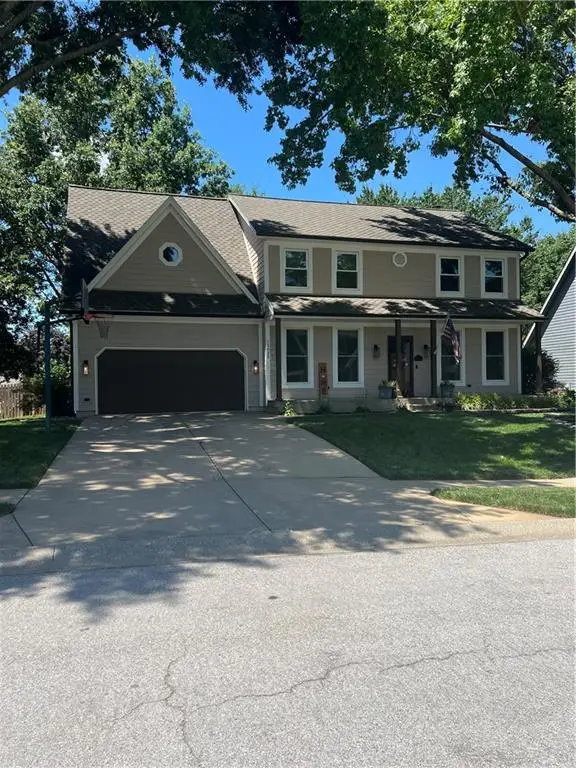 $499,900Coming Soon4 beds 3 baths3,175 sq. ft.
15620 W 138th Terrace, Olathe, KS 66062
MLS# 2631139Listed by: REECENICHOLS- LEAWOOD TOWN CENTER - Coming SoonOpen Sat, 1 to 3pm
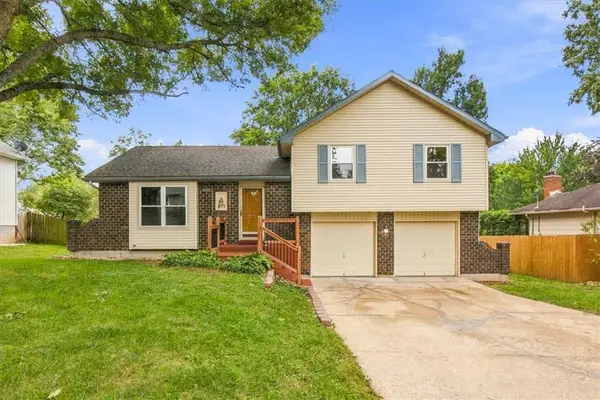 $350,000Coming Soon4 beds 3 baths1,852 sq. ft.
817 E Cothrell Street, Olathe, KS 66061
MLS# 2633679Listed by: KW KANSAS CITY METRO - Coming Soon
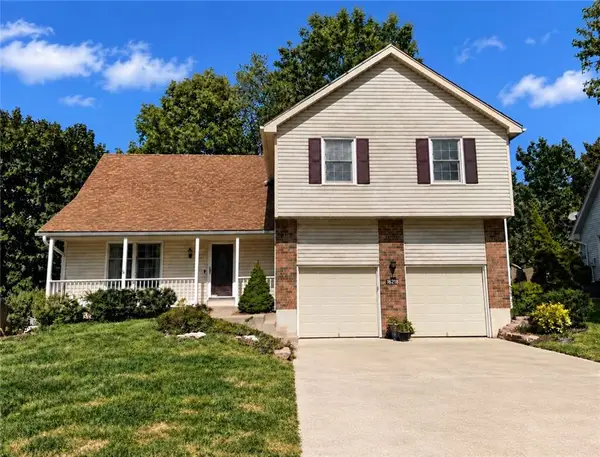 $410,000Coming Soon4 beds 3 baths2,393 sq. ft.
16218 W 143rd Terrace, Olathe, KS 66062
MLS# 2636565Listed by: KW DIAMOND PARTNERS - Coming Soon
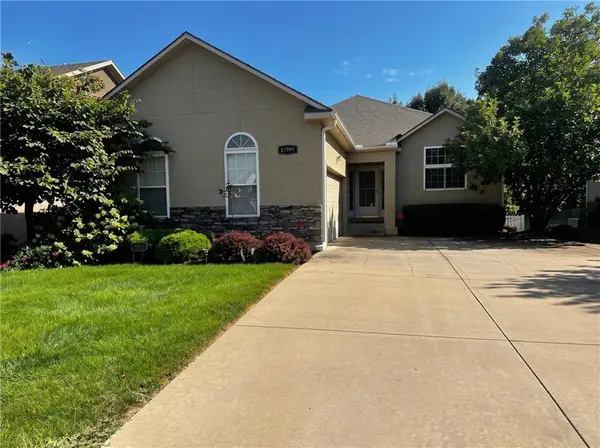 $480,000Coming Soon3 beds 4 baths1,885 sq. ft.
21999 W 121st Street, Olathe, KS 66061
MLS# 2638106Listed by: KC REAL ESTATE GUY - Coming Soon
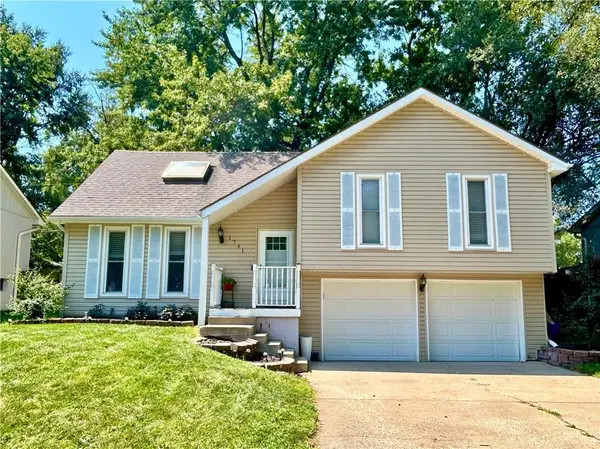 $315,000Coming Soon3 beds 1 baths1,149 sq. ft.
1741 W Normandy Drive, Olathe, KS 66061
MLS# 2638323Listed by: RE/MAX STATE LINE - Coming Soon
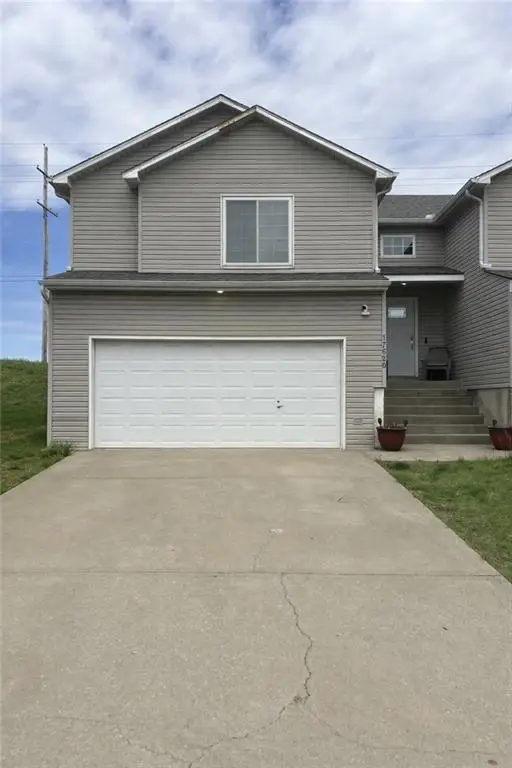 $385,000Coming Soon3 beds 3 baths1,636 sq. ft.
17620 W 111th Place, Olathe, KS 66061
MLS# 2639273Listed by: REECENICHOLS - LEES SUMMIT - Coming Soon
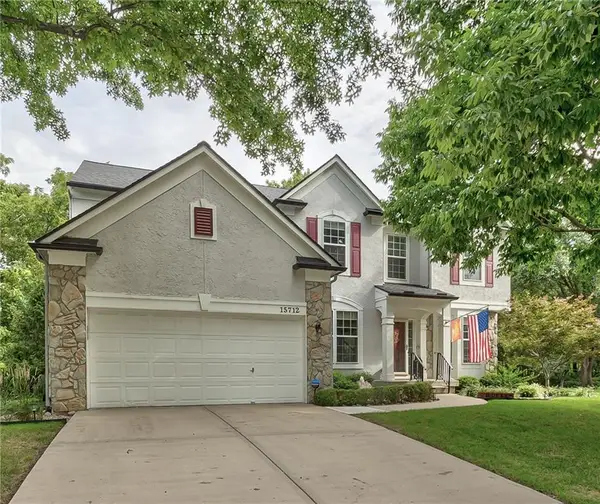 $499,950Coming Soon4 beds 4 baths3,305 sq. ft.
15712 W 158th Terrace, Olathe, KS 66062
MLS# 2639708Listed by: COMPASS REALTY GROUP - Coming Soon
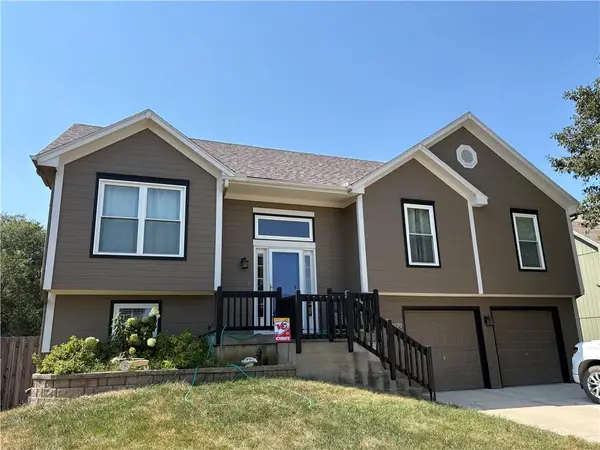 $389,900Coming Soon3 beds 3 baths1,653 sq. ft.
12570 S Parker Terrace, Olathe, KS 66061
MLS# 2641306Listed by: EXP REALTY LLC - Coming Soon
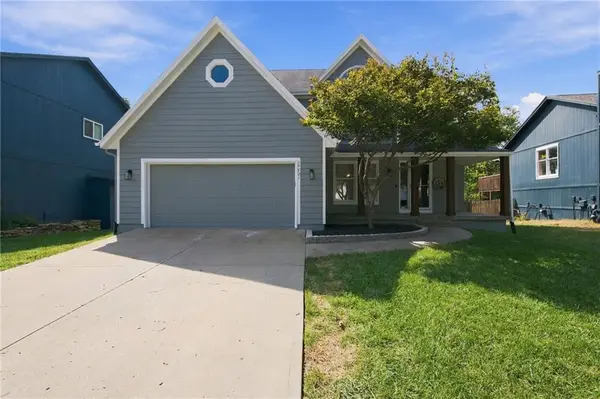 $499,000Coming Soon5 beds 4 baths2,902 sq. ft.
14921 W 124 Terrace, Olathe, KS 66062
MLS# 2641506Listed by: REECENICHOLS - LEES SUMMIT - Coming Soon
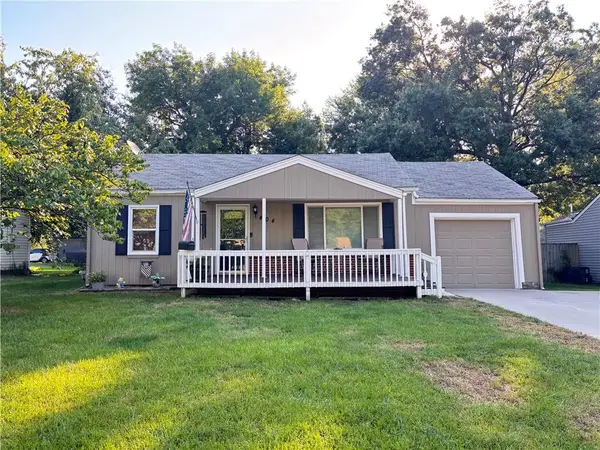 $265,000Coming Soon3 beds 1 baths1,302 sq. ft.
404 S Church Street, Olathe, KS 66061
MLS# 2642292Listed by: KELLER WILLIAMS REALTY PARTNERS INC.


Protect your home and budget from life's surprises with an Assurant Home Warranty, backed by a partner that supports you through every step of homeownership. Explore Plans.
© 2023 - 2026 ERA Franchise Systems LLC. All rights reserved. ERA Franchise Systems LLC fully supports the principles of the Fair Housing Act and the Equal Opportunity Act. ERA, ERA Real Estate powered, and their respective logos are registered service marks of ERA Franchise Systems LLC. Each office is independently owned and operated.