
14926 S Caenen Lane, Olathe, KS 66062
Local realty services provided by:ERA McClain Brothers
14926 S Caenen Lane,Olathe, KS 66062
$650,000
- 3 Beds
- 4 Baths
- 3,437 sq. ft.
- Single family
- Coming Soon
Listed by: kerry seck, moore homes team
Office: compass realty group
MLS#:2645513
Source:MOKS_HL
Price summary
- Price:$650,000
- Price per sq. ft.:$189.12
- Monthly HOA dues:$3.33
About this home
Your private slice of nature in desirable Harmony View West! Tucked away at the end of a peaceful, non-through street, this one-of-a-kind 1.5-story home feels like a lodge retreat! From the moment you step inside, vaulted ceilings, rustic beams & a stone fireplace set the tone for a warm welcome home. Thoughtfully updated and maintained with fresh exterior paint, brand-new oak hardwood floors in the entryway and dining room, new carpet, beautifully refinished hardwood floors, 2024 50-year hail-resistant roof, refreshed landscaping, and more. The dine-in kitchen features granite counters, stainless-steel appliances (gas range), soft-close cabinets, 2 pantries, plus a vaulted dining room. The three-season room is the perfect spot to enjoy your mornings, entertain, create a plant sanctuary, or simply watch the seasons change! This amazing floor plan features the primary suite on the first level with huge secondary bedrooms on the second level, each with their own oversized walk-in closets & private baths. The finished lower level has a rec/family room, flex room that could serve as a 4th non-conforming bedroom, office or hobby room, + plenty of unfinished storage space. What truly sets this property apart is the land! Two parcels combined of approx 1.68 acres include the 0.98 acre vacant parcel that feels like your own private piece of the countryside with 8x10 Tuff shed + a new custom-built 12x16 shed with reinforced floors, roll-up door & heavy-duty floor support strong enough to support a vehicle. Additional features include: main level laundry, mud room with utility sink, massive 3-car garage with bonus rear-facing garage door, composite deck, raised garden beds, picket fence, and excellent location near parks, shopping, dining and award-winning Blue Valley School district!...
Contact an agent
Home facts
- Year built:1976
- Subdivision & Development:Harmony View West
- Listing ID #:2645513
- Updated:October 06, 2026 at 10:46 AM
Rooms and interior
- Bedrooms:3
- Total bathrooms:4
- Full bathrooms:3
- Half bathrooms:1
- Rooms Total:12
- Kitchen Description:Dishwasher, Disposal, Microwave
- Basement:Yes
- Basement Description:Concrete, Finished, Inside Entrance
- Living area:3,437 sq. ft.
Heating and cooling
- Cooling:Electric
- Heating:Heat Pump
Structure and exterior
- Roof:Composition
- Year built:1976
- Building area:3,437 sq. ft.
- Lot area:1.68 Acres
- Lot Features:Acreage, Estate Lot
- Architectural Style:1.5 Stories
- Construction Materials:Frame
- Foundation Description:Concrete
Schools
- High school:Blue Valley Southwest
- Middle school:Aubry Bend
- Elementary school:Morse
Utilities
- Water:City/Public
- Sewer:Septic Tank
Finances and disclosures
- Price:$650,000
- Price per sq. ft.:$189.12
Features and amenities
- Appliances:Dishwasher, Disposal, Gas Range, Microwave, Stainless Steel Appliance(s)
- Amenities:Ceiling Fan(s), Pantry, Walk-In Closet(s)
Parking
- Parking description:Attached
- Garage:Yes
- Garage spaces:3
 HeartlandMLS©2026. Information Deemed Reliable But Not Guaranteed. This information is being provided by the HeartlandMLS. The listings presented here may or may not be listed by the Broker/Agent operating this website. This information is intended for the personal use of consumers and may not be used for any purpose other than to identify prospective properties consumers may be interested in purchasing. Data <Last Updated October 6, 2026
New listings near 14926 S Caenen Lane
- Coming Soon
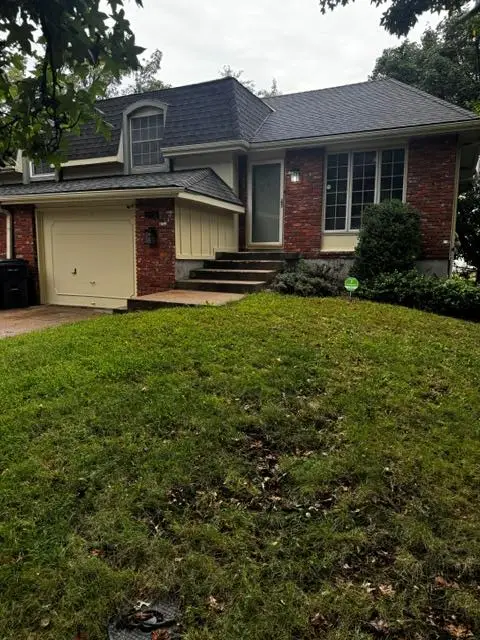 $250,000Coming Soon2 beds 2 baths1,298 sq. ft.
318 S Kenwood Lane, Olathe, KS 66062
MLS# 2645666Listed by: REECENICHOLS -JOHNSON COUNTY W - Coming Soon
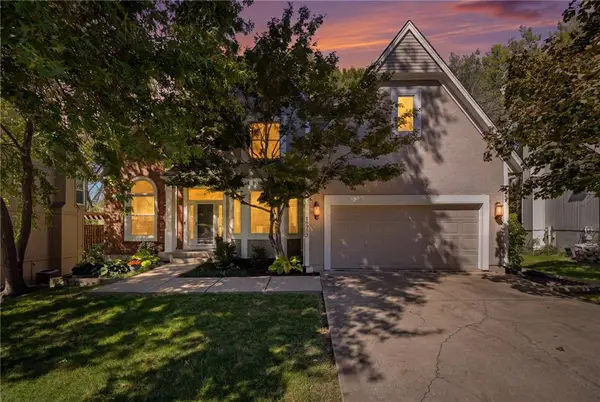 $579,950Coming Soon4 beds 5 baths3,681 sq. ft.
18922 W 117th Street, Olathe, KS 66061
MLS# 2645573Listed by: KELLER WILLIAMS REALTY PARTNERS INC. - Coming SoonOpen Sat, 12 to 2pm
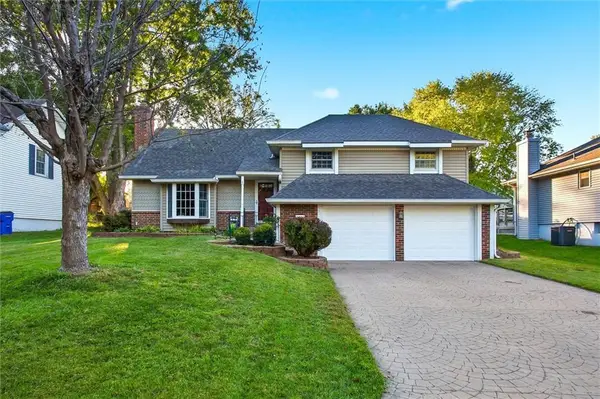 $365,000Coming Soon3 beds 3 baths2,297 sq. ft.
13929 S Summertree Lane, Olathe, KS 66062
MLS# 2645629Listed by: KW DIAMOND PARTNERS - Coming Soon
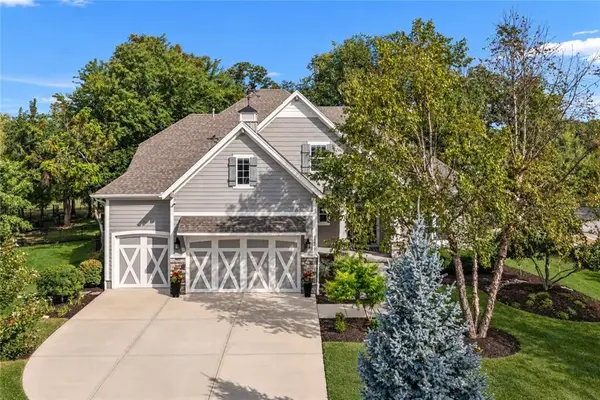 $1,100,000Coming Soon5 beds 6 baths4,490 sq. ft.
24642 W 121st Street, Olathe, KS 66061
MLS# 2645630Listed by: ONE STOP REALTY, INC - Coming Soon
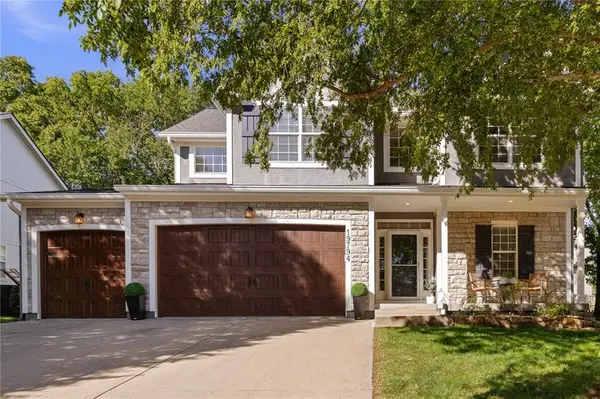 $485,000Coming Soon5 beds 5 baths3,000 sq. ft.
19794 W 107th Street, Olathe, KS 66061
MLS# 2645523Listed by: COMPASS REALTY GROUP - Coming Soon
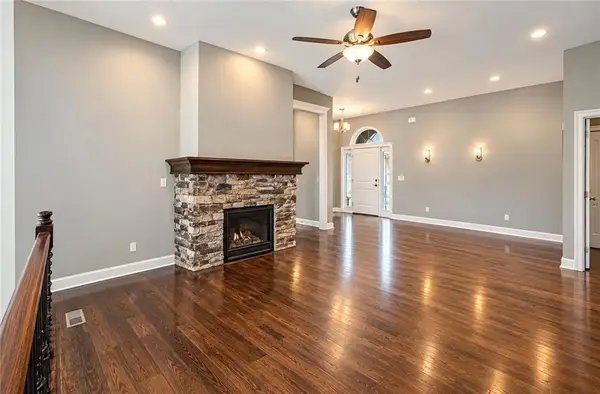 $515,000Coming Soon4 beds 3 baths2,729 sq. ft.
21647 W 177th Terrace, Olathe, KS 66062
MLS# 2645244Listed by: REECENICHOLS - LEES SUMMIT - Coming Soon
 $495,000Coming Soon4 beds 4 baths2,876 sq. ft.
13834 W 153rd Court, Olathe, KS 66062
MLS# 2645097Listed by: KELLER WILLIAMS PLATINUM PRTNR - Coming Soon
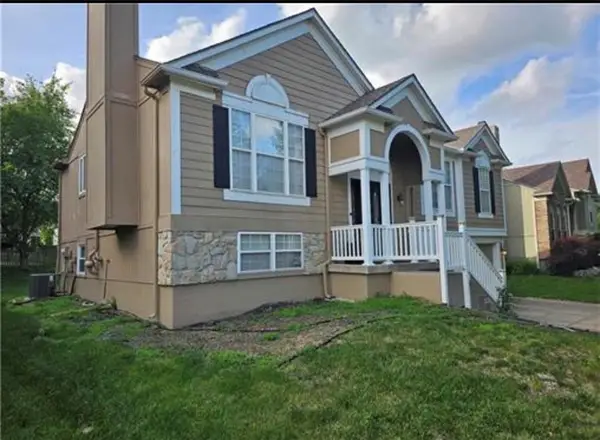 $439,900Coming Soon5 beds 3 baths1,893 sq. ft.
15672 S Blackfoot Street, Olathe, KS 66062
MLS# 2645179Listed by: PLATINUM REALTY LLC - Coming Soon
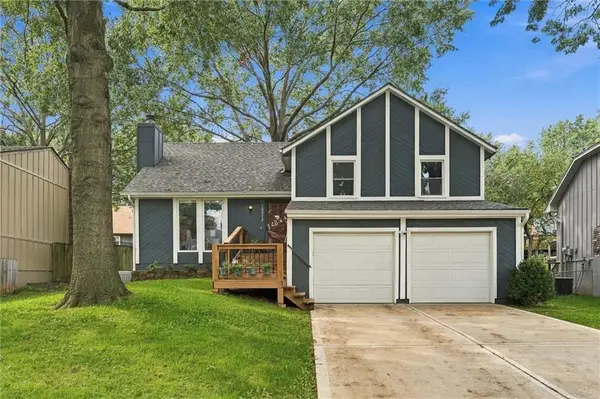 $340,000Coming Soon3 beds 2 baths1,823 sq. ft.
16313 W 125th Terrace, Olathe, KS 66062
MLS# 2645189Listed by: RE/MAX STATE LINE


Protect your home and budget from life's surprises with an Assurant Home Warranty, backed by a partner that supports you through every step of homeownership. Explore Plans.
© 2023 - 2026 ERA Franchise Systems LLC. All rights reserved. ERA Franchise Systems LLC fully supports the principles of the Fair Housing Act and the Equal Opportunity Act. ERA, ERA Real Estate powered, and their respective logos are registered service marks of ERA Franchise Systems LLC. Each office is independently owned and operated.