
15413 W 152nd Street, Olathe, KS 66062
Local realty services provided by:ERA McClain Brothers
15413 W 152nd Street,Olathe, KS 66062
$380,000
- 3 Beds
- 3 Baths
- 1,826 sq. ft.
- Single family
- Active
Upcoming open houses
- Fri, Oct 0204:00 pm - 06:00 pm
- Sun, Oct 0411:00 am - 01:00 pm
Listed by: felicia fosgate
Office: keller williams kc north
MLS#:2642866
Source:MOKS_HL
Price summary
- Price:$380,000
- Price per sq. ft.:$208.11
About this home
Welcome Home to Your Move-In Ready Retreat!
Tucked away and ready to welcome you, this charming split entry home in south Olathe is move-in ready from day one! Fresh paint and brand-new carpeting throughout mean all the work is done — just bring your furniture and settle right in.
Start your mornings in the eat-in kitchen, complete with a cozy breakfast nook featuring built-in benches and a convenient pass-thru opening to the separate dining room — a delightful feature unique to this split entry style. It's the perfect setup for everything from casual breakfasts to festive dinners with friends.
The recently renovated hall bath brings modern farmhouse charm with a double vanity, while the primary suite is your private retreat — complete with two generous closets, a primary bathroom, and laundry conveniently located right on the bedroom level, so no more hauling baskets up and down the stairs!
Head downstairs to the spacious walk-out basement family room — plenty of room for a full Chiefs watch party or a cozy movie night with the family. Bonus - this flexible space could easily serve as a 4th bedroom or home office, complete with a private half bath and IKEA cabinets for closet space.
Step outside to your park-like, fully fenced backyard! Enjoy your morning coffee on the deck just off the kitchen, or host fall gatherings on the stone patio below. With so many ways to enjoy your private outdoor space, you may never want to leave!
And the location? It's hard to beat. You're minutes from the Olathe Heritage Trail and Heritage Park — perfect for lakeside strolls, kayaking, and disc golf — plus the family-favorite Black Bob Park. Everyday errands are a breeze with the shops, restaurants, and AMC Dine-In movie theater at Olathe Station nearby, and easy access to I-35 and 151st Street makes commuting to Kansas City and the Garmin corridor a snap.
This one is truly special — come see it for yourself!...
Contact an agent
Home facts
- Year built:1984
- Subdivision & Development:Indian Meadows
- Listing ID #:2642866
- Added:1 day(s) ago
- Updated:October 01, 2026 at 07:32 PM
Rooms and interior
- Bedrooms:3
- Total bathrooms:3
- Full bathrooms:2
- Half bathrooms:1
- Rooms Total:7
- Kitchen Description:Dishwasher, Disposal, Microwave
- Basement:Yes
- Basement Description:Finished, Walk Out
- Living area:1,826 sq. ft.
Heating and cooling
- Cooling:Attic Fan, Electric
- Heating:Forced Air Gas
Structure and exterior
- Roof:Composition
- Year built:1984
- Building area:1,826 sq. ft.
- Lot area:0.19 Acres
- Lot Features:Level
- Architectural Style:Split Entry
- Construction Materials:Board & Batton
Schools
- High school:Olathe South
- Middle school:Frontier Trail
- Elementary school:Brougham
Utilities
- Water:City/Public
- Sewer:Public Sewer
Finances and disclosures
- Price:$380,000
- Price per sq. ft.:$208.11
Features and amenities
- Appliances:Dishwasher, Disposal, Microwave
Parking
- Parking description:Attached
- Garage:Yes
- Garage spaces:2
 HeartlandMLS©2026. Information Deemed Reliable But Not Guaranteed. This information is being provided by the HeartlandMLS. The listings presented here may or may not be listed by the Broker/Agent operating this website. This information is intended for the personal use of consumers and may not be used for any purpose other than to identify prospective properties consumers may be interested in purchasing. Data <Last Updated October 1, 2026
New listings near 15413 W 152nd Street
- Coming Soon
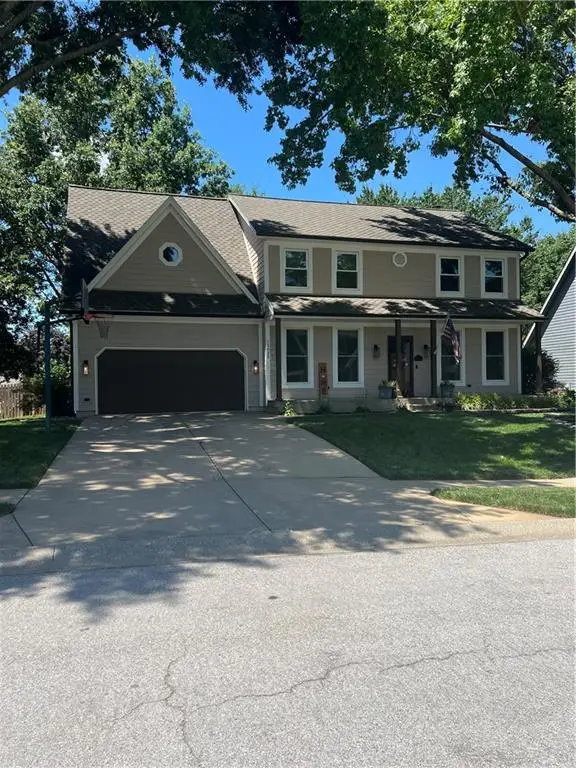 $499,900Coming Soon4 beds 3 baths3,175 sq. ft.
15620 W 138th Terrace, Olathe, KS 66062
MLS# 2631139Listed by: REECENICHOLS- LEAWOOD TOWN CENTER - Coming SoonOpen Sat, 1 to 3pm
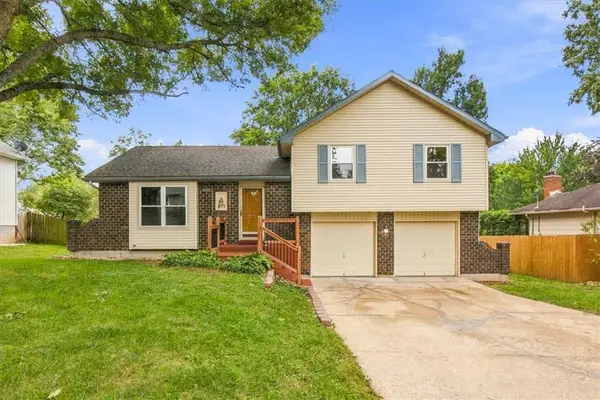 $350,000Coming Soon4 beds 3 baths1,852 sq. ft.
817 E Cothrell Street, Olathe, KS 66061
MLS# 2633679Listed by: KW KANSAS CITY METRO - Coming Soon
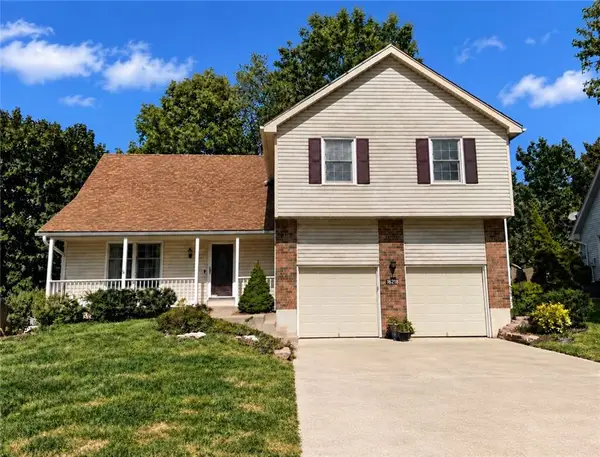 $410,000Coming Soon4 beds 3 baths2,393 sq. ft.
16218 W 143rd Terrace, Olathe, KS 66062
MLS# 2636565Listed by: KW DIAMOND PARTNERS - Coming Soon
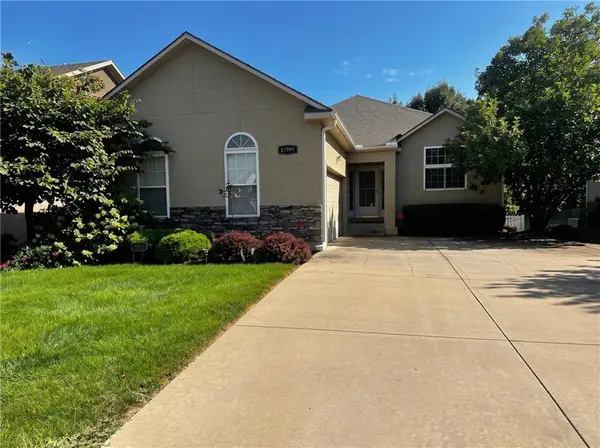 $480,000Coming Soon3 beds 4 baths1,885 sq. ft.
21999 W 121st Street, Olathe, KS 66061
MLS# 2638106Listed by: KC REAL ESTATE GUY - Coming Soon
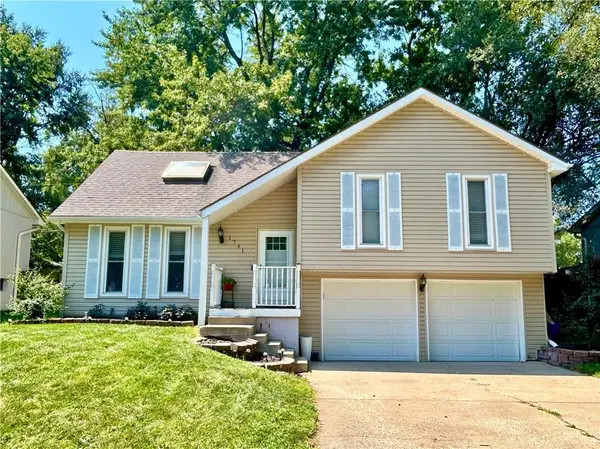 $315,000Coming Soon3 beds 1 baths1,149 sq. ft.
1741 W Normandy Drive, Olathe, KS 66061
MLS# 2638323Listed by: RE/MAX STATE LINE - Coming Soon
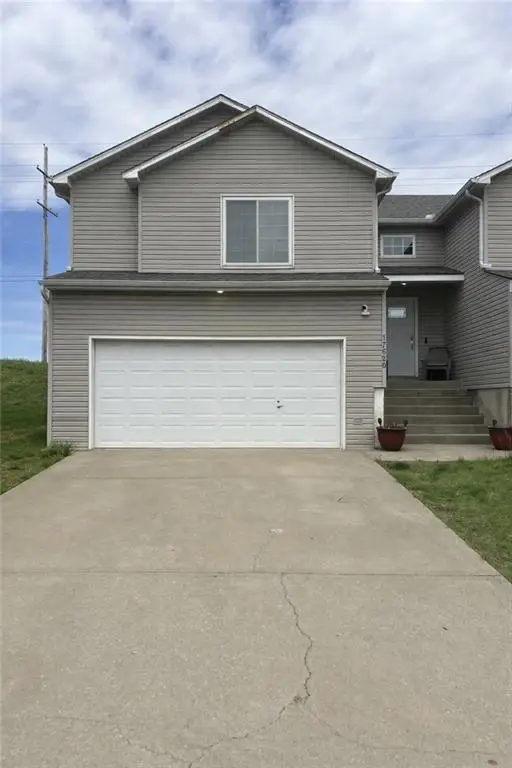 $385,000Coming Soon3 beds 3 baths1,636 sq. ft.
17620 W 111th Place, Olathe, KS 66061
MLS# 2639273Listed by: REECENICHOLS - LEES SUMMIT - Coming Soon
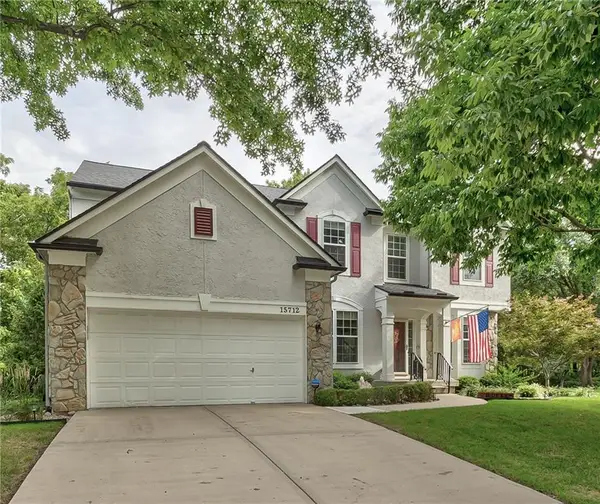 $499,950Coming Soon4 beds 4 baths3,305 sq. ft.
15712 W 158th Terrace, Olathe, KS 66062
MLS# 2639708Listed by: COMPASS REALTY GROUP - Coming Soon
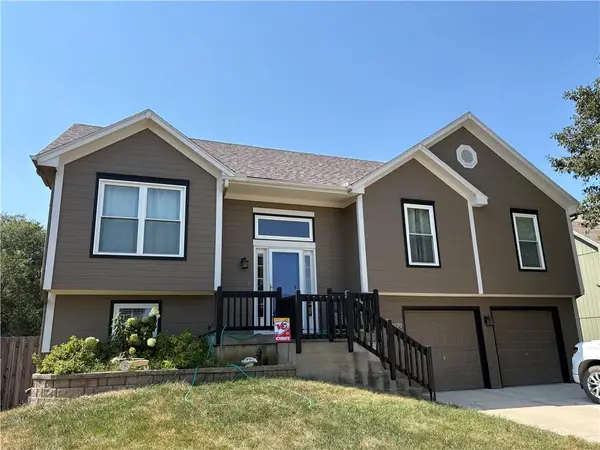 $389,900Coming Soon3 beds 3 baths1,653 sq. ft.
12570 S Parker Terrace, Olathe, KS 66061
MLS# 2641306Listed by: EXP REALTY LLC - Coming Soon
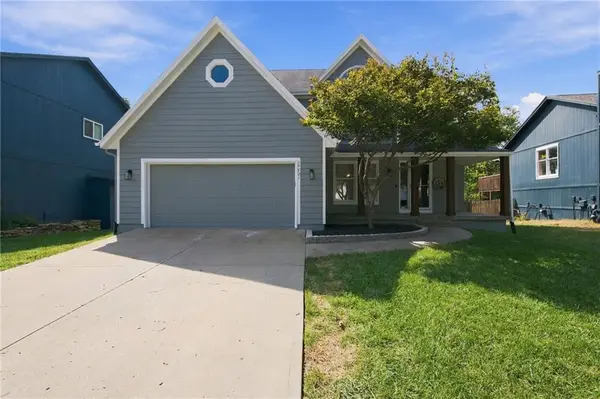 $499,000Coming Soon5 beds 4 baths2,902 sq. ft.
14921 W 124 Terrace, Olathe, KS 66062
MLS# 2641506Listed by: REECENICHOLS - LEES SUMMIT - Coming Soon
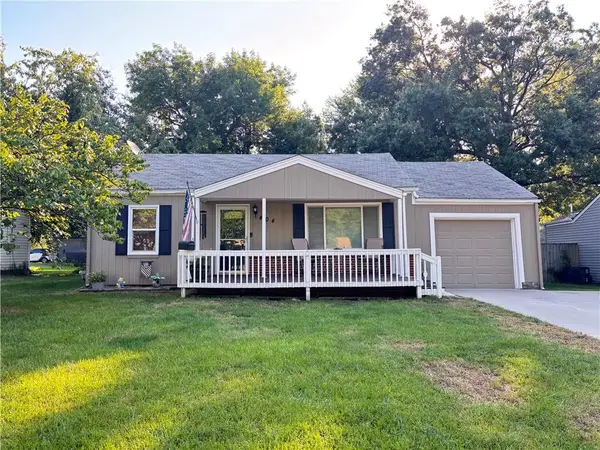 $265,000Coming Soon3 beds 1 baths1,302 sq. ft.
404 S Church Street, Olathe, KS 66061
MLS# 2642292Listed by: KELLER WILLIAMS REALTY PARTNERS INC.


Protect your home and budget from life's surprises with an Assurant Home Warranty, backed by a partner that supports you through every step of homeownership. Explore Plans.
© 2023 - 2026 ERA Franchise Systems LLC. All rights reserved. ERA Franchise Systems LLC fully supports the principles of the Fair Housing Act and the Equal Opportunity Act. ERA, ERA Real Estate powered, and their respective logos are registered service marks of ERA Franchise Systems LLC. Each office is independently owned and operated.