
15560 S Downing Street, Olathe, KS 66062
Local realty services provided by:ERA McClain Brothers
15560 S Downing Street,Olathe, KS 66062
$400,000
- 4 Beds
- 3 Baths
- 2,153 sq. ft.
- Single family
- Active
Listed by: isom james
Office: platinum realty llc.
MLS#:2643314
Source:MOKS_HL
Price summary
- Price:$400,000
- Price per sq. ft.:$185.79
About this home
This California split was built to entertain. The most open floorplan available with 4 bedrooms and 3 full bathrooms. This is a large family special that makes hosting the holidays a dream come true. So many improvements to mention. All the windows are upgraded. The primary suite has it's own climate control system. All appliances are newer and staying. The primary suite closet has been completely remodeled with storage upgrades. This home has four different levels for living and a large sub basement that is available for even more growth! The backyard has a very nice two level deck and tons of privacy with the tree line behind it. You will be excited to see how much home you will get with this property. This one is special.
Contact an agent
Home facts
- Year built:1994
- Subdivision & Development:Scarborough
- Listing ID #:2643314
- Added:1 day(s) ago
- Updated:October 01, 2026 at 07:32 PM
Rooms and interior
- Bedrooms:4
- Total bathrooms:3
- Full bathrooms:3
- Rooms Total:8
- Kitchen Description:Dishwasher, Disposal
- Basement:Yes
- Basement Description:Finished
- Living area:2,153 sq. ft.
Heating and cooling
- Cooling:Electric
- Heating:Natural Gas
Structure and exterior
- Roof:Composition
- Year built:1994
- Building area:2,153 sq. ft.
- Lot area:0.2 Acres
- Lot Features:City Lot
- Architectural Style:California Split
- Construction Materials:Frame
Schools
- High school:Olathe South
- Middle school:Indian Trail
- Elementary school:Scarborough
Utilities
- Water:City/Public
- Sewer:Public Sewer
Finances and disclosures
- Price:$400,000
- Price per sq. ft.:$185.79
Features and amenities
- Appliances:Dishwasher, Disposal, Free-Standing Electric Oven
- Amenities:Ceiling Fan(s)
Parking
- Parking description:Attached
- Garage:Yes
- Garage spaces:2
 HeartlandMLS©2026. Information Deemed Reliable But Not Guaranteed. This information is being provided by the HeartlandMLS. The listings presented here may or may not be listed by the Broker/Agent operating this website. This information is intended for the personal use of consumers and may not be used for any purpose other than to identify prospective properties consumers may be interested in purchasing. Data <Last Updated October 1, 2026
New listings near 15560 S Downing Street
- Coming Soon
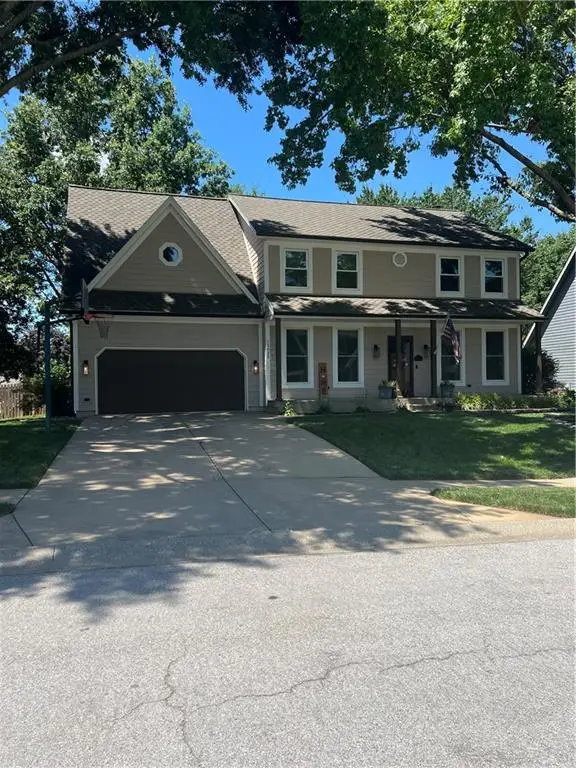 $499,900Coming Soon4 beds 3 baths3,175 sq. ft.
15620 W 138th Terrace, Olathe, KS 66062
MLS# 2631139Listed by: REECENICHOLS- LEAWOOD TOWN CENTER - Coming SoonOpen Sat, 1 to 3pm
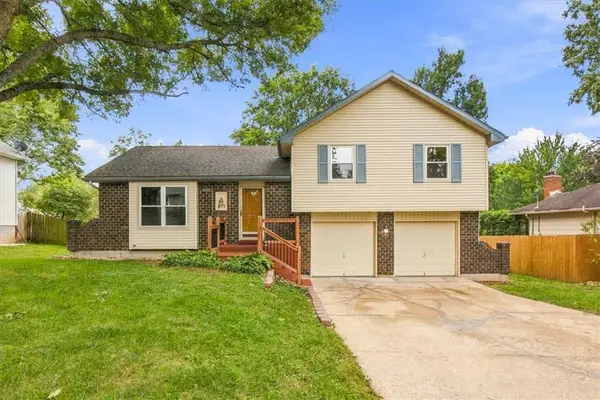 $350,000Coming Soon4 beds 3 baths1,852 sq. ft.
817 E Cothrell Street, Olathe, KS 66061
MLS# 2633679Listed by: KW KANSAS CITY METRO - Coming Soon
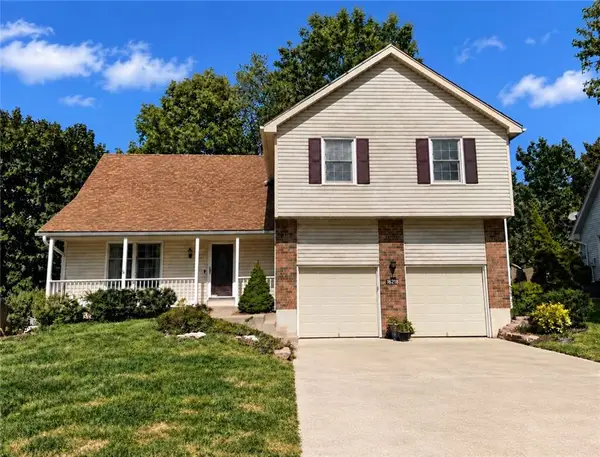 $410,000Coming Soon4 beds 3 baths2,393 sq. ft.
16218 W 143rd Terrace, Olathe, KS 66062
MLS# 2636565Listed by: KW DIAMOND PARTNERS - Coming Soon
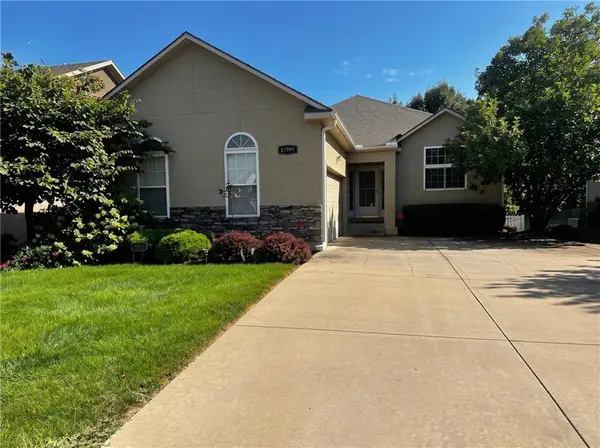 $480,000Coming Soon3 beds 4 baths1,885 sq. ft.
21999 W 121st Street, Olathe, KS 66061
MLS# 2638106Listed by: KC REAL ESTATE GUY - Coming Soon
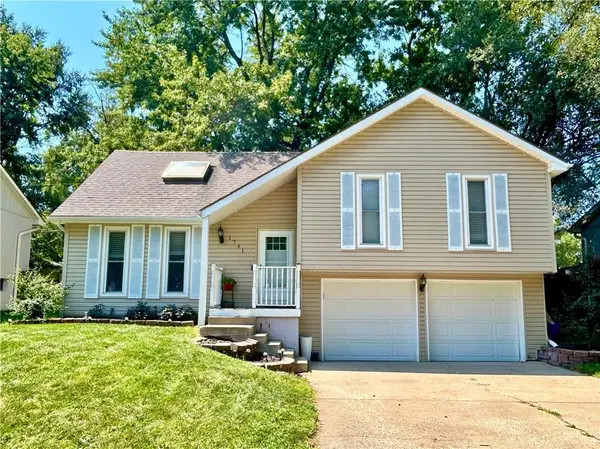 $315,000Coming Soon3 beds 1 baths1,149 sq. ft.
1741 W Normandy Drive, Olathe, KS 66061
MLS# 2638323Listed by: RE/MAX STATE LINE - Coming Soon
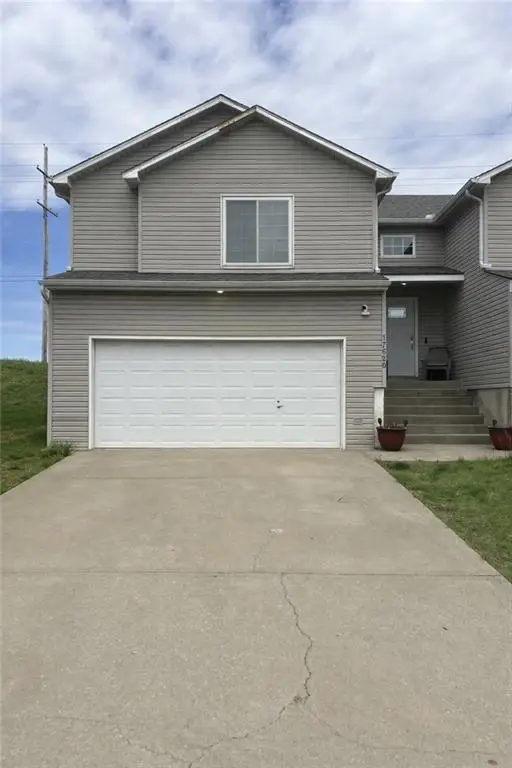 $385,000Coming Soon3 beds 3 baths1,636 sq. ft.
17620 W 111th Place, Olathe, KS 66061
MLS# 2639273Listed by: REECENICHOLS - LEES SUMMIT - Coming Soon
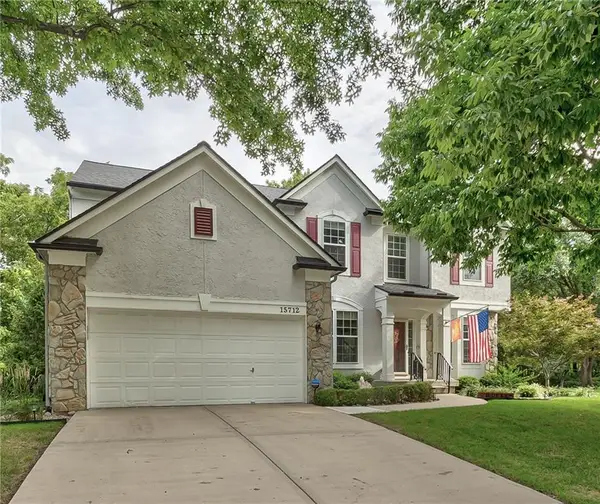 $499,950Coming Soon4 beds 4 baths3,305 sq. ft.
15712 W 158th Terrace, Olathe, KS 66062
MLS# 2639708Listed by: COMPASS REALTY GROUP - Coming Soon
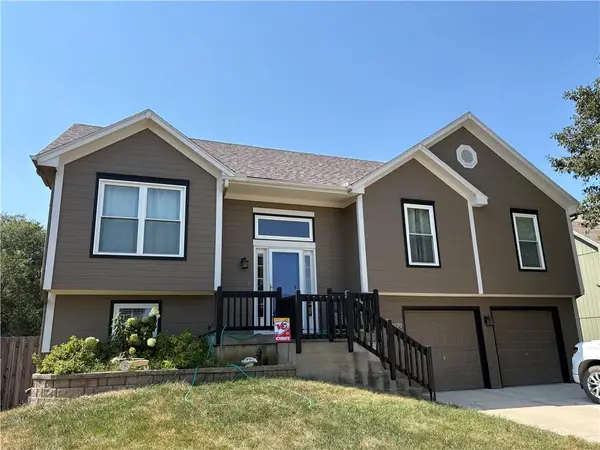 $389,900Coming Soon3 beds 3 baths1,653 sq. ft.
12570 S Parker Terrace, Olathe, KS 66061
MLS# 2641306Listed by: EXP REALTY LLC - Coming Soon
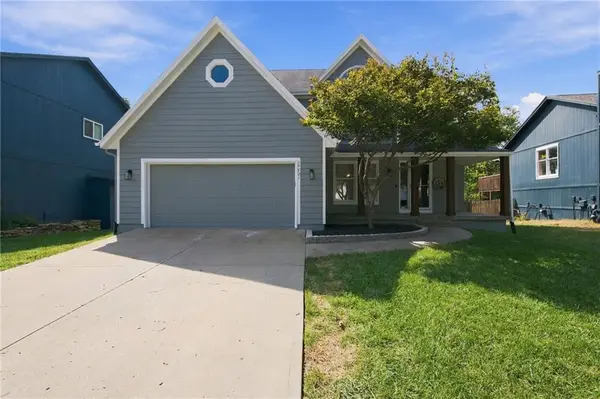 $499,000Coming Soon5 beds 4 baths2,902 sq. ft.
14921 W 124 Terrace, Olathe, KS 66062
MLS# 2641506Listed by: REECENICHOLS - LEES SUMMIT - Coming Soon
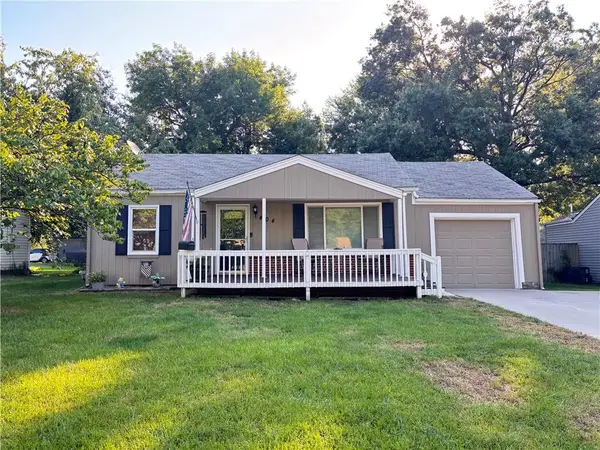 $265,000Coming Soon3 beds 1 baths1,302 sq. ft.
404 S Church Street, Olathe, KS 66061
MLS# 2642292Listed by: KELLER WILLIAMS REALTY PARTNERS INC.


Protect your home and budget from life's surprises with an Assurant Home Warranty, backed by a partner that supports you through every step of homeownership. Explore Plans.
© 2023 - 2026 ERA Franchise Systems LLC. All rights reserved. ERA Franchise Systems LLC fully supports the principles of the Fair Housing Act and the Equal Opportunity Act. ERA, ERA Real Estate powered, and their respective logos are registered service marks of ERA Franchise Systems LLC. Each office is independently owned and operated.