
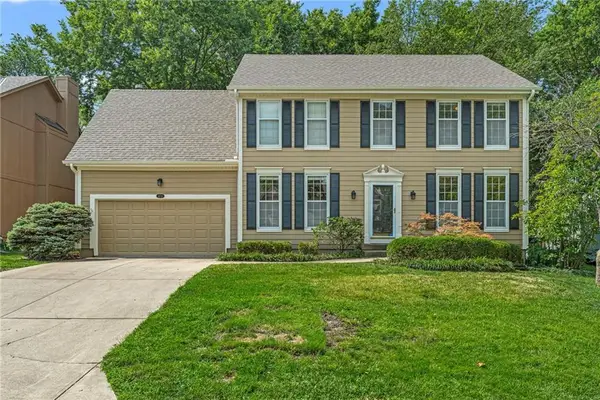
15854 W 165th Terrace, Olathe, KS 66062
Local realty services provided by:ERA McClain Brothers
15854 W 165th Terrace,Olathe, KS 66062
$835,000
- 6 Beds
- 5 Baths
- 4,150 sq. ft.
- Single family
- Active
Listed by: magnolia kc group, jennifer leon
Office: compass realty group
MLS#:2632196
Source:MOKS_HL
Price summary
- Price:$835,000
- Price per sq. ft.:$201.2
- Monthly HOA dues:$70.83
About this home
Welcome home to this beautiful 6-bedroom, 5-bath SAB two-story home that offers the perfect blend of space, style, and resort-style living. Originally a former model home, this thoughtfully designed floor plan features a main-level bedroom and full bath, spacious living areas, an impressive kitchen with abundant cabinetry and walk in pantry as well as a formal dining room and convenient upstairs laundry. The finished lower level is built for entertaining with a custom bar, large rec room, additional bedroom, and full bath. Step outside to your private backyard retreat featuring a custom Gunite pool by Blue Haven Pools, complete with a waterfall and mature landscaping for added privacy. Located in the highly desirable Stonebridge Park community, you’ll enjoy access to neighborhood amenities such as four pools, a fitness center, clubhouse, pickleball courts, walking trails, and neighborhood events. Luxury, comfort, and an unbeatable lifestyle—all in one exceptional home.
Contact an agent
Home facts
- Year built:2017
- Listing ID #:2632196
- Added:2 day(s) ago
- Updated:July 20, 2026 at 02:22 PM
Rooms and interior
- Bedrooms:6
- Total bathrooms:5
- Full bathrooms:5
- Rooms Total:14
- Kitchen Description:Dishwasher, Disposal, Microwave
- Basement:Yes
- Basement Description:Finished, Full
- Living area:4,150 sq. ft.
Heating and cooling
- Cooling:Electric, Zoned
- Heating:Natural Gas, Zoned
Structure and exterior
- Roof:Composition
- Year built:2017
- Building area:4,150 sq. ft.
- Lot area:0.23 Acres
- Lot Features:Cul-De-Sac
- Architectural Style:2 Stories
- Construction Materials:Stone Trim, Stucco & Frame
Schools
- High school:Spring Hill
- Middle school:Woodland Spring
- Elementary school:Prairie Creek
Utilities
- Water:City/Public
- Sewer:Public Sewer
Finances and disclosures
- Price:$835,000
- Price per sq. ft.:$201.2
Features and amenities
- Appliances:Built-In Oven, Dishwasher, Disposal, Microwave
- Amenities:Clubhouse, Exercise Room, Pantry, Play Area, Pool, Trail(s), Walk-In Closet(s)
- Pool features:Swimming Pool
Parking
- Parking description:Attached
- Garage:Yes
- Garage spaces:3
 HeartlandMLS©2026. Information Deemed Reliable But Not Guaranteed. This information is being provided by the HeartlandMLS. The listings presented here may or may not be listed by the Broker/Agent operating this website. This information is intended for the personal use of consumers and may not be used for any purpose other than to identify prospective properties consumers may be interested in purchasing. Data <Last Updated July 20, 2026
New listings near 15854 W 165th Terrace
- New
 $385,000Active4 beds 3 baths1,915 sq. ft.
16398 S Sunset Street, Olathe, KS 66062
MLS# 2632413Listed by: KW DIAMOND PARTNERS - New
 $450,000Active4 beds 2 baths2,168 sq. ft.
11525 S Clare Rd, Olathe, KS 66061
MLS# 245643Listed by: PLATINUM REALTY LLC - New
 $625,410Active4 beds 3 baths2,687 sq. ft.
22192 W 116th Terrace, Olathe, KS 66061
MLS# 2626226Listed by: INSPIRED REALTY OF KC, LLC - New
 $1,087,000Active5 beds 6 baths3,236 sq. ft.
25517 W 114th Terrace, Olathe, KS 66061
MLS# 2632192Listed by: CEDAR CREEK REALTY LLC - New
 $624,970Active4 beds 3 baths2,818 sq. ft.
22194 W 116th Terrace, Olathe, KS 66061
MLS# 2626231Listed by: INSPIRED REALTY OF KC, LLC - New
 $385,000Active3 beds 3 baths1,655 sq. ft.
1073 N Logan St, Olathe, KS 66061
MLS# 245627Listed by: STEPHENS REAL ESTATE INC. - New
 $459,000Active4 beds 3 baths3,094 sq. ft.
18735 W 116th Street, Olathe, KS 66061
MLS# 2632112Listed by: STEPHENS REAL ESTATE  $439,000Pending4 beds 3 baths2,099 sq. ft.
15728 S Madison Drive, Olathe, KS 66062
MLS# 2629840Listed by: REECENICHOLS - LEES SUMMIT- New
 $374,900Active3 beds 3 baths1,864 sq. ft.
1810 W Fredrickson Circle, Olathe, KS 66061
MLS# 2631606Listed by: ENTERA REALTY


Protect your home and budget from life's surprises with an Assurant Home Warranty, backed by a partner that supports you through every step of homeownership. Explore Plans.
© 2023 - 2026 ERA Franchise Systems LLC. All rights reserved. ERA Franchise Systems LLC fully supports the principles of the Fair Housing Act and the Equal Opportunity Act. ERA, ERA Real Estate powered, and their respective logos are registered service marks of ERA Franchise Systems LLC. Each office is independently owned and operated.