
25517 W 114th Terrace, Olathe, KS 66061
Local realty services provided by:ERA High Pointe Realty
25517 W 114th Terrace,Olathe, KS 66061
$1,087,000
- 5 Beds
- 6 Baths
- 3,236 sq. ft.
- Single family
- Active
Listed by: kate harness, carrie hyer
Office: cedar creek realty llc.
MLS#:2632192
Source:MOKS_HL
Price summary
- Price:$1,087,000
- Price per sq. ft.:$335.91
- Monthly HOA dues:$134
About this home
BCI Bowen brings their beautiful Crawford plan on a walkout, cul-de-sac lot in The Estates of Canyon Oaks in Cedar Creek. This reverse 1.5 story home features 5 bedrooms and 5 1/2 baths with a 3 car garage. The main level offers an inviting entry that opens up into the great room with 12' ceilings and built-in cabinetry with floating shelves surrounding the fireplace. Spacious kitchen features an 8' island, custom cabinets with hood, cooktop, built in oven/micro and a prep pantry for additional storage. Off the eat-in dining space is the door to the covered deck with another fireplaces and some stunning views. Main level primary bedroom with vaulted ceiling and custom trim detail. The primary bath has a double vanity, zero-entry shower with dual heads and a bench. Laundry room connects to the primary walk-in closet. The main level also features two additional bedrooms (make one an office!) with private baths and a powder and mud room off garage. The walkout lower level includes a large rec room including a wet bar with island and two additional bedrooms and two full baths. Covered patio is another great place to entertain or relax. Multiple storage areas remain for your things or future finish. Lots of upgrades inside and out on this one. Enjoy Cedar Creek's amazing amenity package that includes 3 neighborhood pools, community clubhouse with exercise room and indoor basketball court, lit pickleball and tennis courts, access to 65 acre lake, monthly neighborhood events, trails, playgrounds and more....
Contact an agent
Home facts
- Year built:2026
- Subdivision & Development:Cedar Creek - Estates of Canyon Oaks
- Listing ID #:2632192
- Added:48 day(s) ago
- Updated:September 05, 2026 at 02:48 PM
Rooms and interior
- Bedrooms:5
- Total bathrooms:6
- Full bathrooms:5
- Half bathrooms:1
- Rooms Total:16
- Kitchen Description:Cooktop, Dishwasher, Disposal, Microwave, Refrigerator
- Basement:Yes
- Basement Description:Egress Window(s), Finished, Full, Walk Out
- Living area:3,236 sq. ft.
Heating and cooling
- Cooling:Electric
- Heating:Forced Air Gas
Structure and exterior
- Roof:Composition
- Year built:2026
- Building area:3,236 sq. ft.
- Lot area:0.26 Acres
- Lot Features:City Lot, Cul-De-Sac
- Architectural Style:Reverse 1.5 Story
- Construction Materials:Stone Trim, Stucco
Schools
- High school:Olathe West
- Middle school:Mission Trail
- Elementary school:Cedar Creek
Utilities
- Water:City/Public
- Sewer:Public Sewer
Finances and disclosures
- Price:$1,087,000
- Price per sq. ft.:$335.91
Features and amenities
- Appliances:Built-In Oven, Dishwasher, Disposal, Microwave, Refrigerator
- Amenities:Clubhouse, Custom Cabinets, Exercise Room, Pantry, Party Room, Play Area, Pool, Trail(s), Walk-In Closet(s), Wet Bar
- Pool features:Swimming Pool
Parking
- Parking description:Attached
- Garage:Yes
- Garage spaces:3
 HeartlandMLS©2026. Information Deemed Reliable But Not Guaranteed. This information is being provided by the HeartlandMLS. The listings presented here may or may not be listed by the Broker/Agent operating this website. This information is intended for the personal use of consumers and may not be used for any purpose other than to identify prospective properties consumers may be interested in purchasing. Data <Last Updated September 5, 2026
New listings near 25517 W 114th Terrace
- New
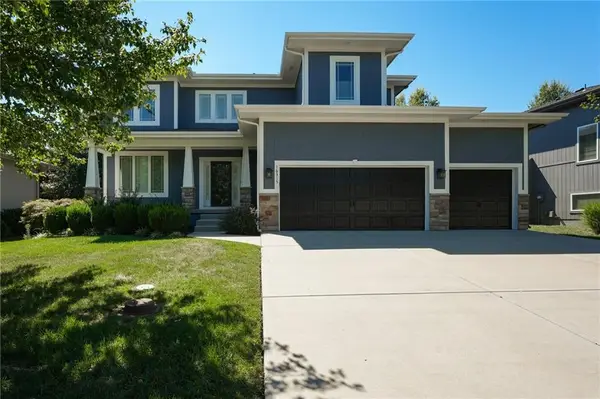 $680,000Active5 beds 5 baths3,523 sq. ft.
16315 W 171st Street, Olathe, KS 66062
MLS# 2640250Listed by: LPT REALTY - New
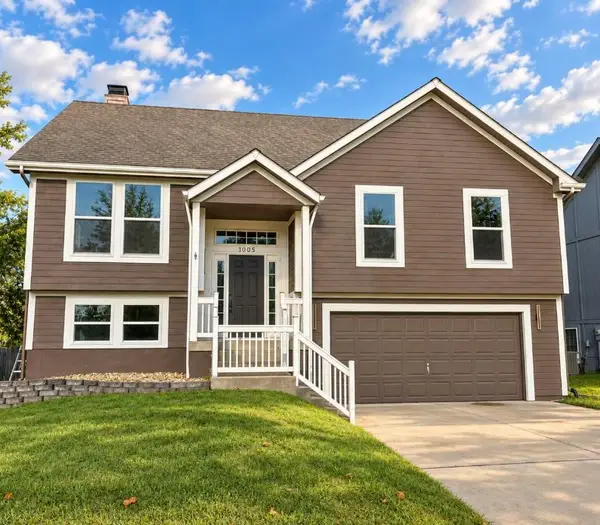 $419,900Active4 beds 3 baths1,964 sq. ft.
1005 N Clinton Street, Olathe, KS 66061
MLS# 2640064Listed by: SBD HOUSING SOLUTIONS LLC  $771,116Pending4 beds 3 baths2,571 sq. ft.
16968 S Bradley Drive, Olathe, KS 66062
MLS# 2640657Listed by: RODROCK & ASSOCIATES REALTORS- New
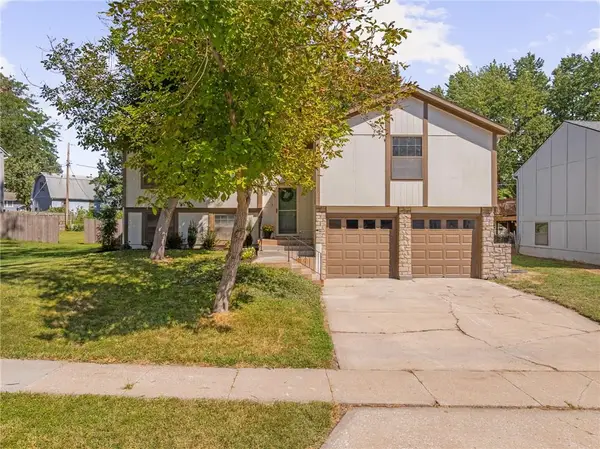 $387,000Active5 beds 3 baths1,974 sq. ft.
2116 E Mohawk Drive, Olathe, KS 66062
MLS# 2640513Listed by: COMPASS REALTY GROUP - New
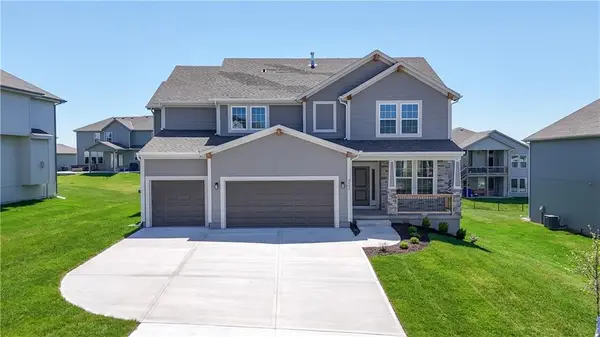 $624,950Active5 beds 4 baths2,862 sq. ft.
2695 W Park Street, Olathe, KS 66061
MLS# 2640541Listed by: KELLER WILLIAMS REALTY PARTNERS INC. - Open Sat, 1 to 3pmNew
 $500,000Active4 beds 3 baths3,122 sq. ft.
14280 W 129 Terrace, Olathe, KS 66062
MLS# 2627928Listed by: REECENICHOLS -JOHNSON COUNTY W - New
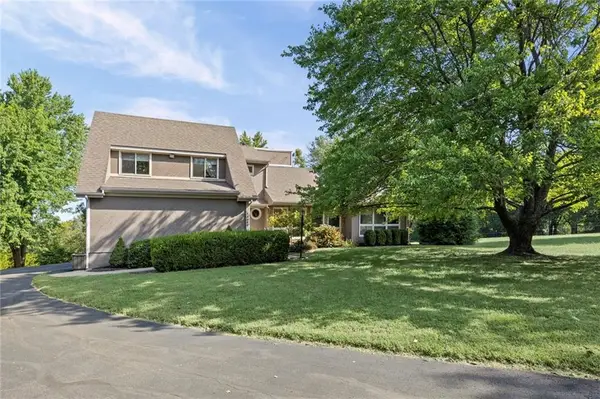 $575,000Active3 beds 3 baths1,864 sq. ft.
25050 W 129th Terrace, Olathe, KS 66061
MLS# 2638397Listed by: KW DIAMOND PARTNERS - Open Sat, 12 to 3pmNew
 $405,900Active3 beds 3 baths1,677 sq. ft.
15302 W 121st Terrace, Olathe, KS 66062
MLS# 2639362Listed by: RE/MAX HERITAGE - Open Sat, 11am to 1pmNew
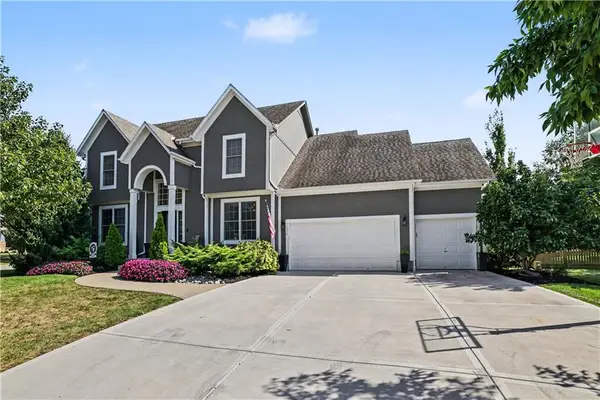 $575,000Active5 beds 5 baths3,491 sq. ft.
16915 W 161 Street, Olathe, KS 66062
MLS# 2639406Listed by: EXP REALTY LLC - Open Sat, 10am to 12pmNew
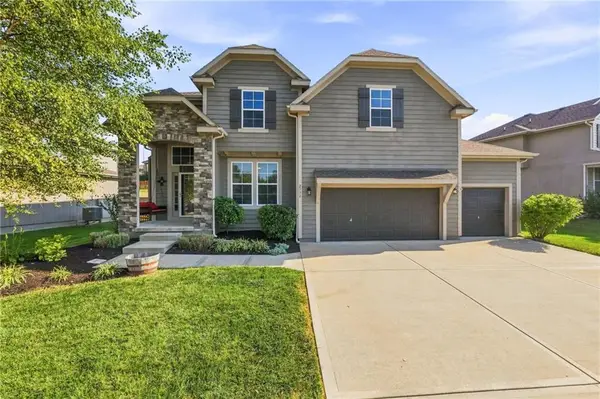 $564,888Active4 beds 3 baths2,648 sq. ft.
2776 W Sitka Drive, Olathe, KS 66061
MLS# 2639439Listed by: EXP REALTY LLC


Protect your home and budget from life's surprises with an Assurant Home Warranty, backed by a partner that supports you through every step of homeownership. Explore Plans.
© 2023 - 2026 ERA Franchise Systems LLC. All rights reserved. ERA Franchise Systems LLC fully supports the principles of the Fair Housing Act and the Equal Opportunity Act. ERA, ERA Real Estate powered, and their respective logos are registered service marks of ERA Franchise Systems LLC. Each office is independently owned and operated.