
15950 E 16071 S Twilight Lane, Olathe, KS 66062
Local realty services provided by:ERA High Pointe Realty
15950 E 16071 S Twilight Lane,Olathe, KS 66062
$1,275,125
- 5 Beds
- 4 Baths
- 3,306 sq. ft.
- Single family
- Active
Listed by: heather leiker, brandi palmer
Office: weichert, realtors welch & co.
MLS#:2649109
Source:MOKS_HL
Price summary
- Price:$1,275,125
- Price per sq. ft.:$385.7
- Monthly HOA dues:$54.17
About this home
Coming Soon! This stunning 1.5-story home by Walker Custom Homes on lot 115 showcases exceptional architectural details, designer finishes, and thoughtful craftsmanship throughout! A striking exterior featuring black windows, metal roof accents, and grand double front doors creates an impressive first impression. Step inside the dramatic entryway featuring a beautiful staircase and elegant wainscoting extending along the walls both up and down the staircase, adding timeless sophistication. The light-filled Great Room is anchored by a spectacular floor-to-ceiling stone fireplace, creating a stunning focal point. The open-concept design flows seamlessly into the spacious Dining Room and beautifully appointed Kitchen, perfect for everyday living and entertaining. Enjoy easy access to the covered patio just off the Dining Room. The luxurious main-level Primary Suite offers a private retreat with beautiful custom trim detailing and a spa-inspired bath featuring a wet room with a freestanding soaking tub and shower, double vanities, and a generous walk-in closet conveniently connected to the Laundry Room. Upstairs, a stunning catwalk overlooks the main living area and connects two spacious bedrooms with walk-in closets and a shared bathroom featuring double vanities. A fifth bedroom offers its own private ensuite bath with a shower-over-tub combination and walk-in closet. The walkout lower level provides incredible potential for additional finished living space, while the suspended storage room beneath the front stoop offers valuable extra storage. From the impressive architectural details and designer touches to the functional floor plan and exceptional attention to detail, this home offers the perfect blend of luxury, comfort, and timeless style. An incredible opportunity to make this beautiful home your own! Estimated completion date is April 2027, right before summer!...
Contact an agent
Home facts
- Subdivision & Development:Heritage Ranch
- Listing ID #:2649109
- Added:1 day(s) ago
- Updated:November 11, 2026 at 12:41 PM
Rooms and interior
- Bedrooms:5
- Total bathrooms:4
- Full bathrooms:4
- Rooms Total:1
- Kitchen Description:Dishwasher, Disposal, Microwave
- Basement:Yes
- Basement Description:Full, Unfinished, Walk Out
- Living area:3,306 sq. ft.
Heating and cooling
- Cooling:Electric
- Heating:Forced Air Gas
Structure and exterior
- Roof:Composition
- Building area:3,306 sq. ft.
- Lot area:0.29 Acres
- Lot Features:Estate Lot
- Architectural Style:1.5 Stories
- Construction Materials:Stone Trim, Stucco
Schools
- High school:Olathe South
- Middle school:Chisholm Trail
- Elementary school:Arbor Creek
Utilities
- Water:City/Public
- Sewer:Public Sewer
Finances and disclosures
- Price:$1,275,125
- Price per sq. ft.:$385.7
Features and amenities
- Appliances:Dishwasher, Disposal, Gas Range, Microwave
- Amenities:Ceiling Fan(s), Clubhouse, Exercise Room, Pool, Putting Green, Walk-In Closet(s)
- Pool features:Swimming Pool
Parking
- Parking description:Attached
- Garage:Yes
- Garage spaces:3
 HeartlandMLS©2026. Information Deemed Reliable But Not Guaranteed. This information is being provided by the HeartlandMLS. The listings presented here may or may not be listed by the Broker/Agent operating this website. This information is intended for the personal use of consumers and may not be used for any purpose other than to identify prospective properties consumers may be interested in purchasing. Data <Last Updated November 11, 2026
New listings near 15950 E 16071 S Twilight Lane
- Coming Soon
 $380,000Coming Soon3 beds 3 baths1,890 sq. ft.
16632 W 132nd Circle, Olathe, KS 66062
MLS# 2650652Listed by: KELLER WILLIAMS REALTY PARTNERS INC. - Coming Soon
 $499,900Coming Soon5 beds 4 baths3,574 sq. ft.
14081 S Alcan Street, Olathe, KS 66062
MLS# 2650939Listed by: REECENICHOLS - OVERLAND PARK - Coming Soon
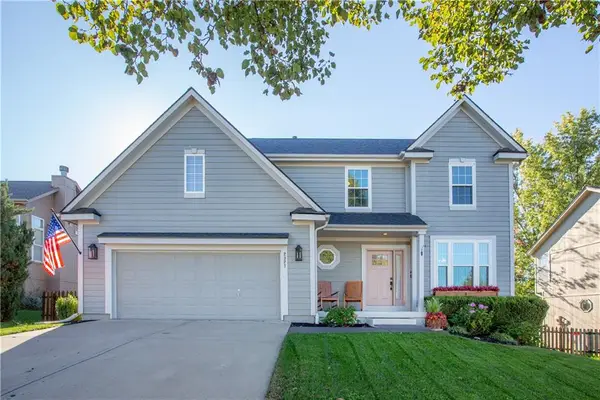 $460,000Coming Soon4 beds 3 baths2,032 sq. ft.
2327 W Johnston Street, Olathe, KS 66061
MLS# 2651102Listed by: COMPASS REALTY GROUP - Coming Soon
 $350,000Coming Soon4 beds 3 baths1,694 sq. ft.
1938 E Sunvale Drive, Olathe, KS 66062
MLS# 2651046Listed by: KW KANSAS CITY METRO - Coming Soon
 $549,900Coming Soon5 beds 4 baths2,627 sq. ft.
19730 W 120th Terrace, Olathe, KS 66061
MLS# 2651003Listed by: REAL BROKER, LLC - Coming Soon
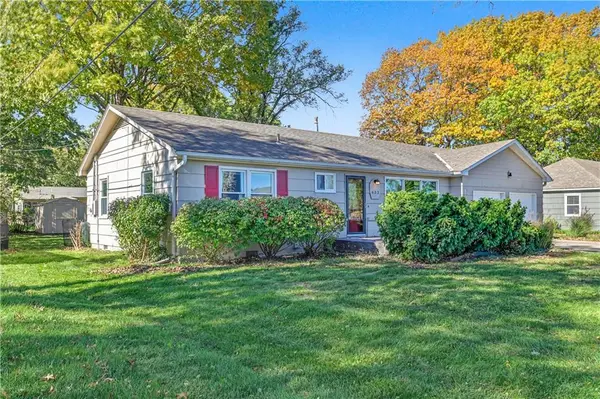 $275,000Coming Soon3 beds 2 baths1,524 sq. ft.
633 S Troost Street, Olathe, KS 66061
MLS# 2650891Listed by: RE/MAX REALTY SUBURBAN INC - Coming Soon
 $370,000Coming Soon4 beds 3 baths1,557 sq. ft.
15113 W 122nd Street, Olathe, KS 66062
MLS# 2650448Listed by: REAL BROKER, LLC - Coming Soon
 $675,000Coming Soon3 beds 3 baths2,517 sq. ft.
14090 W 118 Street, Olathe, KS 66062
MLS# 2650838Listed by: REECENICHOLS -THE VILLAGE - Coming Soon
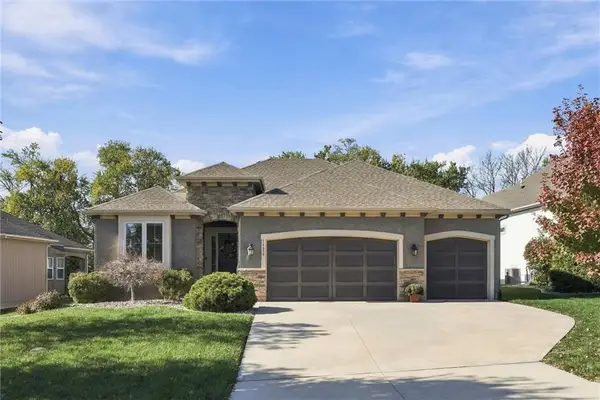 $625,000Coming Soon4 beds 3 baths2,886 sq. ft.
16650 S Loiret Street, Olathe, KS 66062
MLS# 2650742Listed by: COMPASS REALTY GROUP - Coming Soon
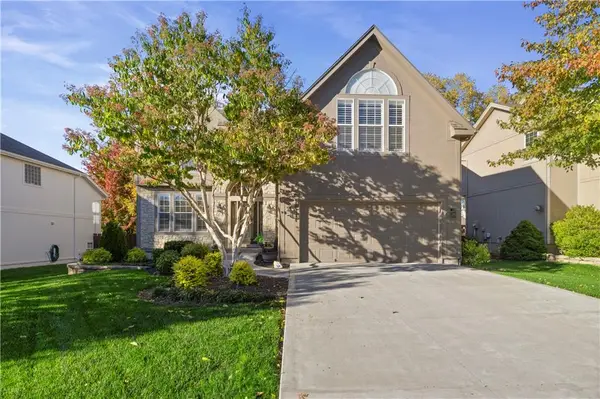 $520,000Coming Soon4 beds 5 baths2,934 sq. ft.
18414 W 157th Terrace, Olathe, KS 66062
MLS# 2650470Listed by: KELLER WILLIAMS REALTY PARTNERS INC.


Protect your home and budget from life's surprises with an Assurant Home Warranty, backed by a partner that supports you through every step of homeownership. Explore Plans.
© 2023 - 2026 ERA Franchise Systems LLC. All rights reserved. ERA Franchise Systems LLC fully supports the principles of the Fair Housing Act and the Equal Opportunity Act. ERA, ERA Real Estate powered, and their respective logos are registered service marks of ERA Franchise Systems LLC. Each office is independently owned and operated.