
16201 W 130th Ter, Olathe, KS 66062
Local realty services provided by:ERA High Pointe Realty
16201 W 130th Ter,Olathe, KS 66062
$325,000
- 3 Beds
- 2 Baths
- 1,472 sq. ft.
- Single family
- Active
Listed by: jana hart durall
Office: coldwell banker american home
MLS#:246363
Source:KS_TAAR
Price summary
- Price:$325,000
- Price per sq. ft.:$220.79
About this home
Come check out this beautiful split-level home in the desirable Devonshire neighborhood! Upstairs features durable laminate wood flooring throughout and three nicely sized bedrooms. The refreshed kitchen boasts new quartz countertops, a stylish backsplash, and an updated microwave. The primary upper bath includes convenient double sinks and direct master bedroom access. Head downstairs to find a spacious family room and an additional full bath updated with a new vanity and tile flooring. Step outside onto the two-level deck that overlooks a large, fully fenced-in backyard: perfect for outdoor gatherings and pets.
Contact an agent
Home facts
- Year built:1984
- Subdivision & Development:Devonshire Heights
- Listing ID #:246363
- Added:1 day(s) ago
- Updated:September 02, 2026 at 04:28 AM
Rooms and interior
- Bedrooms:3
- Total bathrooms:2
- Full bathrooms:2
- Dining Description:Formal
- Bathrooms Description:1st Floor Full Bath
- Kitchen Description:Dishwasher, Electric Cooktop, Electric Range, Microwave, Refrigerator
- Bedroom Description:1st Floor Primary Bedroom
- Basement:Yes
- Basement Description:Concrete, Partial, Partially Finished
- Living area:1,472 sq. ft.
Heating and cooling
- Central air:Yes
Structure and exterior
- Roof:Composition
- Year built:1984
- Building area:1,472 sq. ft.
- Construction Materials:Brick, Vinyl Siding
Schools
- High school:Other Schools
- Middle school:Other Schools
- Elementary school:Other Schools
Finances and disclosures
- Price:$325,000
- Price per sq. ft.:$220.79
- Tax amount:$3,908
Features and amenities
- Appliances:Dishwasher, Electric Cooktop, Refrigerator
- Laundry features:In Basement
Parking
- Parking description:Attached
- Garage:Yes
- Garage spaces:2
New listings near 16201 W 130th Ter
- New
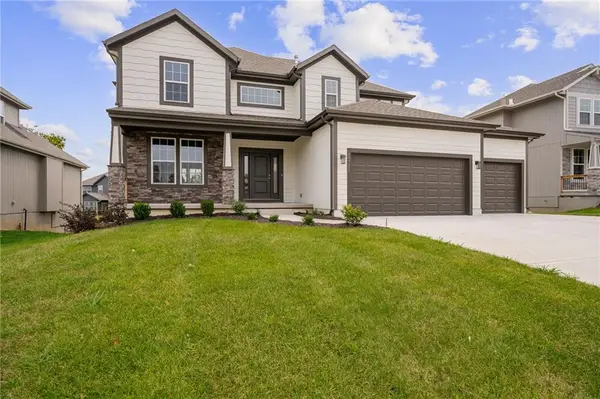 $693,450Active5 beds 4 baths2,742 sq. ft.
19799 W 114th Place, Olathe, KS 66061
MLS# 2639903Listed by: KELLER WILLIAMS REALTY PARTNERS INC. - New
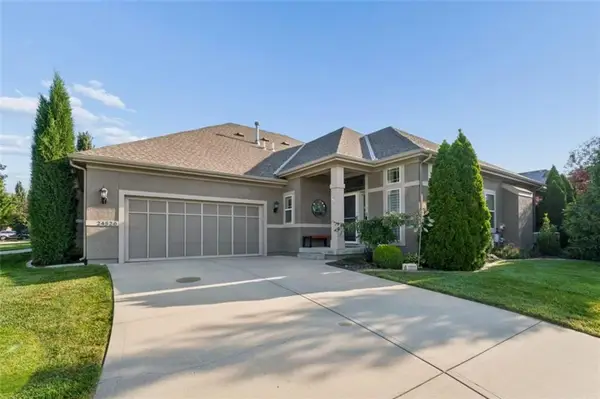 $495,000Active3 beds 3 baths2,495 sq. ft.
24520 W 110th Street, Olathe, KS 66061
MLS# 2636811Listed by: KELLER WILLIAMS REALTY PARTNERS INC. - New
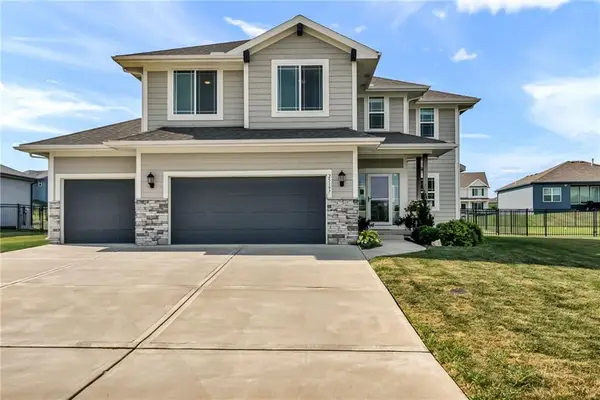 $505,000Active4 beds 3 baths1,940 sq. ft.
25197 W 147th Court, Olathe, KS 66061
MLS# 2637863Listed by: REECENICHOLS- LEAWOOD TOWN CENTER 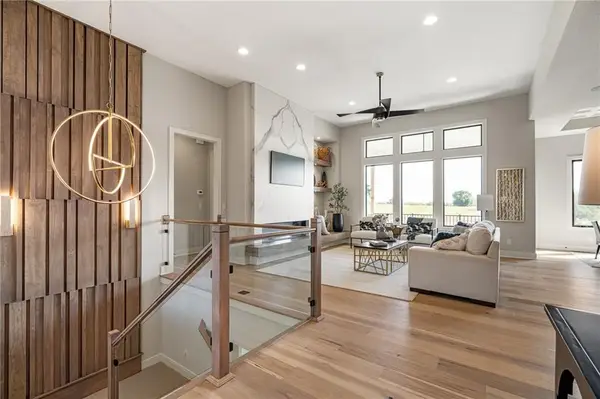 $1,132,750Pending4 beds 6 baths3,695 sq. ft.
11559 S Sunray Drive, Olathe, KS 66061
MLS# 2639725Listed by: PRIME DEVELOPMENT LAND CO LLC- New
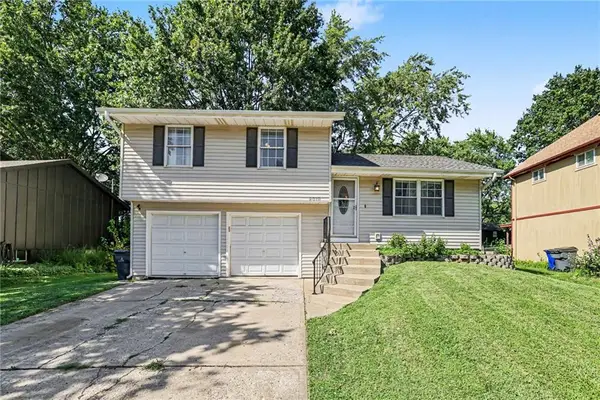 $320,000Active3 beds 3 baths1,199 sq. ft.
2018 E Mohawk Court, Olathe, KS 66062
MLS# 2638506Listed by: KW DIAMOND PARTNERS - Open Sun, 1am to 4pmNew
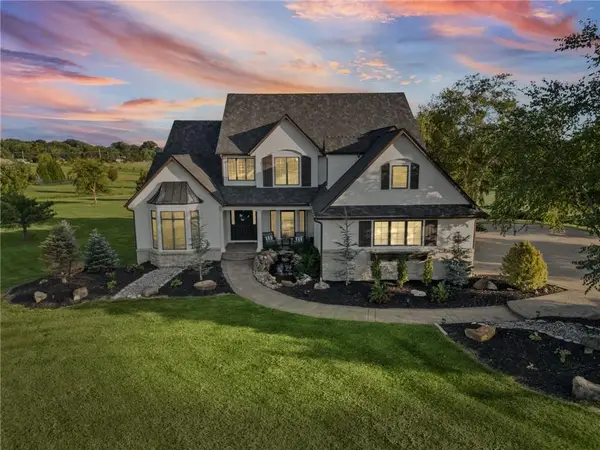 $1,699,711Active7 beds 7 baths6,919 sq. ft.
18101 Sunset Drive, Olathe, KS 66062
MLS# 2639508Listed by: KW DIAMOND PARTNERS 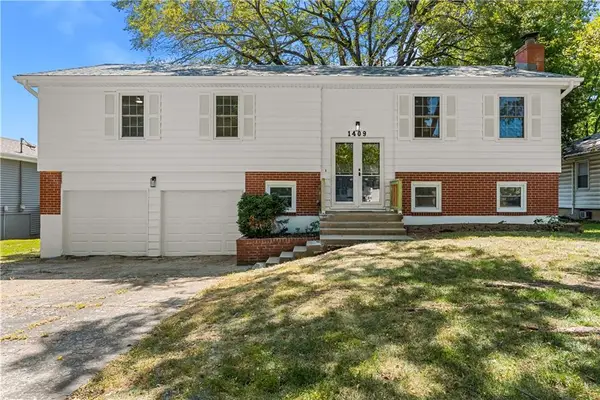 $340,000Pending4 beds 3 baths2,000 sq. ft.
1409 W Alta Lane, Olathe, KS 66061
MLS# 2638913Listed by: KELLER WILLIAMS REALTY PARTNERS INC.- Open Wed, 11am to 4pmNew
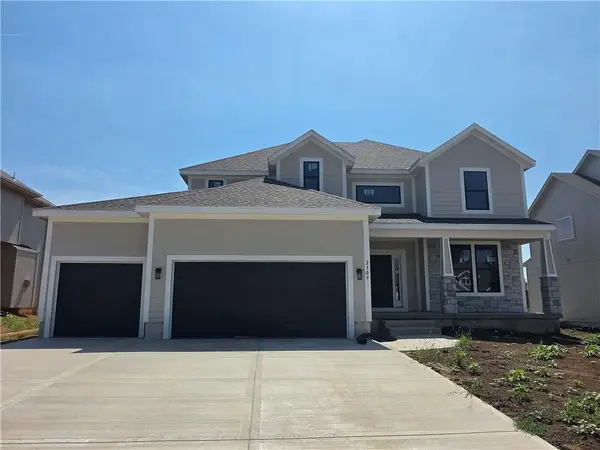 $664,950Active5 beds 4 baths2,742 sq. ft.
2309 Wabash Street, Olathe, KS 66061
MLS# 2639415Listed by: KELLER WILLIAMS REALTY PARTNERS INC.  $1,408,059Pending4 beds 6 baths3,653 sq. ft.
15526 W 160th Terrace, Olathe, KS 66062
MLS# 2638985Listed by: WEICHERT, REALTORS WELCH & CO.


Protect your home and budget from life's surprises with an Assurant Home Warranty, backed by a partner that supports you through every step of homeownership. Explore Plans.
© 2023 - 2026 ERA Franchise Systems LLC. All rights reserved. ERA Franchise Systems LLC fully supports the principles of the Fair Housing Act and the Equal Opportunity Act. ERA, ERA Real Estate powered, and their respective logos are registered service marks of ERA Franchise Systems LLC. Each office is independently owned and operated.