
25197 W 147th Court, Olathe, KS 66061
Local realty services provided by:ERA McClain Brothers
25197 W 147th Court,Olathe, KS 66061
$505,000
- 4 Beds
- 3 Baths
- 1,940 sq. ft.
- Single family
- Active
Listed by: amanda higgins, rob ellerman team
Office: reecenichols- leawood town center
MLS#:2637863
Source:MOKS_HL
Price summary
- Price:$505,000
- Price per sq. ft.:$260.31
About this home
Welcome to this beautiful 2 story home in Oak Run community featuring 4 bedrooms and 3.5 bathrooms. An inviting open-concept layout is designed for both everyday living and entertaining. Fresh interior paint creates a bright, move-in-ready feel, complemented by updated lighting and custom shades in the living room. Upstairs, you’ll find generously sized bedrooms, including a spacious primary suite, along with the convenience of bedroom-level laundry.
The finished lower-level bathroom and unfinished basement provide excellent flexibility, offering plenty of space for storage and endless potential to create additional living or recreational space in the future. Step outside to enjoy the covered patio and private backyard, an ideal setting for morning coffee, relaxing evenings, or entertaining guests. The 3-car garage offers plenty of space for vehicles, toys, and space to put tools on the workbench.
Located in the desirable Olathe school district and close to shopping, dining, highway access, Prairie Highlands Golf Course, and Olathe Lake, this home offers the perfect combination of comfort, convenience, and community in a great neighborhood....
Contact an agent
Home facts
- Year built:2019
- Subdivision & Development:Oak Run Community
- Listing ID #:2637863
- Added:1 day(s) ago
- Updated:September 01, 2026 at 05:55 PM
Rooms and interior
- Bedrooms:4
- Total bathrooms:3
- Full bathrooms:2
- Half bathrooms:1
- Rooms Total:9
- Kitchen Description:Dishwasher, Disposal, Microwave
- Basement:Yes
- Basement Description:Egress Window(s), Full, Unfinished
- Living area:1,940 sq. ft.
Heating and cooling
- Cooling:Electric
- Heating:Natural Gas
Structure and exterior
- Roof:Composition
- Year built:2019
- Building area:1,940 sq. ft.
- Lot area:0.24 Acres
- Lot Features:City Limits
- Architectural Style:2 Stories
- Construction Materials:Frame, Wood Siding
Schools
- High school:Olathe West
- Middle school:Oregon Trail
- Elementary school:Clearwater Creek
Utilities
- Water:City/Public
- Sewer:Public Sewer
Finances and disclosures
- Price:$505,000
- Price per sq. ft.:$260.31
Features and amenities
- Appliances:Dishwasher, Disposal, Gas Range, Microwave, Stainless Steel Appliance(s)
- Amenities:Ceiling Fan(s), Custom Cabinets, Painted Cabinets, Pantry, Pool, Smart Thermostat, Walk-In Closet(s)
- Pool features:Swimming Pool
Parking
- Parking description:Attached
- Garage:Yes
- Garage spaces:3
 HeartlandMLS©2026. Information Deemed Reliable But Not Guaranteed. This information is being provided by the HeartlandMLS. The listings presented here may or may not be listed by the Broker/Agent operating this website. This information is intended for the personal use of consumers and may not be used for any purpose other than to identify prospective properties consumers may be interested in purchasing. Data <Last Updated September 1, 2026
New listings near 25197 W 147th Court
- New
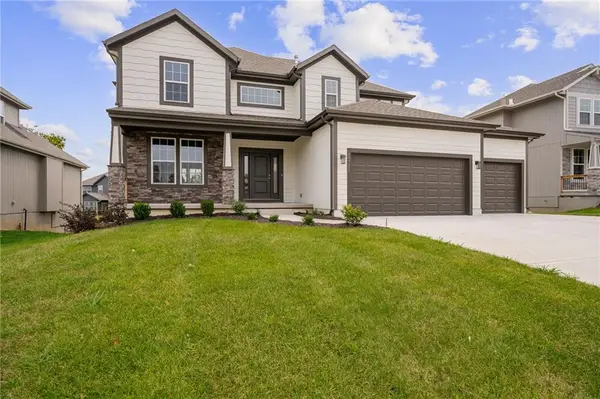 $693,450Active5 beds 4 baths2,742 sq. ft.
19799 W 114th Place, Olathe, KS 66061
MLS# 2639903Listed by: KELLER WILLIAMS REALTY PARTNERS INC. - New
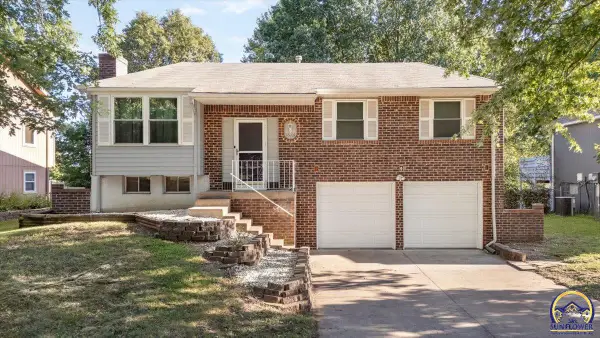 $325,000Active3 beds 2 baths1,472 sq. ft.
16201 W 130th Ter, Olathe, KS 66062
MLS# 246363Listed by: COLDWELL BANKER AMERICAN HOME - New
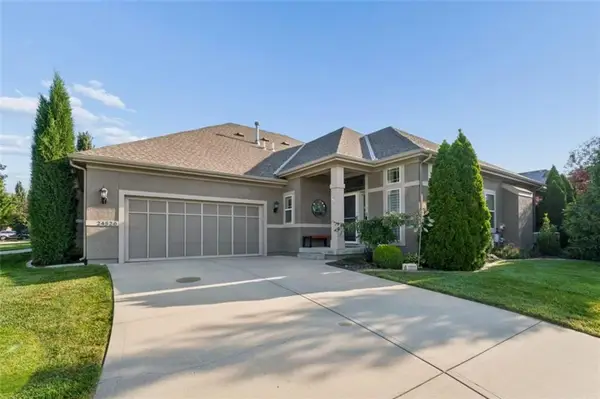 $495,000Active3 beds 3 baths2,495 sq. ft.
24520 W 110th Street, Olathe, KS 66061
MLS# 2636811Listed by: KELLER WILLIAMS REALTY PARTNERS INC. 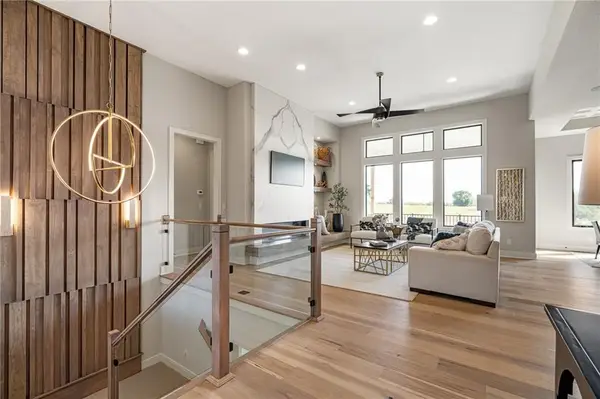 $1,132,750Pending4 beds 6 baths3,695 sq. ft.
11559 S Sunray Drive, Olathe, KS 66061
MLS# 2639725Listed by: PRIME DEVELOPMENT LAND CO LLC- New
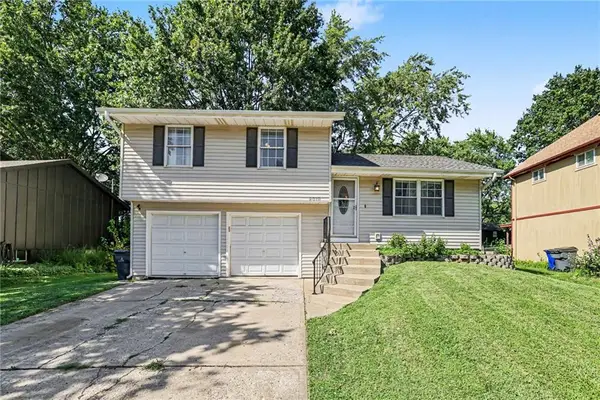 $320,000Active3 beds 3 baths1,199 sq. ft.
2018 E Mohawk Court, Olathe, KS 66062
MLS# 2638506Listed by: KW DIAMOND PARTNERS - New
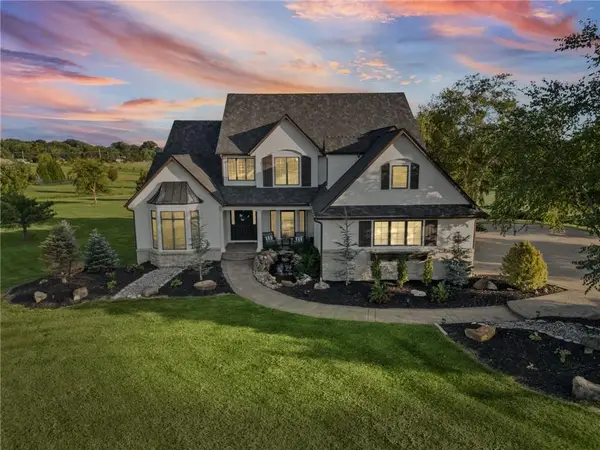 $1,699,711Active7 beds 7 baths6,919 sq. ft.
18101 Sunset Drive, Olathe, KS 66062
MLS# 2639508Listed by: KW DIAMOND PARTNERS 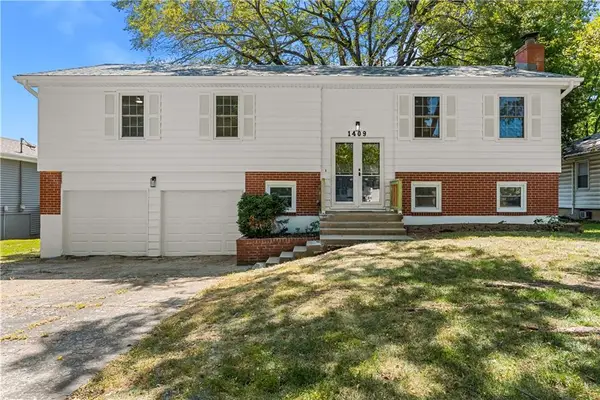 $340,000Pending4 beds 3 baths2,000 sq. ft.
1409 W Alta Lane, Olathe, KS 66061
MLS# 2638913Listed by: KELLER WILLIAMS REALTY PARTNERS INC.- Open Wed, 11am to 4pmNew
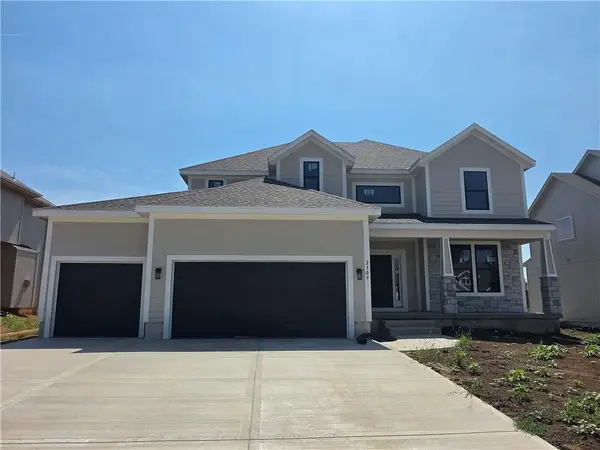 $664,950Active5 beds 4 baths2,742 sq. ft.
2309 Wabash Street, Olathe, KS 66061
MLS# 2639415Listed by: KELLER WILLIAMS REALTY PARTNERS INC. 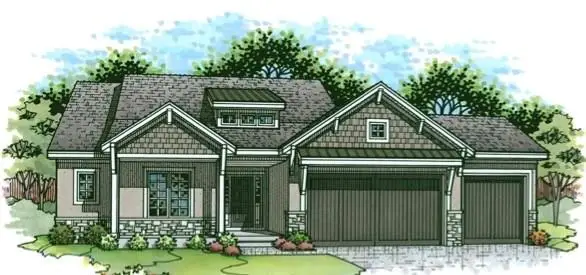 $1,408,059Pending4 beds 6 baths3,653 sq. ft.
15526 W 160th Terrace, Olathe, KS 66062
MLS# 2638985Listed by: WEICHERT, REALTORS WELCH & CO.


Protect your home and budget from life's surprises with an Assurant Home Warranty, backed by a partner that supports you through every step of homeownership. Explore Plans.
© 2023 - 2026 ERA Franchise Systems LLC. All rights reserved. ERA Franchise Systems LLC fully supports the principles of the Fair Housing Act and the Equal Opportunity Act. ERA, ERA Real Estate powered, and their respective logos are registered service marks of ERA Franchise Systems LLC. Each office is independently owned and operated.