
24520 W 110th Street, Olathe, KS 66061
Local realty services provided by:ERA McClain Brothers
24520 W 110th Street,Olathe, KS 66061
$495,000
- 3 Beds
- 3 Baths
- 2,495 sq. ft.
- Single family
- Active
Listed by: homes by brandy team, jennifer west
Office: keller williams realty partners inc.
MLS#:2636811
Source:MOKS_HL
Price summary
- Price:$495,000
- Price per sq. ft.:$198.4
- Monthly HOA dues:$150
About this home
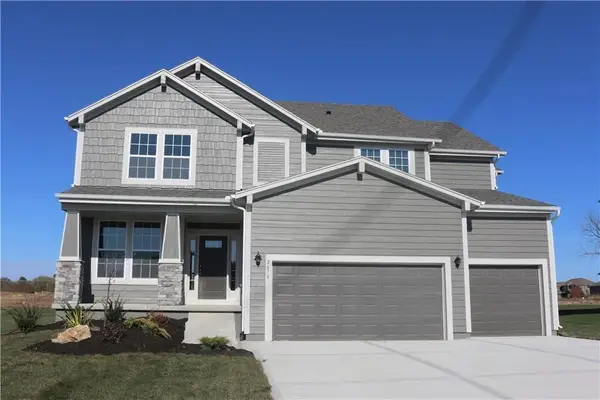
Welcome home to this beautiful, maintenance-free home offering comfortable main-level living and an inviting, bright, open floor plan! The spacious home features 3 bedrooms and 2.5 bathrooms, with an easy-flowing layout designed for everyday living and entertaining. Step outside to enjoy the huge deck—perfect for morning coffee, relaxing evenings, or hosting friends and family. The finished basement adds incredible flexibility and space, featuring 2 bedrooms, a full bathroom, a huge family room/rec area, and plenty of storage. With a 2-car garage and thoughtfully designed living spaces throughout, this home offers the perfect combination of comfort, convenience, and low-maintenance living. Enjoy an unbeatable location close to highways, shopping, schools, restaurants, trails, parks, and all the amenities you need. Beautiful, spacious, and move-in ready—this is a home you won't want to miss!
Contact an agent
Home facts
- Year built:2011
- Subdivision & Development:Prairie Brook Villas
- Listing ID #:2636811
- Added:1 day(s) ago
- Updated:September 01, 2026 at 02:18 PM
Rooms and interior
- Bedrooms:3
- Total bathrooms:3
- Full bathrooms:2
- Half bathrooms:1
- Rooms Total:11
- Kitchen Description:Dishwasher, Disposal, Microwave, Refrigerator
- Basement:Yes
- Basement Description:Daylight, Finished, Full
- Living area:2,495 sq. ft.
Heating and cooling
- Cooling:Electric
- Heating:Natural Gas
Structure and exterior
- Roof:Composition
- Year built:2011
- Building area:2,495 sq. ft.
- Lot area:0.17 Acres
- Lot Features:City Lot, Corner Lot
- Architectural Style:Reverse 1.5 Story
- Construction Materials:Stucco
Schools
- High school:Olathe Northwest
- Middle school:Mission Trail
- Elementary school:Cedar Creek
Utilities
- Water:City/Public - Verify
- Sewer:Public Sewer
Finances and disclosures
- Price:$495,000
- Price per sq. ft.:$198.4
Features and amenities
- Appliances:Built-In Oven, Dishwasher, Disposal, Fireplace Screen, Microwave, Refrigerator
- Amenities:Ceiling Fan(s), Pantry, Pool, Trail(s), Walk-In Closet(s), Wet Bar
- Pool features:Swimming Pool
Parking
- Parking description:Attached, Built-In
- Garage:Yes
- Garage spaces:2
 HeartlandMLS©2026. Information Deemed Reliable But Not Guaranteed. This information is being provided by the HeartlandMLS. The listings presented here may or may not be listed by the Broker/Agent operating this website. This information is intended for the personal use of consumers and may not be used for any purpose other than to identify prospective properties consumers may be interested in purchasing. Data <Last Updated September 1, 2026
New listings near 24520 W 110th Street
- New
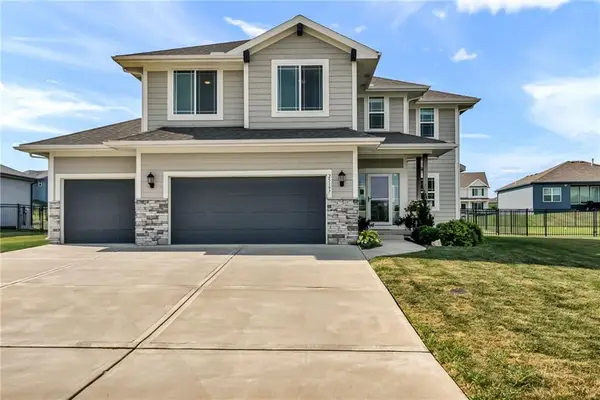 $505,000Active4 beds 3 baths1,940 sq. ft.
25197 W 147th Court, Olathe, KS 66061
MLS# 2637863Listed by: REECENICHOLS- LEAWOOD TOWN CENTER 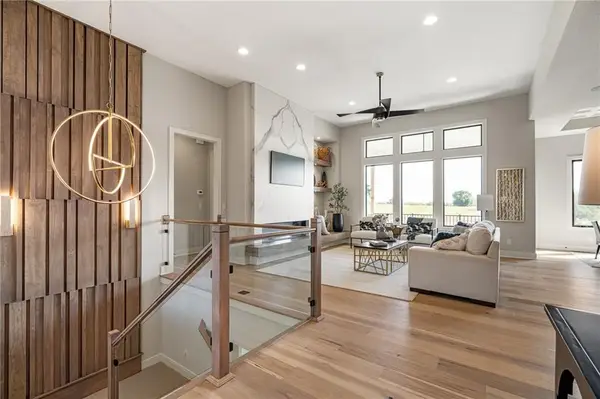 $1,132,750Pending4 beds 6 baths3,695 sq. ft.
11559 S Sunray Drive, Olathe, KS 66061
MLS# 2639725Listed by: PRIME DEVELOPMENT LAND CO LLC- New
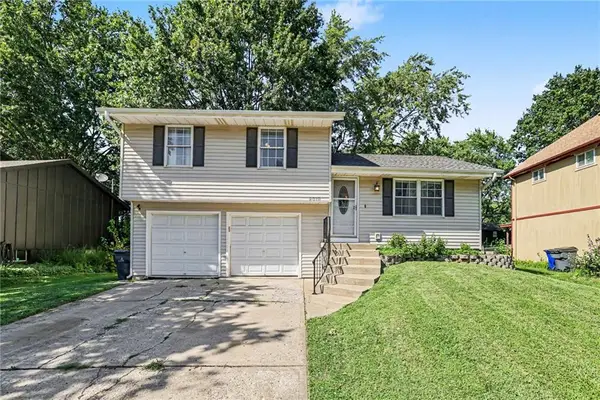 $320,000Active3 beds 3 baths1,199 sq. ft.
2018 E Mohawk Court, Olathe, KS 66062
MLS# 2638506Listed by: KW DIAMOND PARTNERS - New
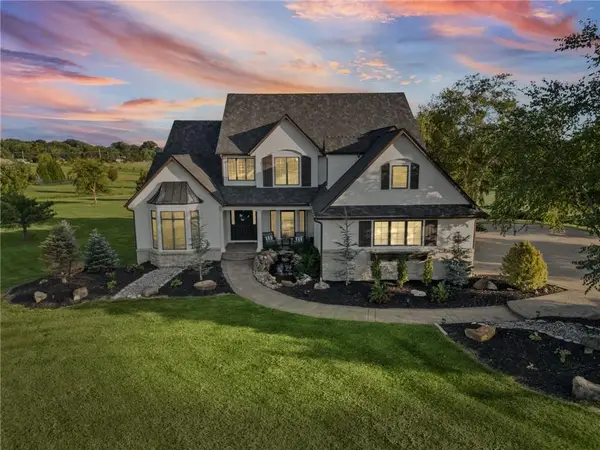 $1,699,711Active7 beds 7 baths6,919 sq. ft.
18101 Sunset Drive, Olathe, KS 66062
MLS# 2639508Listed by: KW DIAMOND PARTNERS 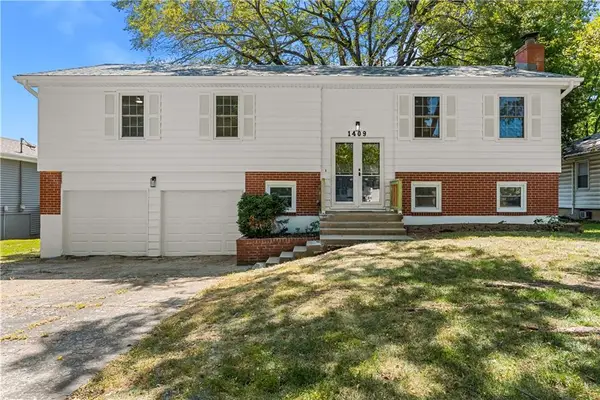 $340,000Pending4 beds 3 baths2,000 sq. ft.
1409 W Alta Lane, Olathe, KS 66061
MLS# 2638913Listed by: KELLER WILLIAMS REALTY PARTNERS INC.- Open Wed, 11am to 4pmNew
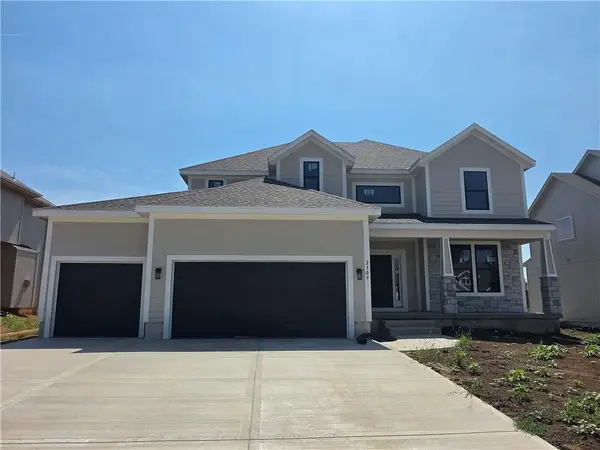 $664,950Active5 beds 4 baths2,742 sq. ft.
2309 Wabash Street, Olathe, KS 66061
MLS# 2639415Listed by: KELLER WILLIAMS REALTY PARTNERS INC. 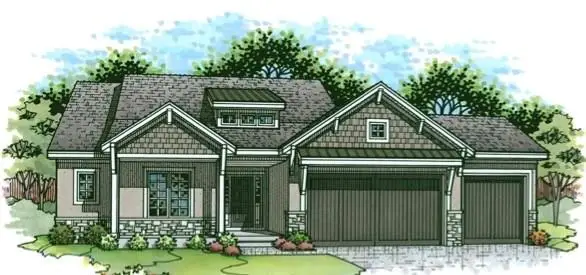 $1,408,059Pending4 beds 6 baths3,653 sq. ft.
15526 W 160th Terrace, Olathe, KS 66062
MLS# 2638985Listed by: WEICHERT, REALTORS WELCH & CO.- New
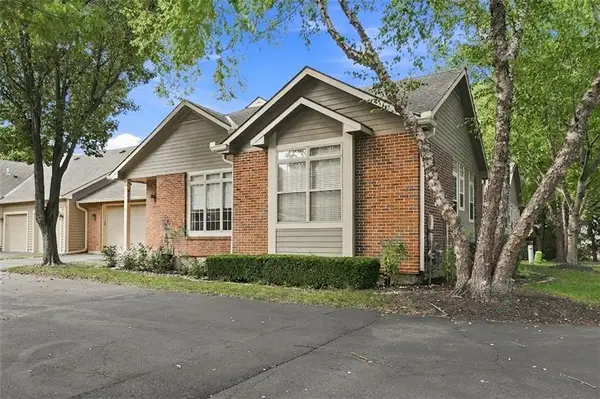 $399,900Active2 beds 3 baths1,970 sq. ft.
18665 W 158th Terrace #400, Olathe, KS 66062
MLS# 2639146Listed by: KW DIAMOND PARTNERS - Open Wed, 11am to 4pmNew
 $664,950Active5 beds 4 baths2,862 sq. ft.
2259 W Elm Street, Olathe, KS 66061
MLS# 2639342Listed by: KELLER WILLIAMS REALTY PARTNERS INC.


Protect your home and budget from life's surprises with an Assurant Home Warranty, backed by a partner that supports you through every step of homeownership. Explore Plans.
© 2023 - 2026 ERA Franchise Systems LLC. All rights reserved. ERA Franchise Systems LLC fully supports the principles of the Fair Housing Act and the Equal Opportunity Act. ERA, ERA Real Estate powered, and their respective logos are registered service marks of ERA Franchise Systems LLC. Each office is independently owned and operated.