
16367 S Heatherwood Street, Olathe, KS 66062
Local realty services provided by:ERA McClain Brothers
16367 S Heatherwood Street,Olathe, KS 66062
$525,000
- 4 Beds
- 3 Baths
- 2,606 sq. ft.
- Single family
- Active
Upcoming open houses
- Sat, Oct 0301:00 pm - 03:00 pm
Listed by: malina group, micquelyn malina
Office: keller williams realty partners inc.
MLS#:2643966
Source:MOKS_HL
Price summary
- Price:$525,000
- Price per sq. ft.:$201.46
- Monthly HOA dues:$70.83
About this home
Designed with both everyday living and entertaining in mind, this 4-bedroom, 3-bath home offers a well-planned layout with plenty of room to spread out. Fresh paint and new carpet give the home a clean, move-in-ready feel. The open main level connects the kitchen and living areas, with a large quartz island providing additional storage, generous workspace, and a natural gathering spot. A pantry adds even more functionality to the kitchen. The primary suite features a large walk-in closet and private bath with a stand-alone soaking tub, dual vanity, and separate shower. The finished lower level adds even more living space with a large family room, two additional rooms that offer flexibility for guests, a home office, hobbies, or whatever fits your needs, plus a full bath and plenty of storage. Outside, the deck with a fireplace creates a great spot to gather, while the covered patio below offers another place to relax and enjoy the outdoors. Located on a cul-de-sac within the Spring Hill School District, this home brings together flexible living spaces, great storage, and indoor and outdoor areas designed to be enjoyed....
Contact an agent
Home facts
- Year built:2016
- Subdivision & Development:Stonebridge Meadows
- Listing ID #:2643966
- Added:1 day(s) ago
- Updated:October 01, 2026 at 07:32 PM
Rooms and interior
- Bedrooms:4
- Total bathrooms:3
- Full bathrooms:3
- Rooms Total:11
- Kitchen Description:Dishwasher, Disposal, Microwave
- Basement:Yes
- Basement Description:Concrete, Finished, Walk Out
- Living area:2,606 sq. ft.
Heating and cooling
- Cooling:Electric
- Heating:Forced Air Gas
Structure and exterior
- Roof:Composition
- Year built:2016
- Building area:2,606 sq. ft.
- Lot area:0.22 Acres
- Lot Features:City Lot, Cul-De-Sac
- Architectural Style:Reverse 1.5 Story
- Construction Materials:Lap, Stucco & Frame
- Foundation Description:Concrete
Schools
- High school:Spring Hill
- Middle school:Woodland Spring
- Elementary school:Prairie Creek
Utilities
- Water:City/Public
- Sewer:Public Sewer
Finances and disclosures
- Price:$525,000
- Price per sq. ft.:$201.46
Features and amenities
- Appliances:Dishwasher, Disposal, Microwave
- Amenities:Ceiling Fan(s), Clubhouse, Exercise Room, Pantry, Play Area, Pool, Walk-In Closet(s)
- Pool features:Swimming Pool
Parking
- Parking description:Attached
- Garage:Yes
- Garage spaces:3
 HeartlandMLS©2026. Information Deemed Reliable But Not Guaranteed. This information is being provided by the HeartlandMLS. The listings presented here may or may not be listed by the Broker/Agent operating this website. This information is intended for the personal use of consumers and may not be used for any purpose other than to identify prospective properties consumers may be interested in purchasing. Data <Last Updated October 1, 2026
New listings near 16367 S Heatherwood Street
- Coming Soon
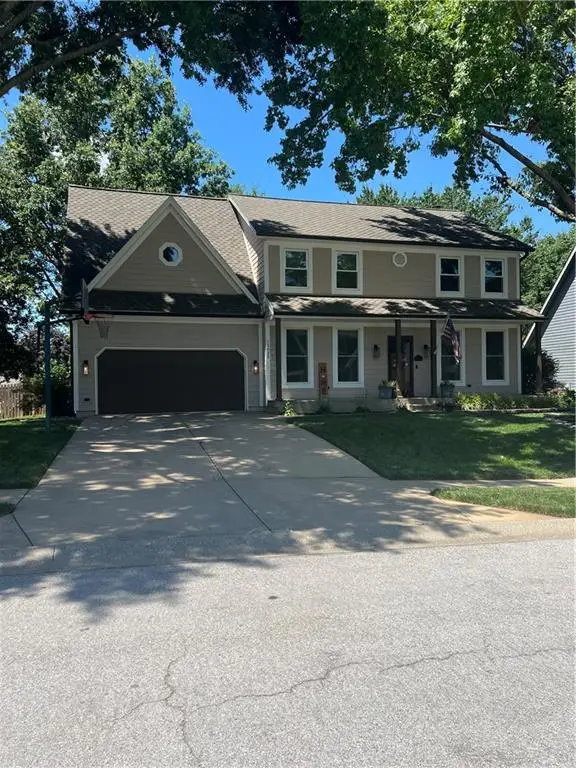 $499,900Coming Soon4 beds 3 baths3,175 sq. ft.
15620 W 138th Terrace, Olathe, KS 66062
MLS# 2631139Listed by: REECENICHOLS- LEAWOOD TOWN CENTER - Coming SoonOpen Sat, 1 to 3pm
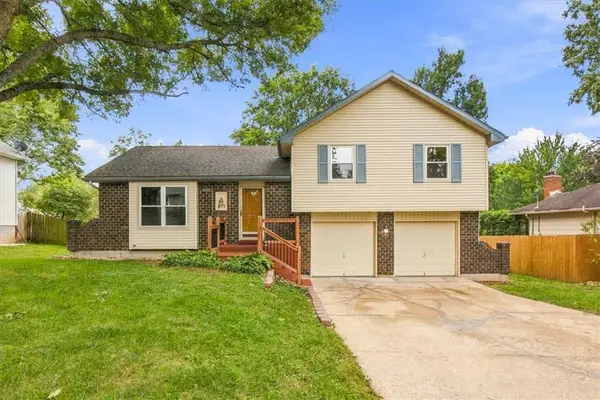 $350,000Coming Soon4 beds 3 baths1,852 sq. ft.
817 E Cothrell Street, Olathe, KS 66061
MLS# 2633679Listed by: KW KANSAS CITY METRO - Coming Soon
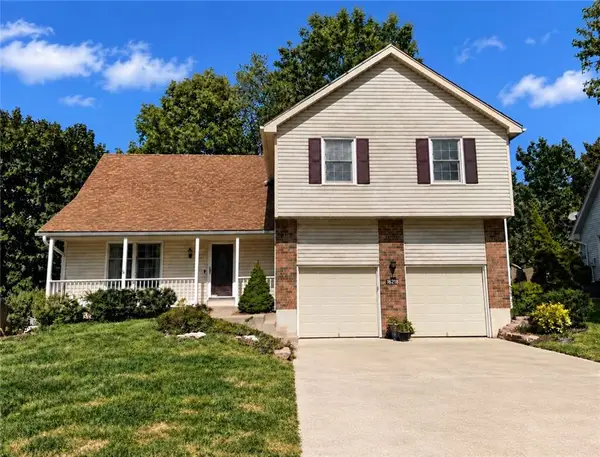 $410,000Coming Soon4 beds 3 baths2,393 sq. ft.
16218 W 143rd Terrace, Olathe, KS 66062
MLS# 2636565Listed by: KW DIAMOND PARTNERS - Coming Soon
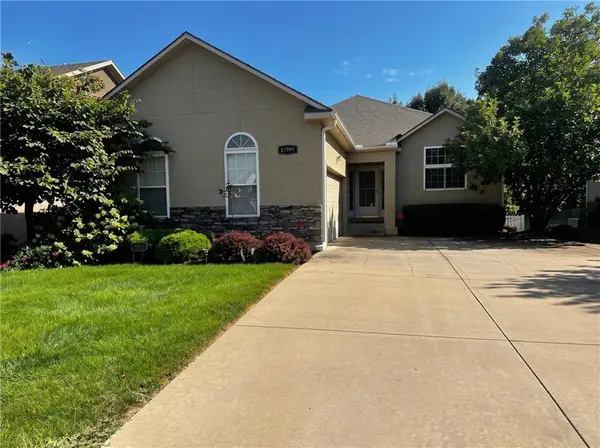 $480,000Coming Soon3 beds 4 baths1,885 sq. ft.
21999 W 121st Street, Olathe, KS 66061
MLS# 2638106Listed by: KC REAL ESTATE GUY - Coming Soon
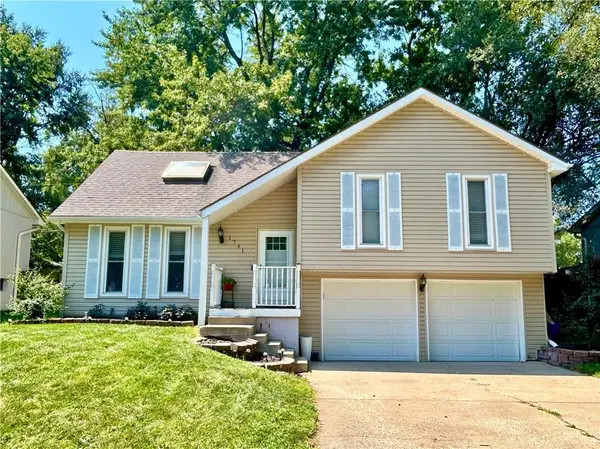 $315,000Coming Soon3 beds 1 baths1,149 sq. ft.
1741 W Normandy Drive, Olathe, KS 66061
MLS# 2638323Listed by: RE/MAX STATE LINE - Coming Soon
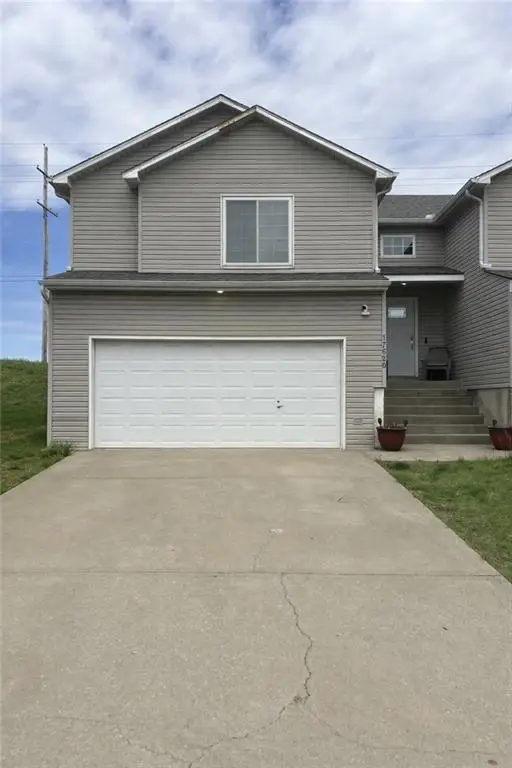 $385,000Coming Soon3 beds 3 baths1,636 sq. ft.
17620 W 111th Place, Olathe, KS 66061
MLS# 2639273Listed by: REECENICHOLS - LEES SUMMIT - Coming Soon
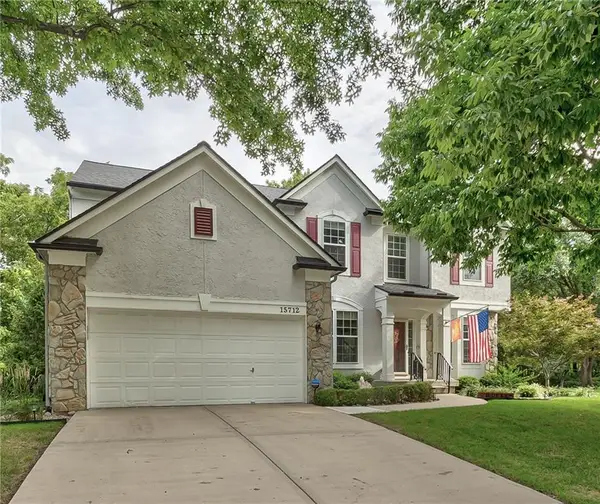 $499,950Coming Soon4 beds 4 baths3,305 sq. ft.
15712 W 158th Terrace, Olathe, KS 66062
MLS# 2639708Listed by: COMPASS REALTY GROUP - Coming Soon
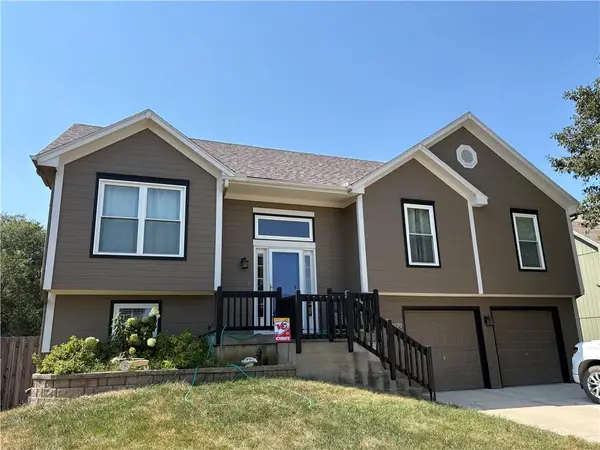 $389,900Coming Soon3 beds 3 baths1,653 sq. ft.
12570 S Parker Terrace, Olathe, KS 66061
MLS# 2641306Listed by: EXP REALTY LLC - Coming Soon
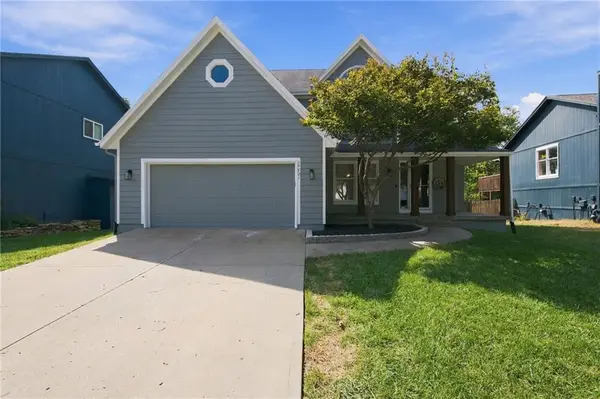 $499,000Coming Soon5 beds 4 baths2,902 sq. ft.
14921 W 124 Terrace, Olathe, KS 66062
MLS# 2641506Listed by: REECENICHOLS - LEES SUMMIT - Coming Soon
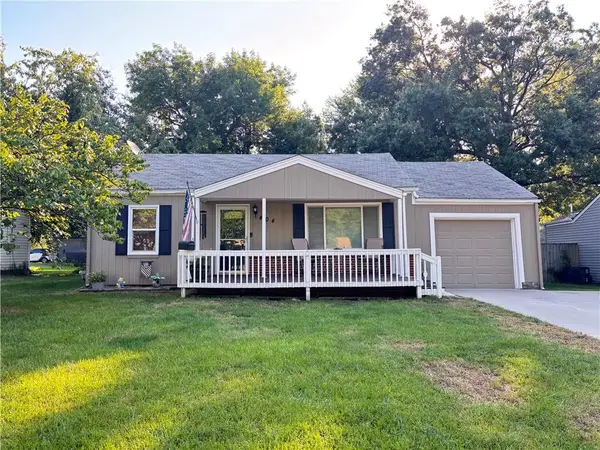 $265,000Coming Soon3 beds 1 baths1,302 sq. ft.
404 S Church Street, Olathe, KS 66061
MLS# 2642292Listed by: KELLER WILLIAMS REALTY PARTNERS INC.


Protect your home and budget from life's surprises with an Assurant Home Warranty, backed by a partner that supports you through every step of homeownership. Explore Plans.
© 2023 - 2026 ERA Franchise Systems LLC. All rights reserved. ERA Franchise Systems LLC fully supports the principles of the Fair Housing Act and the Equal Opportunity Act. ERA, ERA Real Estate powered, and their respective logos are registered service marks of ERA Franchise Systems LLC. Each office is independently owned and operated.