
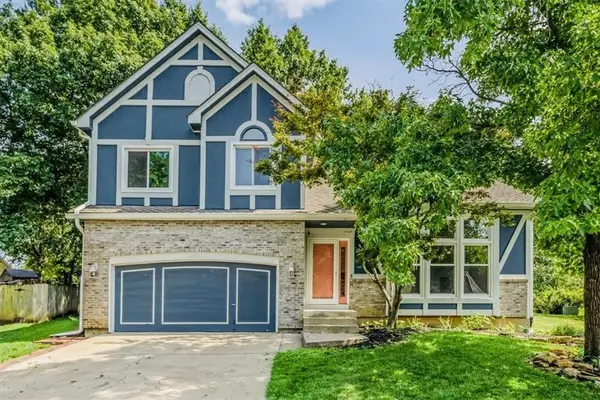
16972 S Hunter Street, Olathe, KS 66062
Local realty services provided by:ERA High Pointe Realty
16972 S Hunter Street,Olathe, KS 66062
$660,000
- 6 Beds
- 6 Baths
- 3,686 sq. ft.
- Single family
- Pending
Listed by: the collective team, stephanie bulcock
Office: compass realty group
MLS#:2629843
Source:MOKS_HL
Price summary
- Price:$660,000
- Price per sq. ft.:$179.06
- Monthly HOA dues:$58.33
About this home
Why wait months to build when this BETTER-THAN-NEW 6 BEDROOM, 6 FULL BATH home is move-in ready & loaded with upgrades that can't be replicated anywhere close to this price today? This gem offers so much space, flexibility & designer detail for the price! This open-concept floor plan showcases exceptional craftsmanship with custom trimmed accent walls, bullnosed corners, designer ceiling treatments, wainscoting & quality finishes throughout.
The inviting Great Room features built-ins flanking the fireplace & opens to a stunning Kitchen with an oversized island, abundant cabinetry, walk-in pantry with custom face-framed shelving & exceptional storage. A main-level bedroom with a walk-in closet & full bath is ideal for guests, multi-generational living or a private home office. Upstairs, retreat to the luxurious primary suite featuring a freestanding soaking tub, BIG walk in shower with dual-heads & an impressive walk-in closet. The spacious secondary bedrooms are great sized, with ceiling fans & offer generous closets, direct bath access & room to grow, while bedroom-level laundry makes everyday living easy. The finished lower level is an entertainer's dream with a custom bar, expansive recreation room featuring dimmable lighting & 7.1 surround sound—perfect for movie nights, watching the big game or hosting friends. A private 6th bedroom & 6th full bath complete the space. Outside, enjoy the expanded patio with privacy screen, fenced backyard, irrigation system, professional landscaping & striking exterior accent lighting. This home also comes with a $10K BUYER BONUS that can be used for closing costs or rate buy-down!
Located in desirable Heather Ridge Estates with a neighborhood pool, playground & walking trails, plus award-winning Spring Hill Schools: Timber Sage Elementary, Woodland Spring Middle & Spring Hill High School. Skip the construction timeline, upgrade costs & punch lists—this exceptional 6 bedroom, 6 bath home already has it all....
Contact an agent
Home facts
- Year built:2021
- Subdivision & Development:Heather Ridge Estates
- Listing ID #:2629843
- Added:45 day(s) ago
- Updated:August 23, 2026 at 08:22 AM
Rooms and interior
- Bedrooms:6
- Total bathrooms:6
- Full bathrooms:6
- Rooms Total:16
- Kitchen Description:Dishwasher, Disposal, Microwave, Refrigerator
- Basement:Yes
- Basement Description:Concrete, Egress Window(s), Finished, Full
- Living area:3,686 sq. ft.
Heating and cooling
- Cooling:Electric
- Heating:Forced Air Gas
Structure and exterior
- Roof:Composition
- Year built:2021
- Building area:3,686 sq. ft.
- Lot area:0.21 Acres
- Lot Features:Cul-De-Sac, Estate Lot
- Architectural Style:2 Stories
- Construction Materials:Stucco & Frame
- Foundation Description:Concrete
Schools
- High school:Spring Hill
- Middle school:Woodland Spring
- Elementary school:Timber Sage
Utilities
- Water:City/Public
- Sewer:Public Sewer
Finances and disclosures
- Price:$660,000
- Price per sq. ft.:$179.06
Features and amenities
- Appliances:Back Flow Device, Dishwasher, Disposal, Gas Range, Microwave, Refrigerator, Stainless Steel Appliance(s)
- Amenities:Back Flow Device, Ceiling Fan(s), Custom Cabinets, Painted Cabinets, Pantry, Play Area, Pool, Trail(s), Walk-In Closet(s)
- Pool features:Swimming Pool
Parking
- Parking description:Built-In
- Garage:Yes
- Garage spaces:3
 HeartlandMLS©2026. Information Deemed Reliable But Not Guaranteed. This information is being provided by the HeartlandMLS. The listings presented here may or may not be listed by the Broker/Agent operating this website. This information is intended for the personal use of consumers and may not be used for any purpose other than to identify prospective properties consumers may be interested in purchasing. Data <Last Updated August 23, 2026
New listings near 16972 S Hunter Street
- New
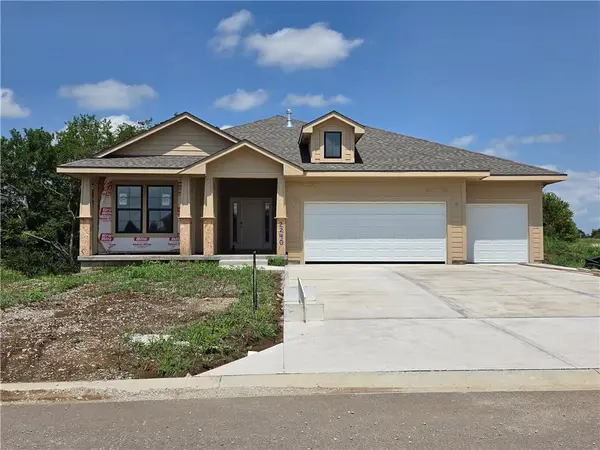 $694,950Active4 beds 3 baths2,709 sq. ft.
2240 W Wabash Street, Olathe, KS 66061
MLS# 2638259Listed by: KELLER WILLIAMS REALTY PARTNERS INC. - Open Sun, 12 to 2pm
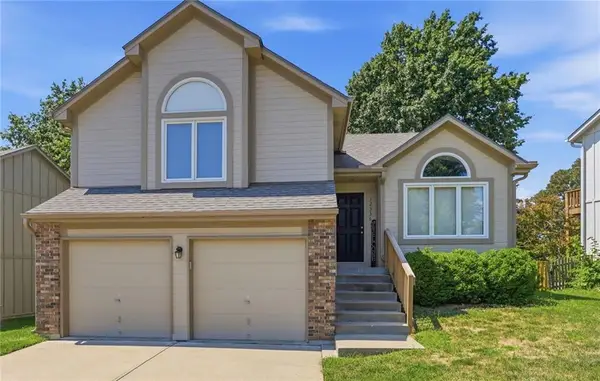 $350,000Pending3 beds 3 baths1,821 sq. ft.
12336 S Albervan Street, Olathe, KS 66062
MLS# 2591806Listed by: RE/MAX STATE LINE - New
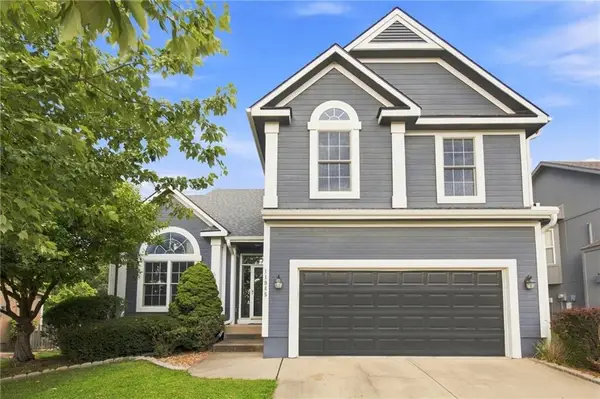 $460,000Active4 beds 3 baths2,261 sq. ft.
11945 S Monroe Street, Olathe, KS 66061
MLS# 2636799Listed by: WORTH CLARK REALTY - Open Sun, 1 to 3pmNew
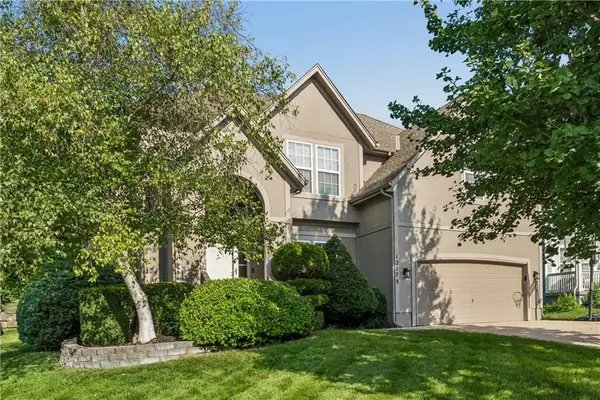 $505,000Active5 beds 4 baths3,214 sq. ft.
12178 S Prairie Creek Parkway, Olathe, KS 66062
MLS# 2636813Listed by: KELLER WILLIAMS REALTY PARTNERS INC. - New
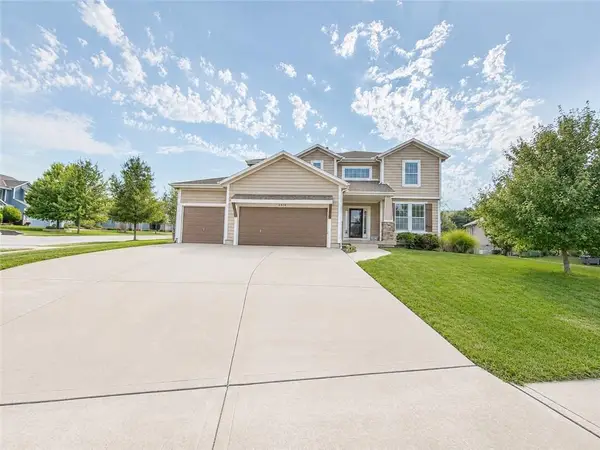 $599,000Active5 beds 5 baths3,278 sq. ft.
2298 W Hazelwood Street, Olathe, KS 66061
MLS# 2637986Listed by: PLATINUM REALTY LLC - New
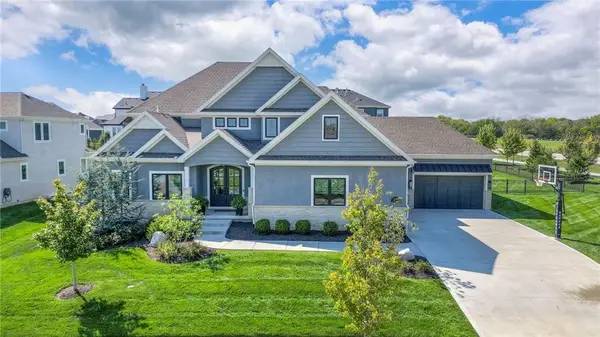 $1,675,000Active6 beds 6 baths5,702 sq. ft.
16700 Century Street, Overland Park, KS 66221
MLS# 2636168Listed by: PLATINUM REALTY LLC - New
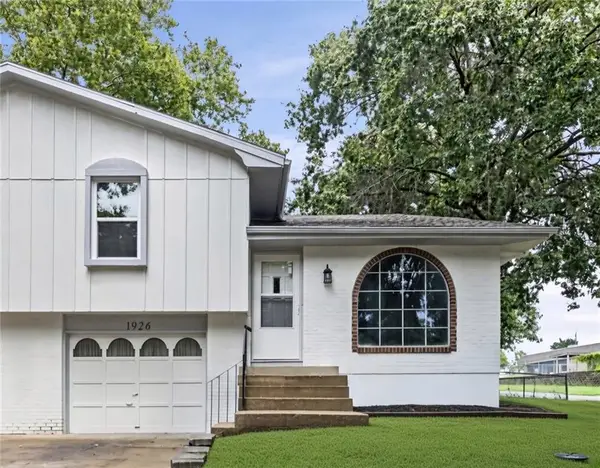 $250,000Active2 beds 1 baths1,022 sq. ft.
1926 E Cedar Street, Olathe, KS 66062
MLS# 2638021Listed by: KELLER WILLIAMS REALTY PARTNERS INC. - New
 $470,000Active3 beds 3 baths2,425 sq. ft.
21946 W 119th Terrace, Olathe, KS 66061
MLS# 2637499Listed by: REALTY EXECUTIVES - New
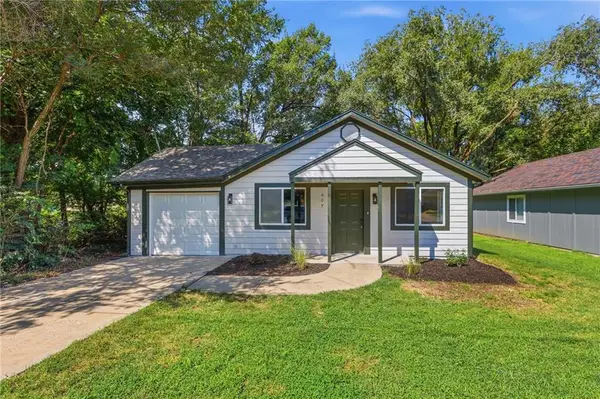 $244,900Active2 beds 1 baths864 sq. ft.
607 N Chestnut Street, Olathe, KS 66061
MLS# 2637874Listed by: SBD HOUSING SOLUTIONS LLC - New
 $479,985Active4 beds 3 baths2,354 sq. ft.
11425 Northwood Circle, Olathe, KS 66061
MLS# 2638177Listed by: ORENDA REAL ESTATE SERVICES


Protect your home and budget from life's surprises with an Assurant Home Warranty, backed by a partner that supports you through every step of homeownership. Explore Plans.
© 2023 - 2026 ERA Franchise Systems LLC. All rights reserved. ERA Franchise Systems LLC fully supports the principles of the Fair Housing Act and the Equal Opportunity Act. ERA, ERA Real Estate powered, and their respective logos are registered service marks of ERA Franchise Systems LLC. Each office is independently owned and operated.