
24642 W 121st Street, Olathe, KS 66061
Local realty services provided by:ERA High Pointe Realty
24642 W 121st Street,Olathe, KS 66061
$1,100,000
- 5 Beds
- 6 Baths
- 4,490 sq. ft.
- Single family
- Coming Soon
Listed by: sean roque
Office: one stop realty, inc
MLS#:2645630
Source:MOKS_HL
Price summary
- Price:$1,100,000
- Price per sq. ft.:$244.99
- Monthly HOA dues:$58.33
About this home
Tucked away on a secluded cul-de-sac in the Enclave at Forest View, this beautifully updated 5-bedroom, 5.5-bath home offers an exceptional combination of privacy, space and high-end entertaining.
Set on one of the most private lots in the neighborhood, this home enjoys a rare setting with no neighboring homes directly to the north or east. The expansive backyard feels like a private retreat, with a covered patio featuring a see-through fireplace, a large paver patio with fire pit and built-in seating, and a pergola-shaded gathering area designed for effortless outdoor entertaining.
Inside, soaring ceilings accented by beautiful beams create an impressive sense of scale throughout the main living space. The open kitchen is equally well appointed with a gas cooktop, built-in ovens and a spacious walk-in pantry that extends into a separate prep kitchen complete with its own sink and mini fridge—perfect for entertaining while keeping the main kitchen effortlessly organized.
The oversized primary suite offers a true retreat, highlighted by a spacious bath with a large walk-in shower, freestanding soaking tub and separate vanities. Upstairs, a beautifully reimagined second level offers spacious bedrooms and completely updated bathrooms, with each bedroom featuring its own private full bath—bringing an added level of comfort and privacy for family and guests alike.
The newly finished lower level takes entertaining to another level with a full bar, spacious recreation area, dedicated theater room and an additional bedroom with full bath—creating an ideal space for guests, game days and movie nights.
Thoughtfully updated, exceptionally private and designed to entertain, this is a rare opportunity to own one of the most complete homes in the Enclave at Forest View....
Contact an agent
Home facts
- Year built:2016
- Subdivision & Development:Forest View The Estates
- Listing ID #:2645630
- Updated:October 06, 2026 at 11:33 AM
Rooms and interior
- Bedrooms:5
- Total bathrooms:6
- Full bathrooms:5
- Half bathrooms:1
- Rooms Total:14
- Kitchen Description:Cooktop, Dishwasher, Disposal, Double Oven, Microwave
- Basement:Yes
- Basement Description:Egress Window(s), Finished, Full
- Living area:4,490 sq. ft.
Heating and cooling
- Cooling:Electric
- Heating:Natural Gas
Structure and exterior
- Roof:Composition
- Year built:2016
- Building area:4,490 sq. ft.
- Lot area:0.31 Acres
- Lot Features:City Limits, City Lot, Cul-De-Sac
- Architectural Style:1.5 Stories
- Construction Materials:Stone Trim, Wood Siding
Schools
- High school:Olathe West
- Middle school:Mission Trail
- Elementary school:Forest View
Utilities
- Water:City/Public
- Sewer:Public Sewer
Finances and disclosures
- Price:$1,100,000
- Price per sq. ft.:$244.99
Features and amenities
- Appliances:Built-In Oven, Dishwasher, Disposal, Gas Range, Microwave, Stainless Steel Appliance(s)
- Amenities:Ceiling Fan(s), Painted Cabinets, Pantry, Stained Cabinets, Walk-In Closet(s), Wet Bar
Parking
- Parking description:Attached, Off Street
- Garage:Yes
- Garage spaces:3
 HeartlandMLS©2026. Information Deemed Reliable But Not Guaranteed. This information is being provided by the HeartlandMLS. The listings presented here may or may not be listed by the Broker/Agent operating this website. This information is intended for the personal use of consumers and may not be used for any purpose other than to identify prospective properties consumers may be interested in purchasing. Data <Last Updated October 6, 2026
New listings near 24642 W 121st Street
- Coming Soon
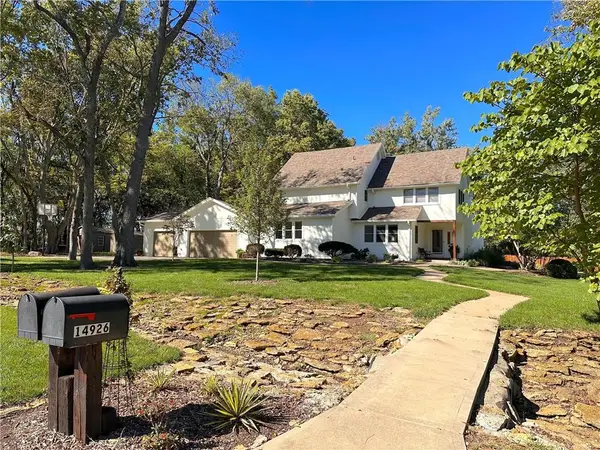 $650,000Coming Soon3 beds 4 baths3,437 sq. ft.
14926 S Caenen Lane, Olathe, KS 66062
MLS# 2645513Listed by: COMPASS REALTY GROUP - Coming Soon
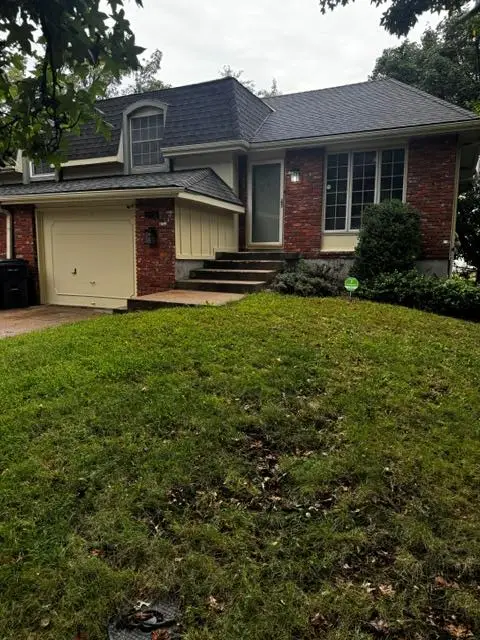 $250,000Coming Soon2 beds 2 baths1,298 sq. ft.
318 S Kenwood Lane, Olathe, KS 66062
MLS# 2645666Listed by: REECENICHOLS -JOHNSON COUNTY W - Coming Soon
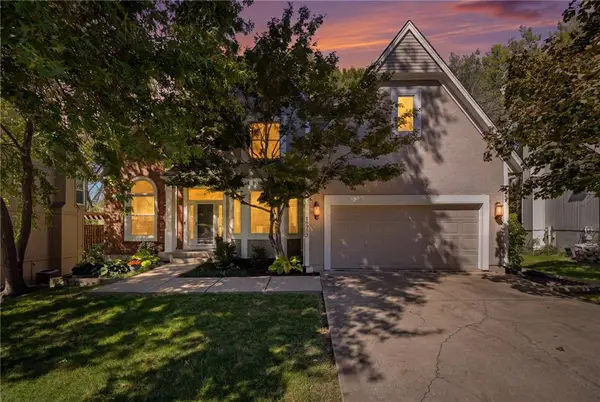 $579,950Coming Soon4 beds 5 baths3,681 sq. ft.
18922 W 117th Street, Olathe, KS 66061
MLS# 2645573Listed by: KELLER WILLIAMS REALTY PARTNERS INC. - Coming SoonOpen Sat, 12 to 2pm
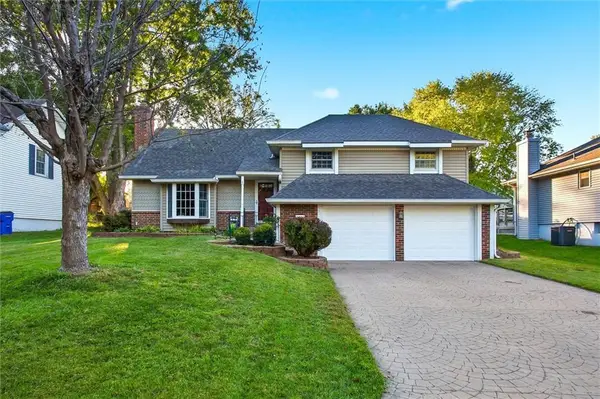 $365,000Coming Soon3 beds 3 baths2,297 sq. ft.
13929 S Summertree Lane, Olathe, KS 66062
MLS# 2645629Listed by: KW DIAMOND PARTNERS - Coming Soon
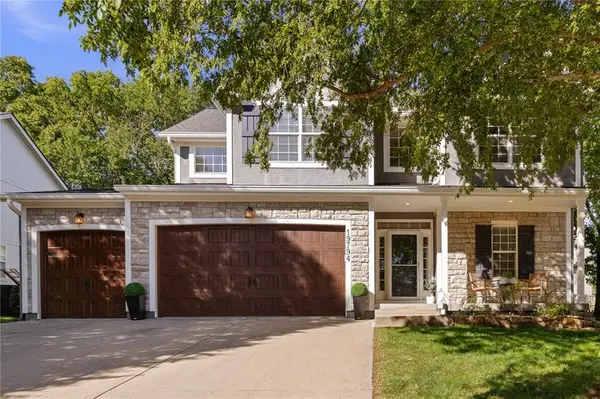 $485,000Coming Soon5 beds 5 baths3,000 sq. ft.
19794 W 107th Street, Olathe, KS 66061
MLS# 2645523Listed by: COMPASS REALTY GROUP - Coming Soon
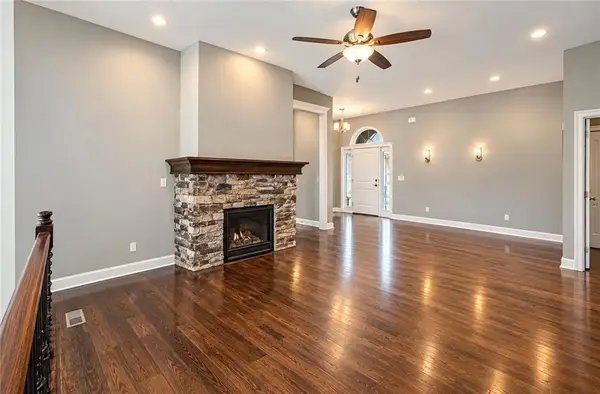 $515,000Coming Soon4 beds 3 baths2,729 sq. ft.
21647 W 177th Terrace, Olathe, KS 66062
MLS# 2645244Listed by: REECENICHOLS - LEES SUMMIT - Coming Soon
 $495,000Coming Soon4 beds 4 baths2,876 sq. ft.
13834 W 153rd Court, Olathe, KS 66062
MLS# 2645097Listed by: KELLER WILLIAMS PLATINUM PRTNR - Coming Soon
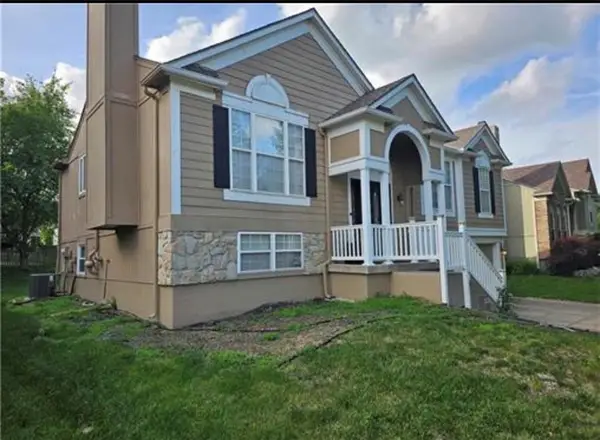 $439,900Coming Soon5 beds 3 baths1,893 sq. ft.
15672 S Blackfoot Street, Olathe, KS 66062
MLS# 2645179Listed by: PLATINUM REALTY LLC - Coming Soon
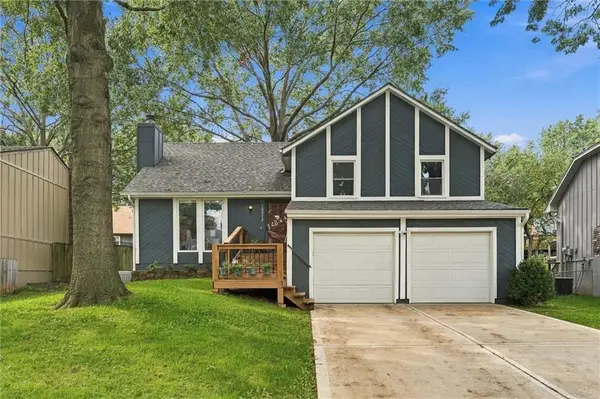 $340,000Coming Soon3 beds 2 baths1,823 sq. ft.
16313 W 125th Terrace, Olathe, KS 66062
MLS# 2645189Listed by: RE/MAX STATE LINE


Protect your home and budget from life's surprises with an Assurant Home Warranty, backed by a partner that supports you through every step of homeownership. Explore Plans.
© 2023 - 2026 ERA Franchise Systems LLC. All rights reserved. ERA Franchise Systems LLC fully supports the principles of the Fair Housing Act and the Equal Opportunity Act. ERA, ERA Real Estate powered, and their respective logos are registered service marks of ERA Franchise Systems LLC. Each office is independently owned and operated.