
25033 W 141st Terrace, Olathe, KS 66061
Local realty services provided by:ERA High Pointe Realty
25033 W 141st Terrace,Olathe, KS 66061
$658,850
- 4 Beds
- 4 Baths
- 2,764 sq. ft.
- Single family
- Active
Upcoming open houses
- Fri, Oct 0912:00 pm - 05:00 pm
- Sat, Oct 1012:00 pm - 05:00 pm
- Sun, Oct 1112:00 pm - 05:00 pm
Listed by: the collective team, stephanie bulcock
Office: compass realty group
MLS#:2579017
Source:MOKS_HL
Price summary
- Price:$658,850
- Price per sq. ft.:$238.37
- Monthly HOA dues:$20.83
About this home
Don't miss your opportunity to own the award-winning **Modello** by Pauli Homes—one of the area's most sought-after 2-story floor plans. Currently at **finish stage**, this home is available for a **quick closing**, allowing you to enjoy the benefits of new construction without the wait. **PARADE OF HOMES SPECIAL: 5K buyer bonus with full price offer!! Ask about our ADDITIONAL buyer bonus opportunity with closing in under 45 days!**
Designed with today's lifestyle in mind, the Modello combines stunning architecture, thoughtful design, & exceptional functionality. The striking transitional exterior sets the tone for the beautifully finished interior, where 10-foot ceilings & an open-concept layout create a bright, spacious feel. The gourmet kitchen is the heart of the home, featuring an oversized island, abundant cabinetry, & an impressive **L-shaped walk-in pantry**. The Great Room offers a stylish fireplace, while the private main-level office with French doors provides the perfect work-from-home space. A convenient half bath completes the main level.
Upstairs, the versatile loft creates the perfect second living area, playroom, or media space. The luxurious owner's suite features a freestanding soaking tub, oversized tiled shower, & an expansive L-shaped walk-in closet. Three additional generously sized bedrooms provide space for family, guests, or hobbies.
Located in **Lakeview Ridge**, just west of beautiful Lake Olathe, this exciting new-home community offers easy access to K-7, scenic recreation, & top-rated Olathe schools, including Clearwater Creek Elementary, Oregon Trail Middle School, & Olathe West High School. A neighborhood **pool is coming in the next phase**, making this community even more desirable.
This is one of the final opportunities to own this award-winning floor plan without waiting months to build—schedule your tour today!...
Contact an agent
Home facts
- Year built:2025
- Subdivision & Development:Lakeview Ridge
- Listing ID #:2579017
- Added:365 day(s) ago
- Updated:October 07, 2026 at 09:55 PM
Rooms and interior
- Bedrooms:4
- Total bathrooms:4
- Full bathrooms:3
- Half bathrooms:1
- Rooms Total:15
- Basement:Yes
- Basement Description:Concrete, Full
- Living area:2,764 sq. ft.
Heating and cooling
- Cooling:Electric
Structure and exterior
- Roof:Composition
- Year built:2025
- Building area:2,764 sq. ft.
- Lot area:0.22 Acres
- Lot Features:City Lot
- Architectural Style:2 Stories
- Construction Materials:Frame, Lap
- Foundation Description:Concrete
Schools
- High school:Olathe West
- Middle school:Oregon Trail
- Elementary school:Clearwater Creek
Utilities
- Water:City/Public
- Sewer:Public Sewer
Finances and disclosures
- Price:$658,850
- Price per sq. ft.:$238.37
Features and amenities
- Amenities:Custom Cabinets, Pantry
Parking
- Parking description:Attached
- Garage:Yes
- Garage spaces:3
 HeartlandMLS©2026. Information Deemed Reliable But Not Guaranteed. This information is being provided by the HeartlandMLS. The listings presented here may or may not be listed by the Broker/Agent operating this website. This information is intended for the personal use of consumers and may not be used for any purpose other than to identify prospective properties consumers may be interested in purchasing. Data <Last Updated October 7, 2026
New listings near 25033 W 141st Terrace
- Coming Soon
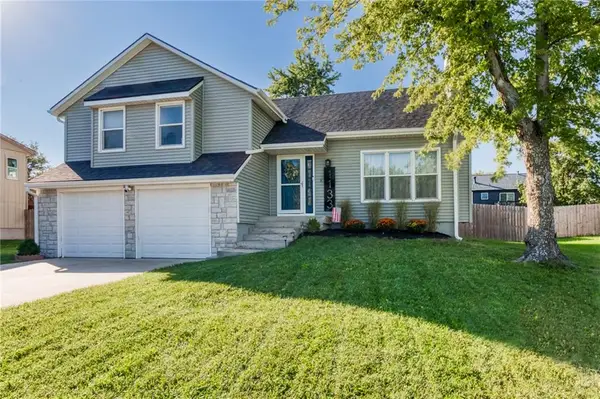 $374,900Coming Soon4 beds 3 baths2,000 sq. ft.
1133 E Butterfield Place, Olathe, KS 66062
MLS# 2646040Listed by: SEEK REAL ESTATE - Coming Soon
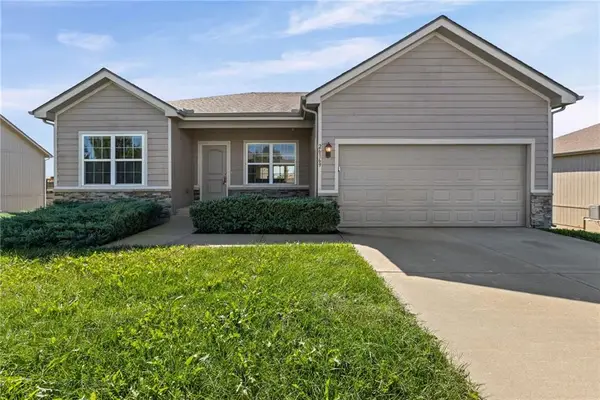 $385,000Coming Soon4 beds 2 baths1,560 sq. ft.
26169 W 141st Terrace, Olathe, KS 66061
MLS# 2645534Listed by: EXP REALTY LLC - Coming Soon
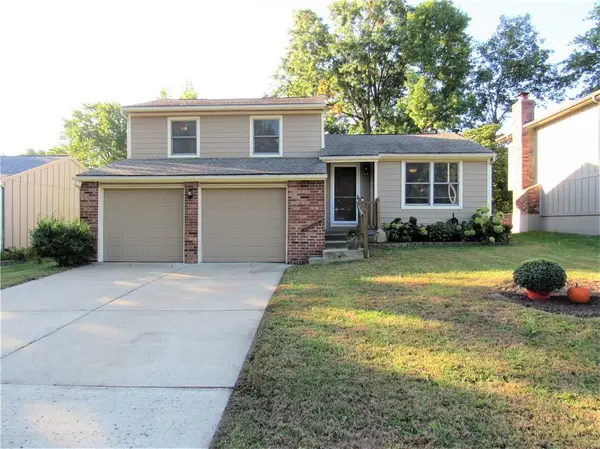 $320,000Coming Soon3 beds 2 baths1,292 sq. ft.
16605 W 125th Street, Olathe, KS 66062
MLS# 2645721Listed by: KELLER WILLIAMS REALTY PARTNERS INC. - Coming Soon
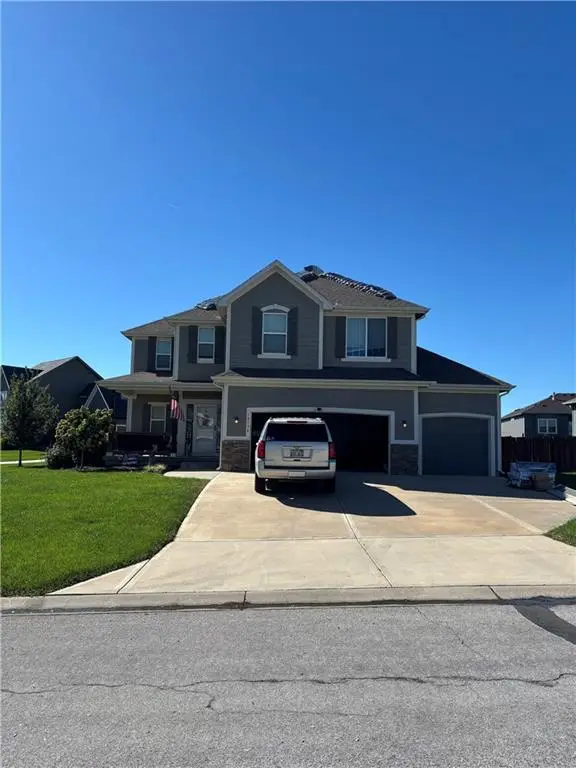 $489,900Coming Soon4 beds 3 baths2,057 sq. ft.
14134 S Pascal Street, Olathe, KS 66061
MLS# 2645726Listed by: PLATINUM REALTY LLC - Coming Soon
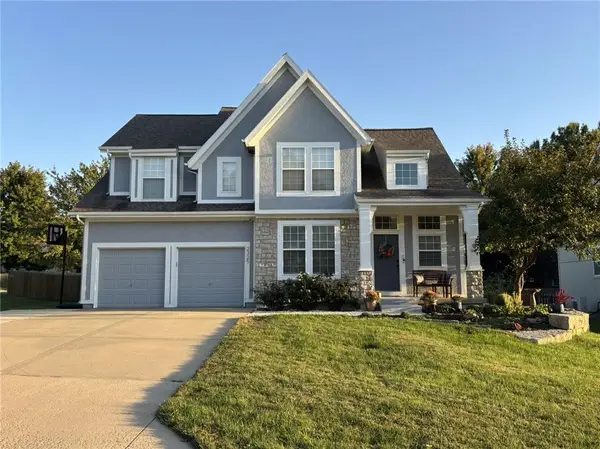 $419,900Coming Soon3 beds 3 baths1,727 sq. ft.
2325 W Piatt Lane, Olathe, KS 66061
MLS# 2642359Listed by: PLATINUM REALTY LLC - Coming Soon
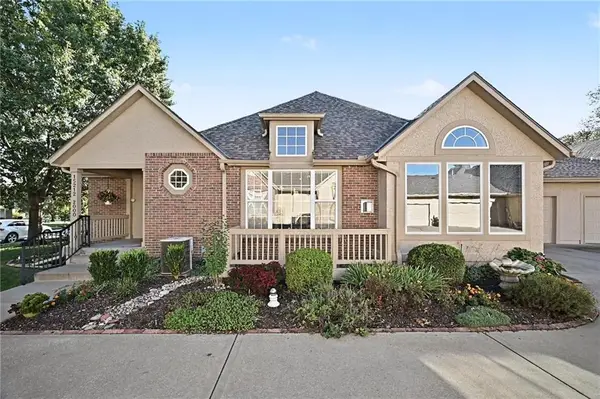 $515,000Coming Soon3 beds 3 baths2,899 sq. ft.
15212 S Greenwood #2000 Street, Olathe, KS 66062
MLS# 2645892Listed by: BHG KANSAS CITY HOMES - Coming Soon
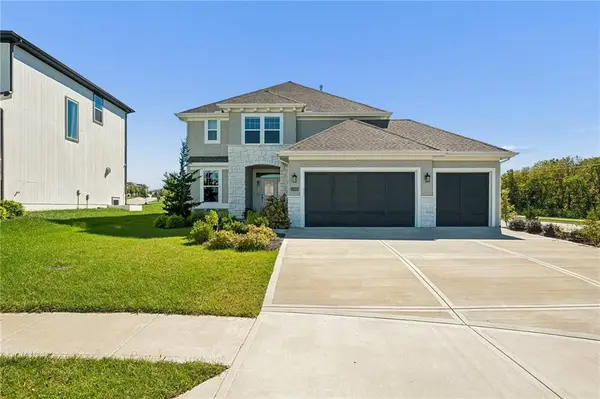 $729,950Coming Soon4 beds 4 baths2,551 sq. ft.
13485 W 144th Circle, Olathe, KS 66062
MLS# 2645910Listed by: PLATINUM REALTY LLC - Coming Soon
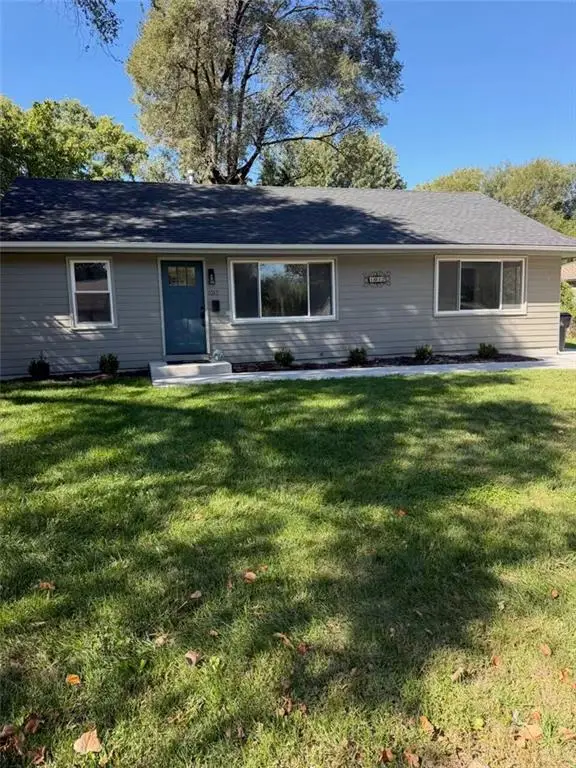 $315,000Coming Soon3 beds 2 baths1,056 sq. ft.
1017 S Brockway Street, Olathe, KS 66061
MLS# 2645175Listed by: REECENICHOLS - LEAWOOD - Coming Soon
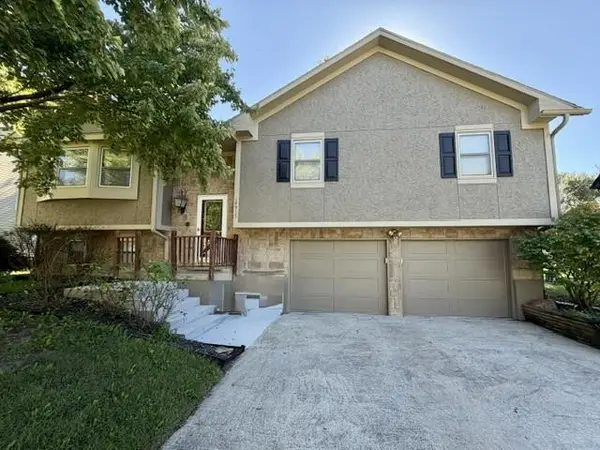 $350,000Coming Soon3 beds 2 baths2,052 sq. ft.
14915 W Peppermill Drive, Olathe, KS 66062
MLS# 2644989Listed by: REAL BROKER, LLC - Coming Soon
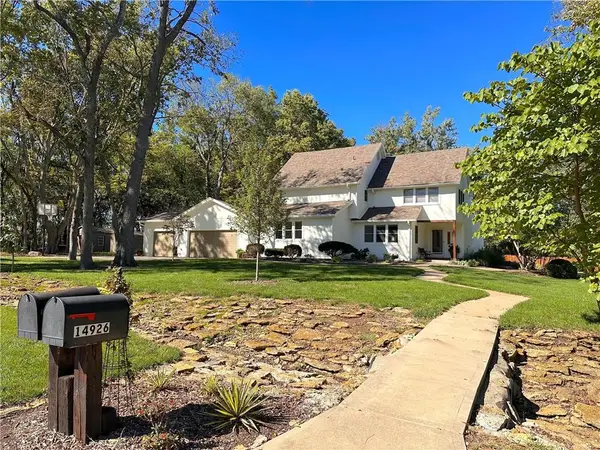 $650,000Coming Soon3 beds 4 baths3,437 sq. ft.
14926 S Caenen Lane, Olathe, KS 66062
MLS# 2645513Listed by: COMPASS REALTY GROUP


Protect your home and budget from life's surprises with an Assurant Home Warranty, backed by a partner that supports you through every step of homeownership. Explore Plans.
© 2023 - 2026 ERA Franchise Systems LLC. All rights reserved. ERA Franchise Systems LLC fully supports the principles of the Fair Housing Act and the Equal Opportunity Act. ERA, ERA Real Estate powered, and their respective logos are registered service marks of ERA Franchise Systems LLC. Each office is independently owned and operated.