
14915 W Peppermill Drive, Olathe, KS 66062
Local realty services provided by:ERA High Pointe Realty
14915 W Peppermill Drive,Olathe, KS 66062
$350,000
- 3 Beds
- 2 Baths
- 2,052 sq. ft.
- Single family
- Pending
Listed by: hendrix group, ken hendrix
Office: real broker, llc.
MLS#:2644989
Source:MOKS_HL
Price summary
- Price:$350,000
- Price per sq. ft.:$170.57
About this home
Welcome to this move-in ready home in the award-winning Olathe school district, conveniently located close to shopping and dining! This spacious home features fresh interior paint and brand-new carpet across the main level and stairs (Nov 2026). The open great room is anchored by a cozy stone fireplace, and a charming bay window with a built-in window seat.
The expansive eat-in kitchen has been refreshed with new countertops, stylish tile backsplash, a touchless faucet, and an abundance of cabinetry and pantry storage. Perfect for everyday meals and hosting gatherings! Retreat to the generous primary suite featuring dual closets, a new solid surface vanity top with sink and faucet, and a new shower (Oct 2025). Two additional spacious bedrooms share a second full bath featuring a new faucet, newly tiled shower (Nov 2026), and new flooring that carries through both bathrooms.
Downstairs, the finished lower level provides incredible flexibility with two dedicated family rooms, ideal for movie nights, a home office, gym, or non-conforming bedroom. Plus ample unfinished space for all your storage needs. Outside, enjoy a large, tree-lined backyard complete with an entertaining deck, durable river rock under the deck with clean metal landscape edging (Summer 2025), and a storage shed. The oversized two-car garage comes equipped with a large workbench and new insulated doors with smart openers (Summer 2026). You don’t want to miss this one!
Taxes and SqFt per county record. Room sizes approx. No preferences or limitations or discrimination because of any of the protected classes under Fair Housing....
Contact an agent
Home facts
- Year built:1985
- Subdivision & Development:Peppermill
- Listing ID #:2644989
- Added:44 day(s) ago
- Updated:November 19, 2026 at 08:58 PM
Rooms and interior
- Bedrooms:3
- Total bathrooms:2
- Full bathrooms:2
- Rooms Total:10
- Kitchen Description:Dishwasher, Disposal, Microwave, Refrigerator
- Basement:Yes
- Basement Description:Finished, Full, Inside Entrance
- Living area:2,052 sq. ft.
Heating and cooling
- Cooling:Electric
- Heating:Forced Air Gas
Structure and exterior
- Roof:Composition
- Year built:1985
- Building area:2,052 sq. ft.
- Lot area:0.23 Acres
- Lot Features:City Limits, City Lot
- Architectural Style:Split Entry
- Construction Materials:Board & Batton, Stone Veneer
Schools
- High school:Olathe South
- Middle school:Frontier Trail
- Elementary school:Green Springs
Utilities
- Water:City/Public
- Sewer:Public Sewer
Finances and disclosures
- Price:$350,000
- Price per sq. ft.:$170.57
Features and amenities
- Appliances:Dishwasher, Disposal, Microwave, Refrigerator, Stainless Steel Appliance(s)
- Amenities:Ceiling Fan(s), Pantry, Stained Cabinets
Parking
- Parking description:Attached
- Garage:Yes
- Garage spaces:2
 HeartlandMLS©2026. Information Deemed Reliable But Not Guaranteed. This information is being provided by the HeartlandMLS. The listings presented here may or may not be listed by the Broker/Agent operating this website. This information is intended for the personal use of consumers and may not be used for any purpose other than to identify prospective properties consumers may be interested in purchasing. Data <Last Updated November 19, 2026
New listings near 14915 W Peppermill Drive
- Coming Soon
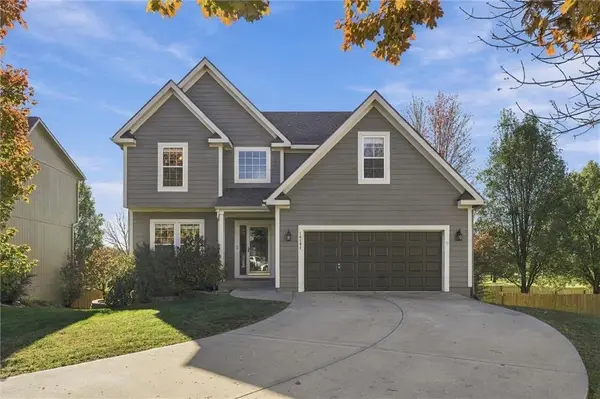 $425,000Coming Soon3 beds 4 baths2,182 sq. ft.
16191 W 157th Terrace, Olathe, KS 66062
MLS# 2651987Listed by: REAL BROKER, LLC - Coming Soon
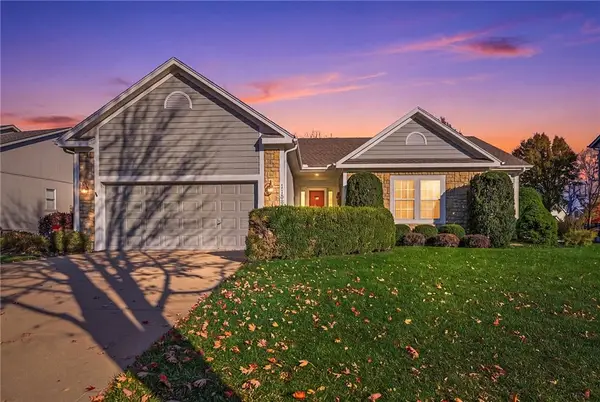 $499,900Coming Soon4 beds 3 baths2,578 sq. ft.
11587 S Longview Street, Olathe, KS 66061
MLS# 2652292Listed by: KW DIAMOND PARTNERS - Coming Soon
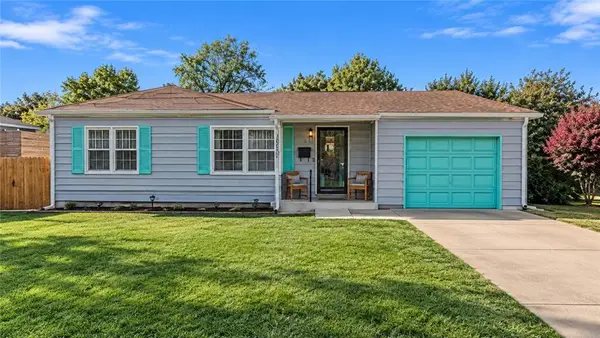 $200,000Coming Soon3 beds 2 baths1,878 sq. ft.
749 N Water Street, Olathe, KS 66061
MLS# 2652293Listed by: SAGE SOTHEBY'S INTERNATIONAL REALTY - Coming Soon
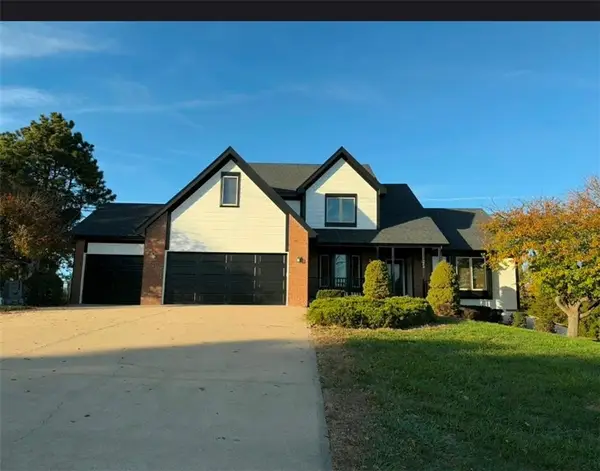 $925,000Coming Soon4 beds 3 baths2,732 sq. ft.
19960 W 115th Terrace, Olathe, KS 66061
MLS# 2652263Listed by: KW DIAMOND PARTNERS - Coming Soon
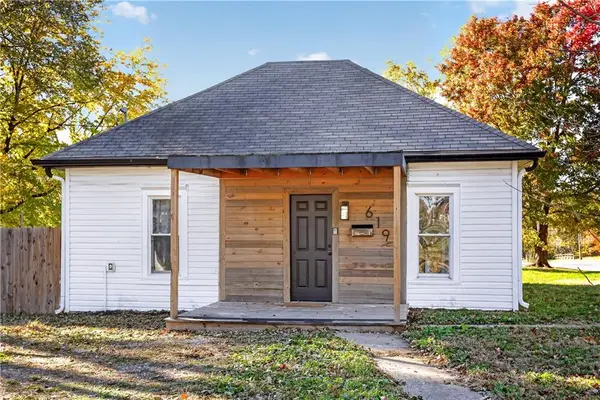 $240,000Coming Soon3 beds 2 baths896 sq. ft.
619 N Woodland Street, Olathe, KS 66061
MLS# 2652229Listed by: REAL BROKER, LLC - Coming Soon
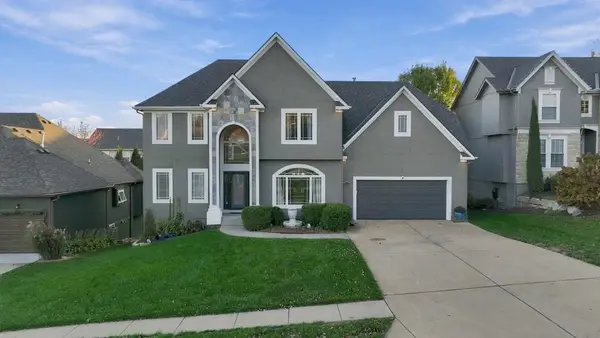 $515,000Coming Soon4 beds 4 baths2,680 sq. ft.
19595 W 105th Street, Olathe, KS 66061
MLS# 2652086Listed by: KELLER WILLIAMS REALTY PARTNERS INC. - Coming Soon
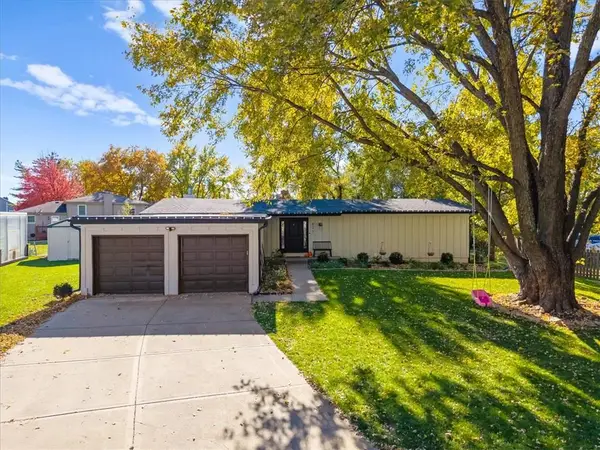 $349,950Coming Soon3 beds 2 baths1,372 sq. ft.
621 S Valley Road, Olathe, KS 66061
MLS# 2652043Listed by: REAL BROKER, LLC - Coming Soon
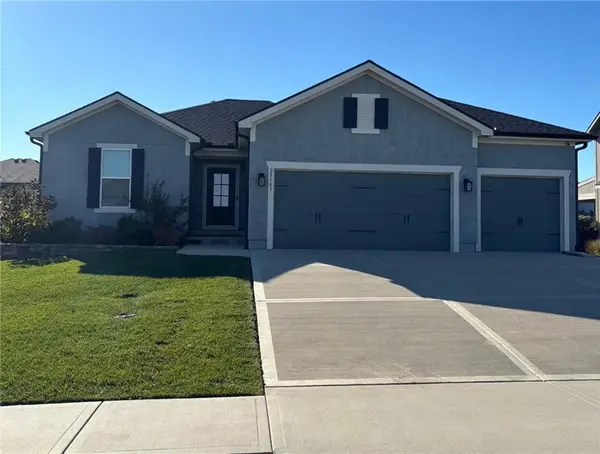 $519,900Coming Soon4 beds 3 baths2,405 sq. ft.
25143 W 148th Terrace, Olathe, KS 66061
MLS# 2651872Listed by: PLATINUM REALTY LLC - Coming Soon
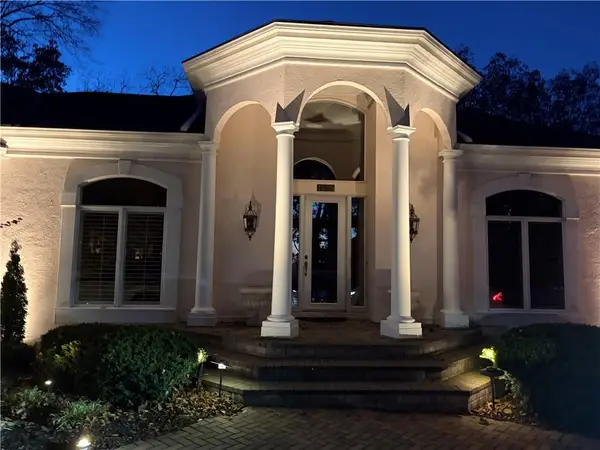 $949,950Coming Soon4 beds 4 baths4,980 sq. ft.
10750 S Oakcrest Lane, Olathe, KS 66061
MLS# 2652080Listed by: REECENICHOLS - LEAWOOD - Coming Soon
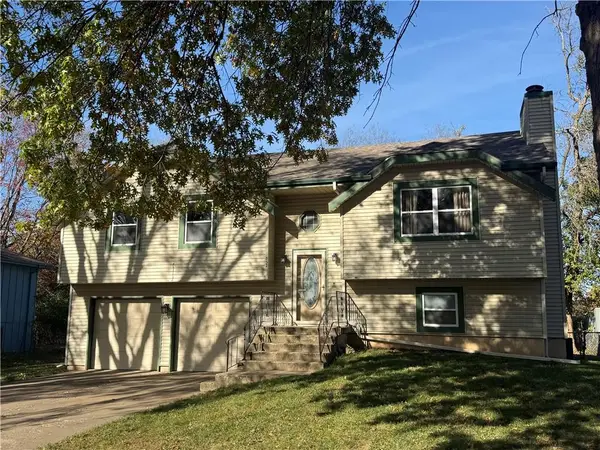 $325,000Coming Soon3 beds 3 baths1,666 sq. ft.
832 E 125th Terrace, Olathe, KS 66061
MLS# 2652092Listed by: CROWN REALTY


Protect your home and budget from life's surprises with an Assurant Home Warranty, backed by a partner that supports you through every step of homeownership. Explore Plans.
© 2023 - 2026 ERA Franchise Systems LLC. All rights reserved. ERA Franchise Systems LLC fully supports the principles of the Fair Housing Act and the Equal Opportunity Act. ERA, ERA Real Estate powered, and their respective logos are registered service marks of ERA Franchise Systems LLC. Each office is independently owned and operated.